 For sale 75
$399,900
4 bed2 bath1,100–1,500 sq ft
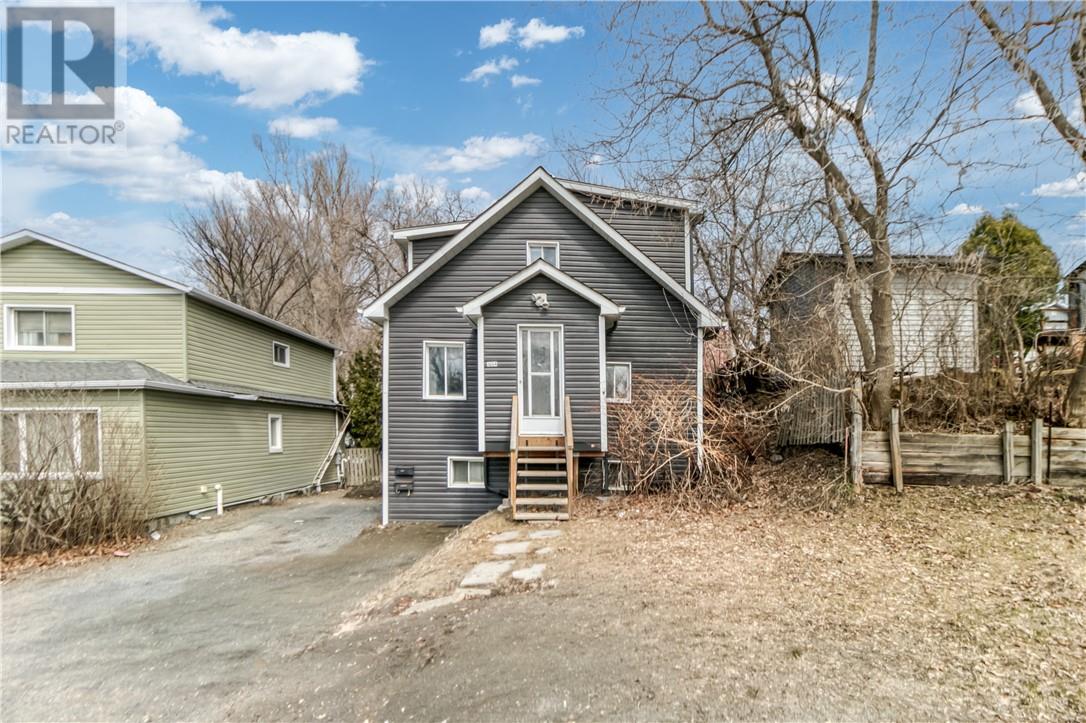
177 St. George Street
Sudbury
5 months agoMLS® 2127488
NANEFF REALTY LTD, REAL ESTATE BROKERAGE
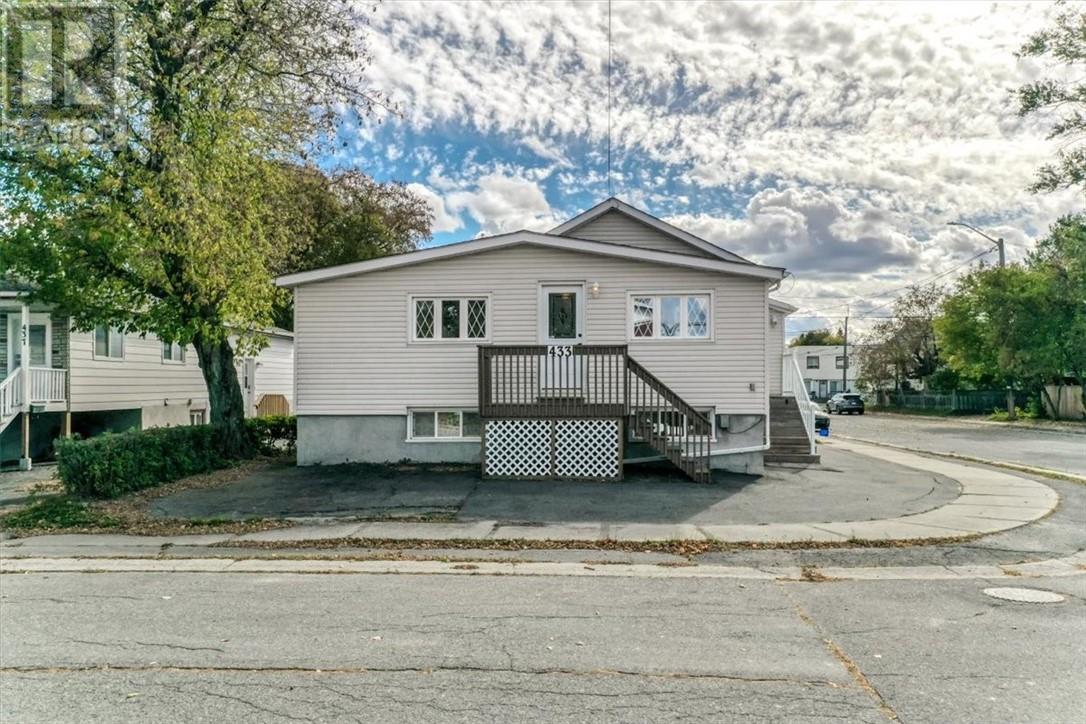
433 Dell Street
Sudbury, Ontario P3B2M3
For sale· Added
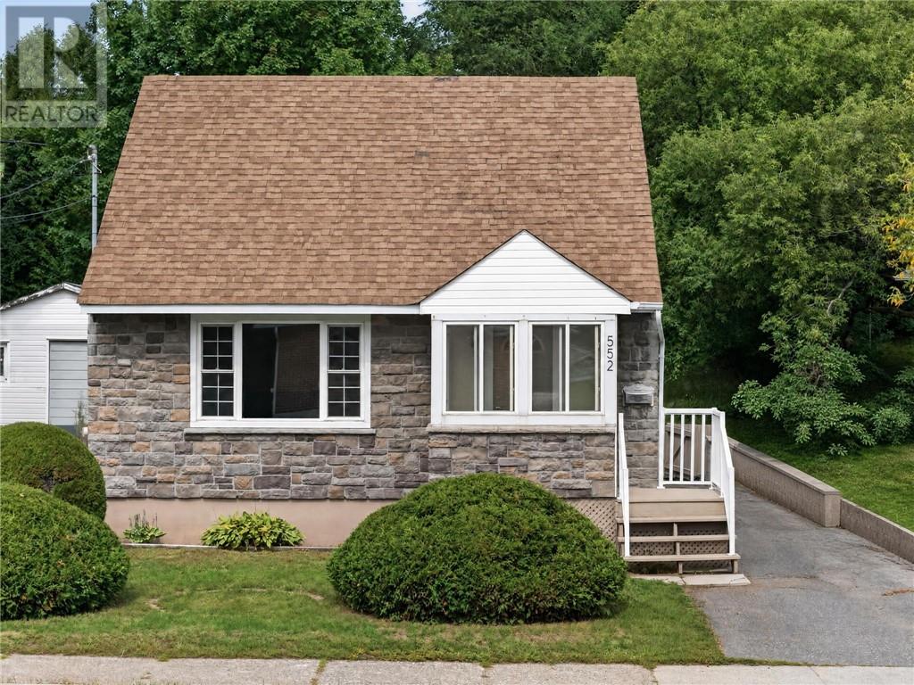
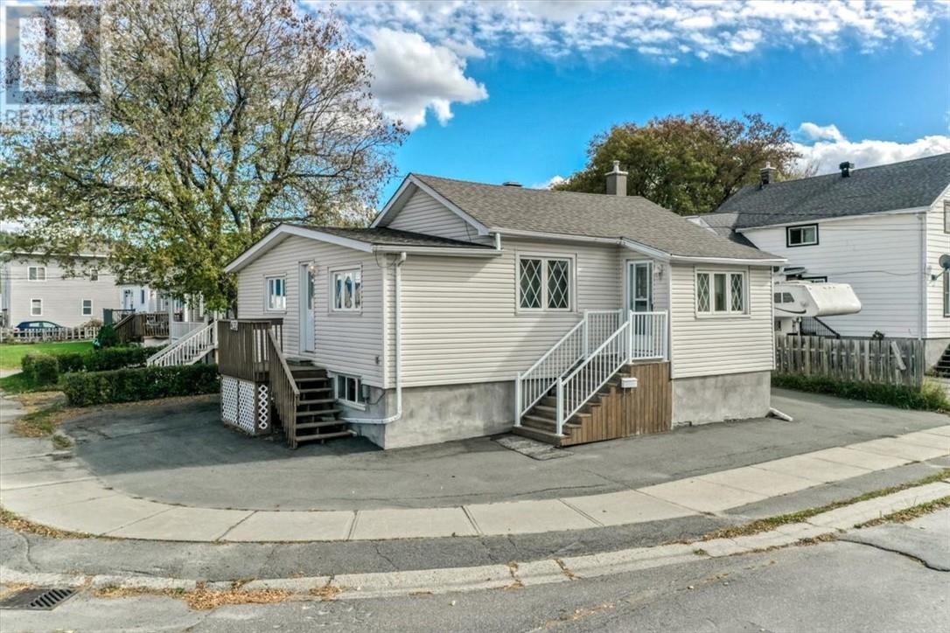
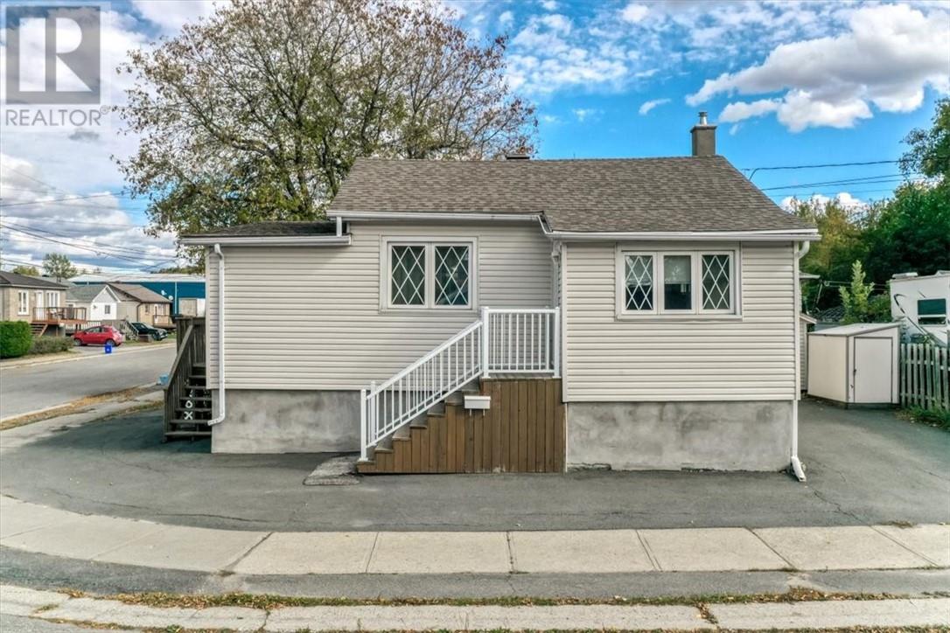
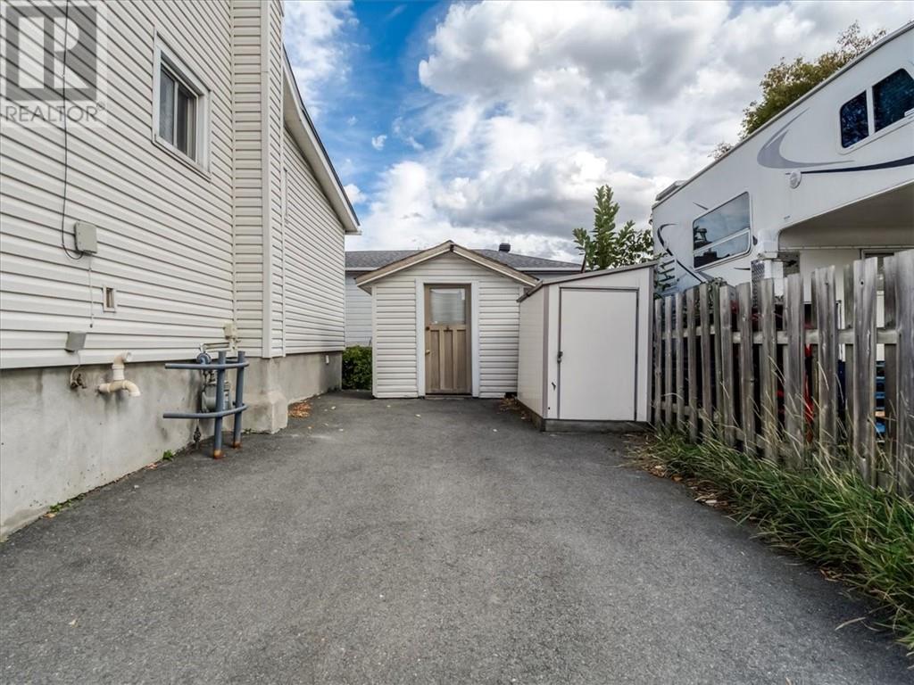
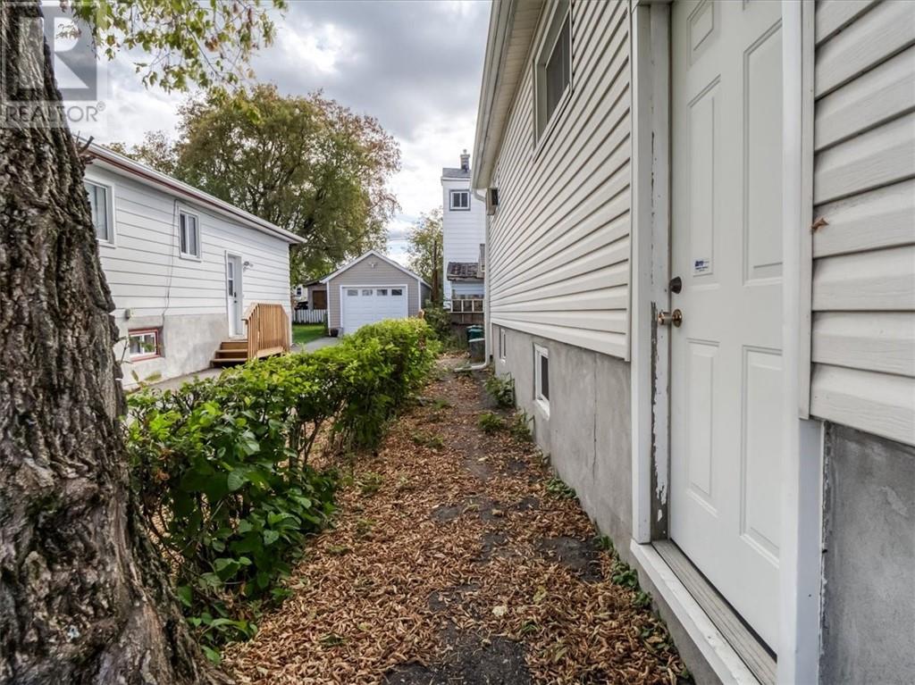
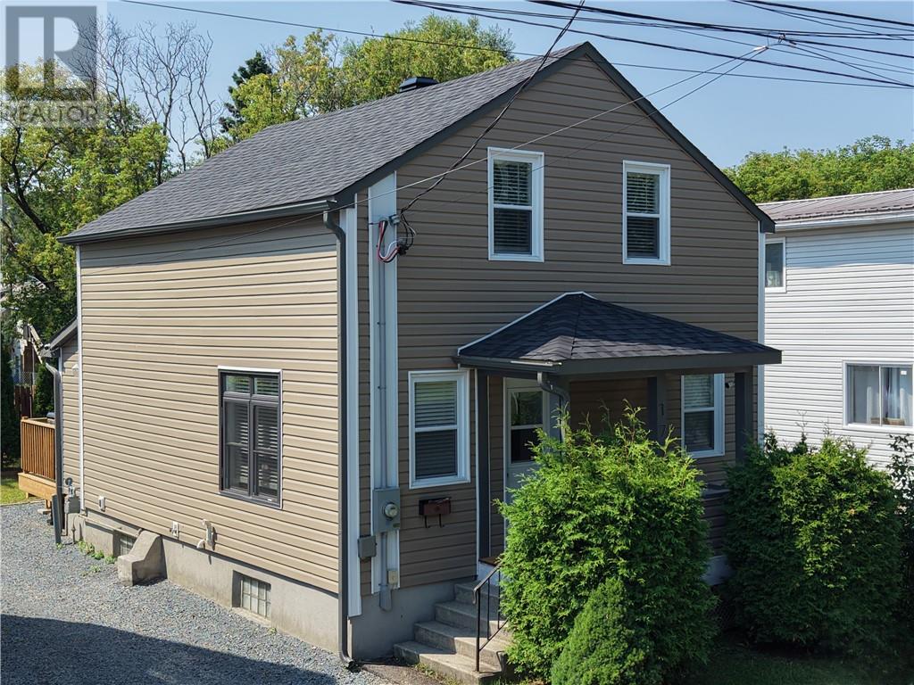
Welcome to this beautifully maintained home offering great curb appeal, plenty of space and endless possibilities! Situated on a desirable corner lot with absolutely no grass to cut, this property is perfect for those looking for low-maintenance living. The main floor features four bedrooms, while the lower level offers a spacious family room complete with a kitchenette-style area and separate entrance, providing excellent potential for conversion into a secondary unit (subject to municipal approvals). Pride of ownership is evident throughout this well-cared-for home, featuring shingles approximately seven years old, efficient forced-air natural gas heating and a convenient storage shed. All appliances are included, making your move that much easier! Ideally located close to all amenities and within walking distance of public transit. A fantastic opportunity for families, investors or anyone looking for a versatile home with great potential!
Map data © OpenStreetMap contributors
No open houses are scheduled for this home.
Can't make it? Request a private viewing.
| Storage | Basement | 6.10 x 2RMS-13.9 |
| Laundry room | Basement | 9.11 x 5.2 |
| Bathroom | Basement | 5.1 x 8.2 |
| Other | Basement | 2.11 x WETBAR-9.4 |
| Recreational, Games room | Basement | 11.5 x 27.9 |
| Bedroom | Main level | 7.9 x 9.9 |
| Bedroom | Main level | 7.9 x 10.3 |
| Bedroom | Main level | 9.7 x 10.4 |
| Primary Bedroom | Main level | 8.6 x 14 |
| Living room | Main level | 10.7 x 13.11 |
| Eat in kitchen | Main level | 10.4 x 17.3 |
| Foyer | Main level | 7.9 x 3.11 |