 For sale 78
$469,900
3 bed2 bath1,100–1,500 sq ft
503 Mcneill Boulevard
Sudbury
18 days agoMLS® 2130602
RE/MAX CROWN REALTY INC. (SUDBURY)
435 Clinton Avenue
Sudbury, Ontario P3B2S2
For sale· Added
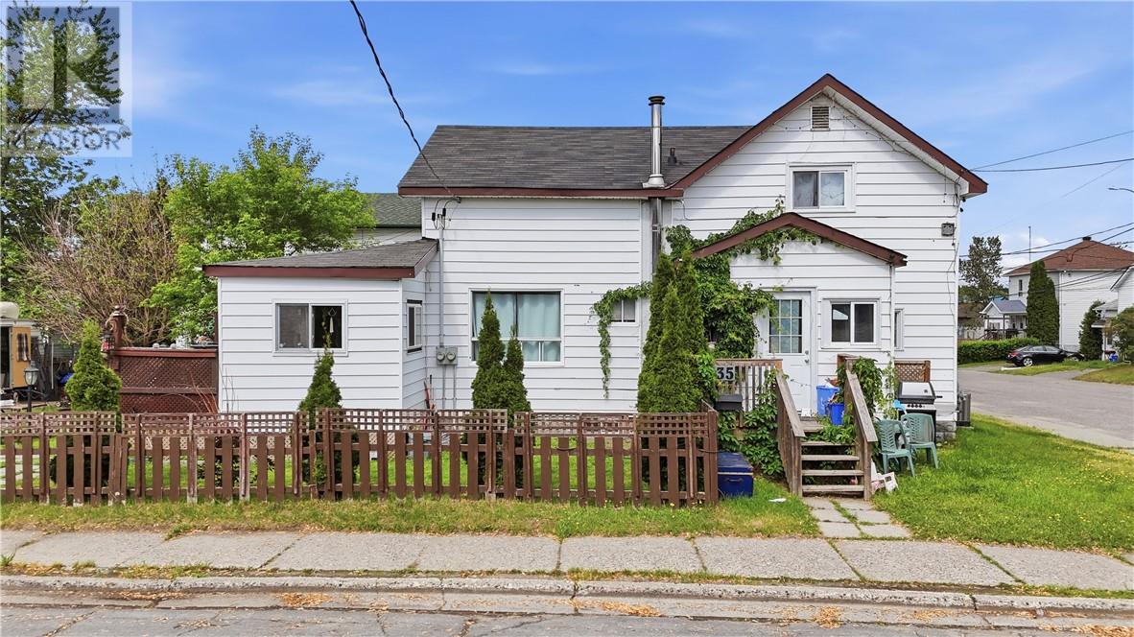
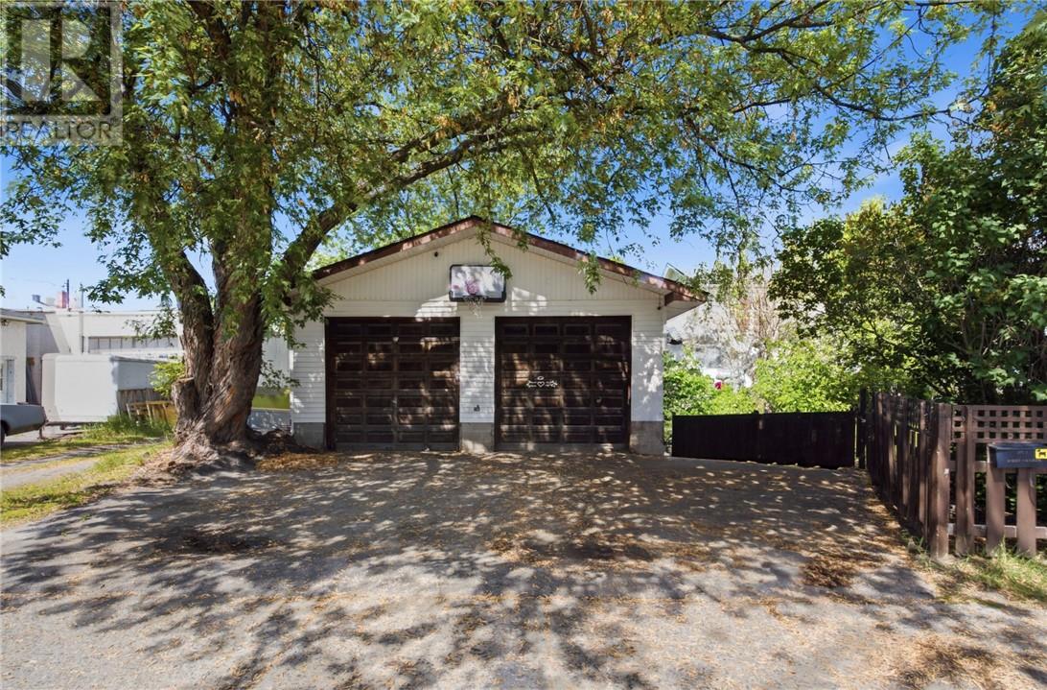
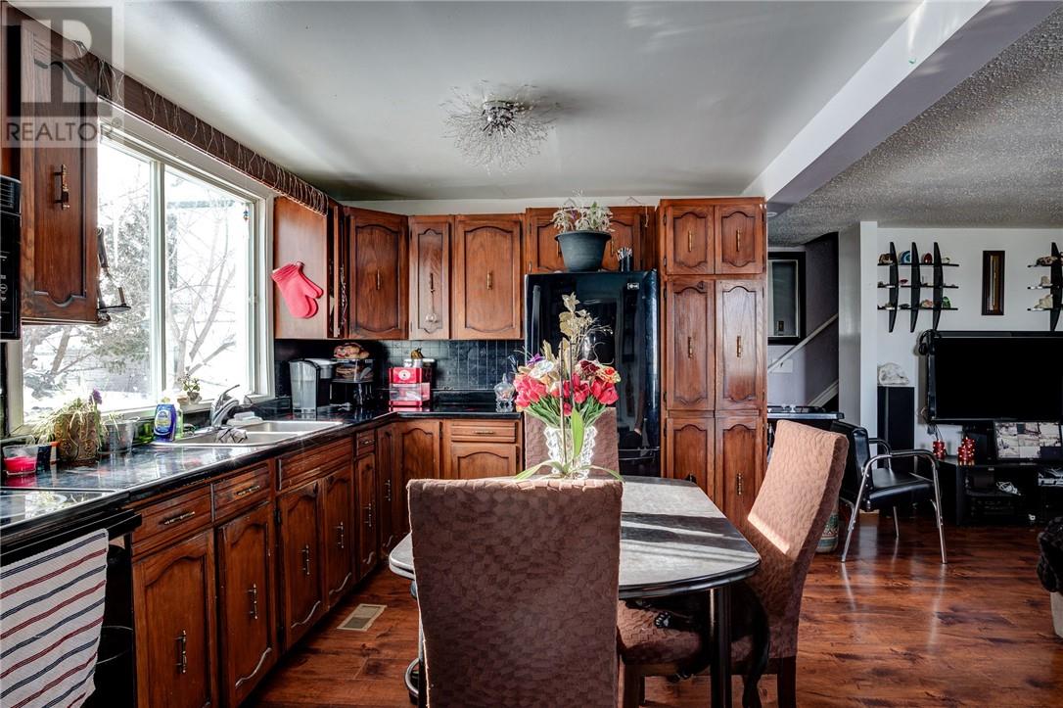
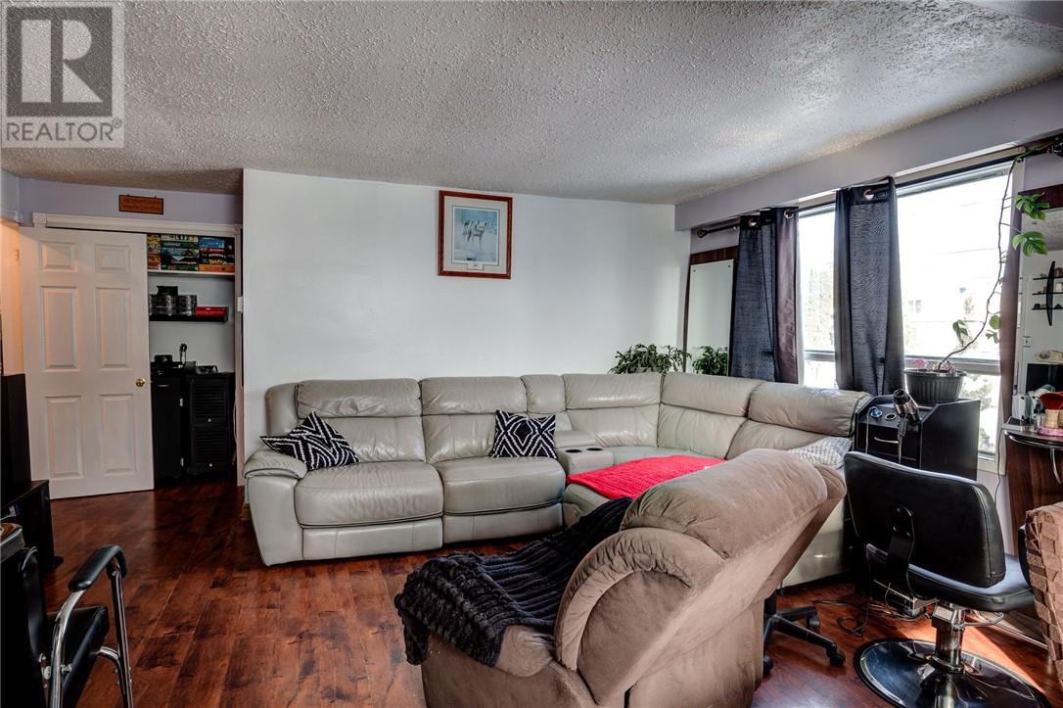
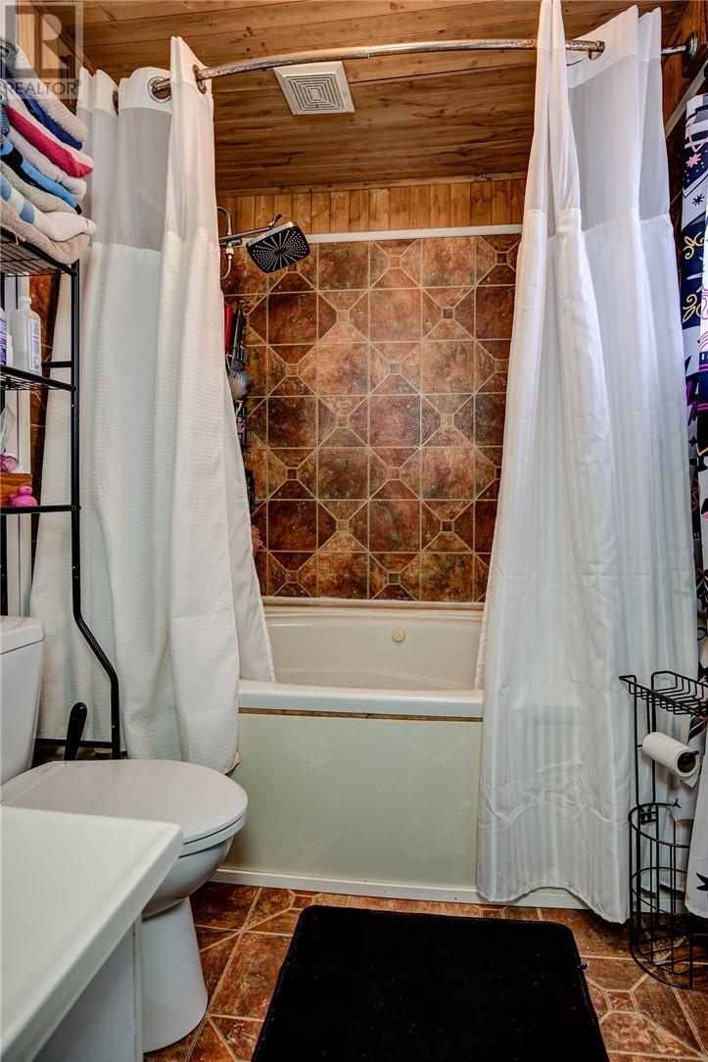
Welcome to this versatile legal side-by-side duplex, offering plenty of space, flexibility and an impressive 2-car detached garage! The larger main unit features 3 bedrooms upstairs, a spacious main-floor bathroom with Jacuzzi tub, and a finished basement with a 4th bedroom, laundry and plenty of storage. The second unit has its own private entrance, with a kitchen, living room and bathroom on the main floor and bedroom upstairs—ideal for rental income, extended family or multigenerational living. Outside, the fully fenced yard offers plenty of room to enjoy, complete with a koi pond that can remain for its next owner or be filled in if preferred. A gated entrance from the driveway provides convenient backyard access and room to park a boat, camper or recreational toys beside the impressive 24x26 insulated and powered garage. With newer shingles, furnace and A/C already in place, this property offers a great combination of income potential, comfortable living space, outdoor space and a garage you'll be glad to have!
Map data © OpenStreetMap contributors
No open houses are scheduled for this home.
Can't make it? Request a private viewing.
| Oct 13, 2026 | $474,900 | ▼ $24,900 |
| Sep 16, 2026 | $499,800 | First recorded price |
Price changes since Sep 16, 2026.
| Bedroom | Basement | 14.5 x 17.2 |
| Recreational, Games room | Basement | 17.11 x 14.7 |
| Bedroom | Second level | 13.6 x 11 |
| Living room | Main level | 7.11 x 12.4 |
| Kitchen | Main level | 10.8 x 14.1 |
| Bedroom | Second level | 8.1 x 12.4 |
| Bedroom | Second level | 13.5 x 8.5 |
| Bedroom | Second level | 7.10 x 10.11 |
| Living room | Main level | 16.2 x 11.6 |
| Kitchen | Main level | 13.3 x 9.5 |