 NewFor sale 90
$599,900
3 bed4 bath1,500–2,000 sq ft
110 Lady Ashley Court
Sudbury
4 days agoMLS® 2130876
RE/MAX CROWN REALTY INC. (SUDBURY)
587 Jupiter Court
Sudbury, Ontario P3E5N1
For sale· Added
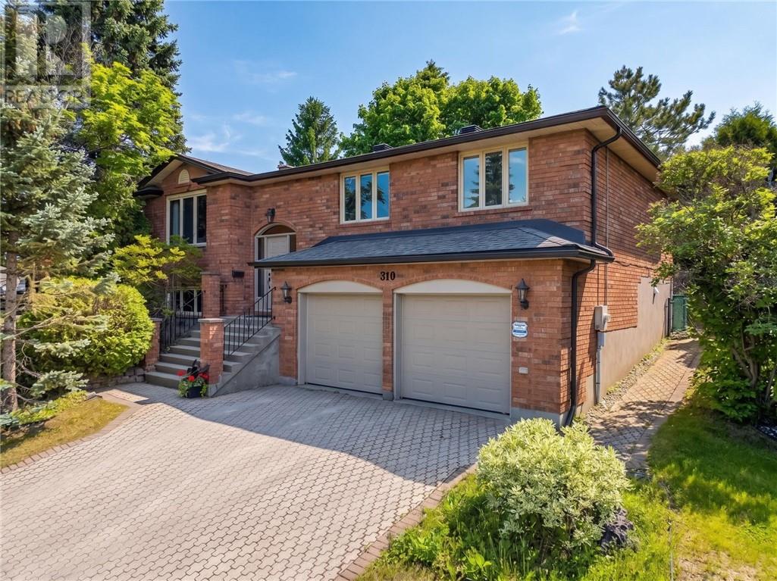
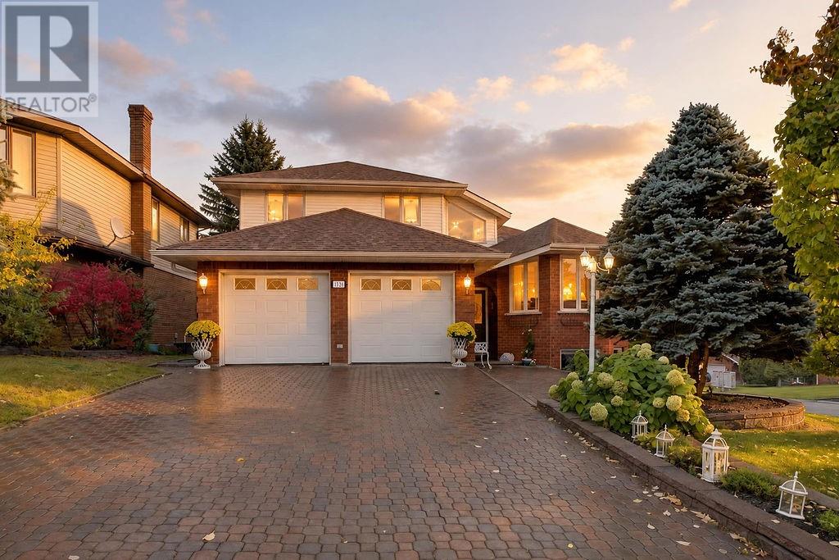
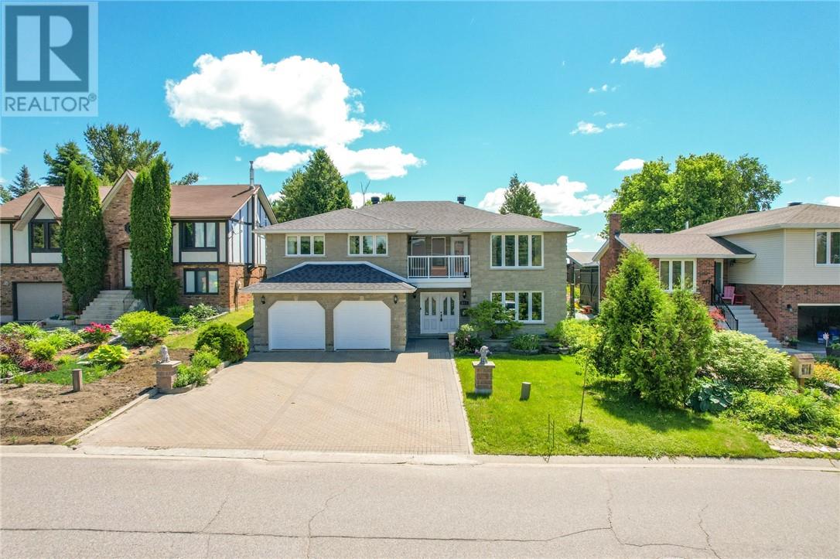
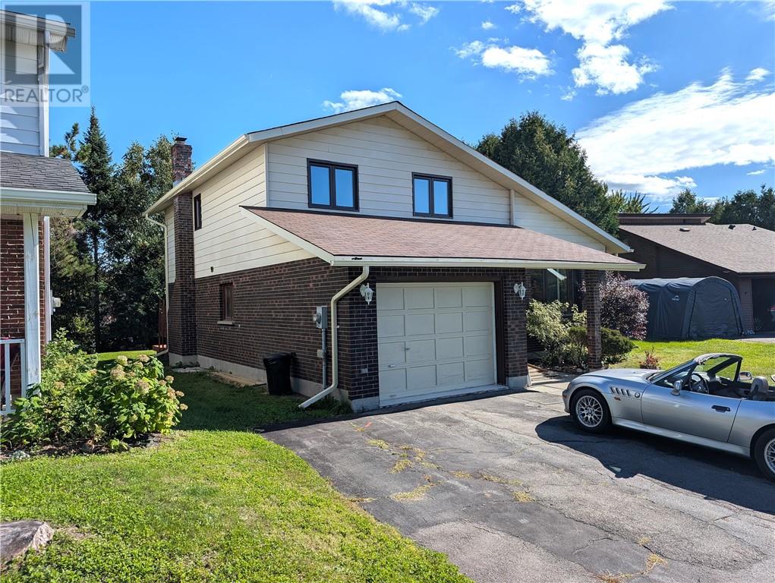
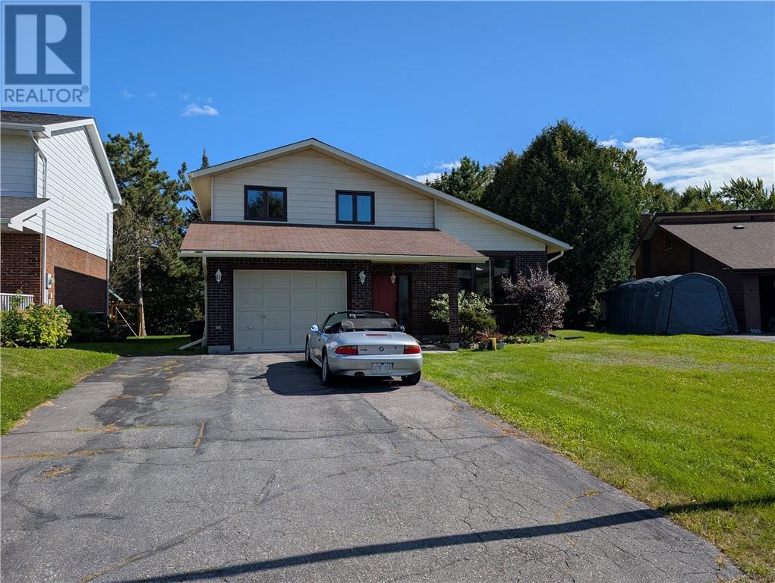
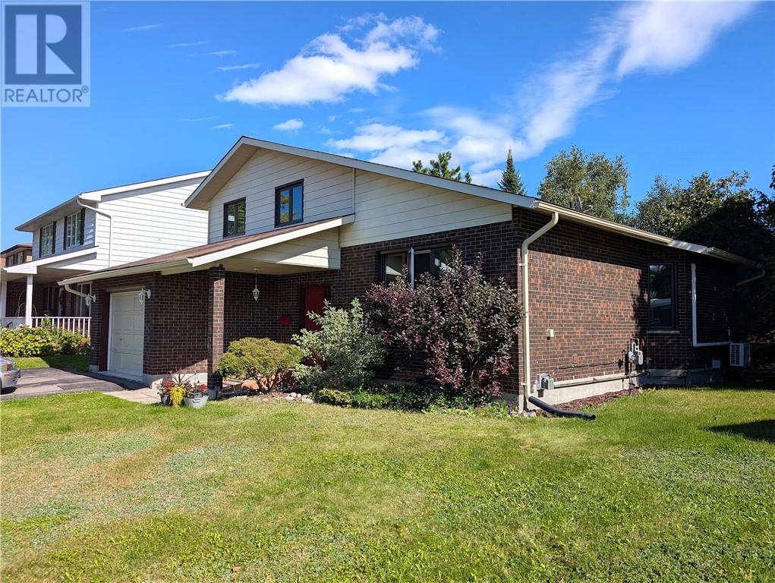
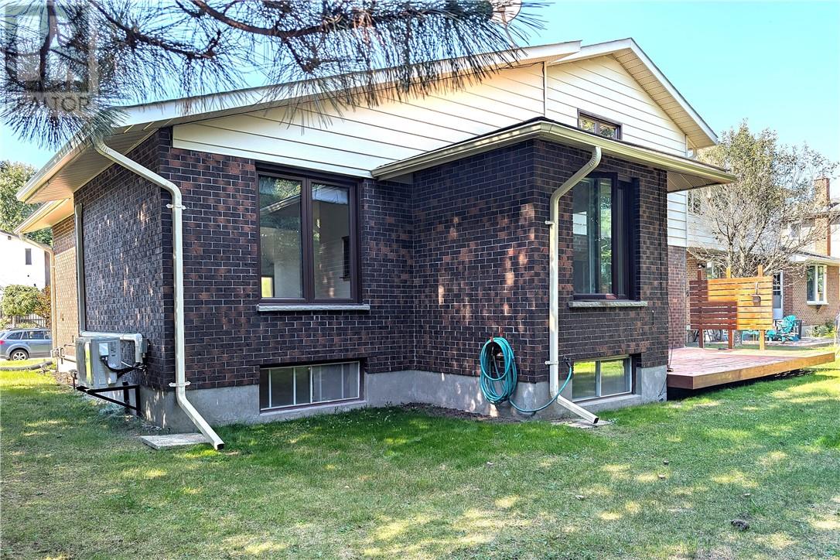
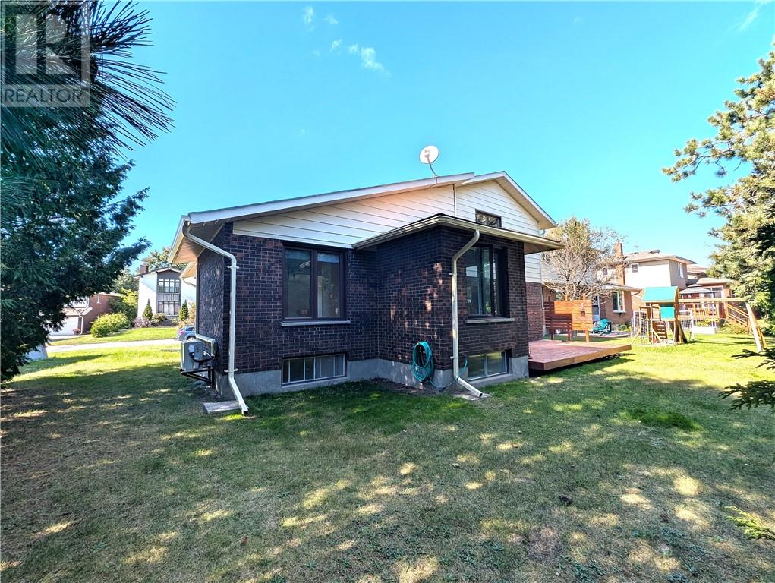
Welcome to 587 Jupiter Crt nicely situated in one of the quietest neighborhoods in the beautiful & highly desirable Moon Glow subdivision in Sudbury. This solid house offers a very unique opportunity for the person(s) who want to turn their dream into a reality and this home has been priced accordingly to make this happen!! Many of the major reno's have already been done including a new heat-pump-AC in 2023, all new windows on the main and upper floors as well as the sliding patio door between 2019-2025 2025, completely repainted, new roof in 2009 etc... There are 4 levels in this side-split which has 3 bathrooms and 3 bedrooms including a large master bedroom with an ensuite and walk-in closet! The square footage is amazing with a huge rec-room, family room, living room and a dining room next to the kitchen with a cozy breakfast nook and patio doors to the back yard. The potential is infinite and the location is perfect for both executive and family living at its best!!! Book your showing today! Won't last long!! (P.S. This listing has been created without the use of AI.)
Map data © OpenStreetMap contributors
No open houses are scheduled for this home.
Can't make it? Request a private viewing.
| Storage | Lower level | 18'0 x 16'0 |
| Storage | Lower level | 13'0 x 9'6 |
| Laundry room | Lower level | 13'3 x 13'3 |
| Recreational, Games room | Lower level | 18'8 x 17'9 |
| Bathroom | Second level | 9'6 x 5'0 |
| Bedroom | Second level | 13'6 x 9'6 |
| Bedroom | Second level | 11'0 x 9'3 |
| Primary Bedroom | Second level | 19'0 x 12'9 |
| Other | Main level | 24'0 x 12'0 |
| Foyer | Main level | 10'0 x 8'0 |
| Bathroom | Main level | 5'0 x 5'0 |
| Family room | Main level | 19'0 x 16'3 |
| Dining room | Main level | 14'3 x 11'6 |
| Kitchen | Main level | 8'0 x 18'0 |
| Living room | Main level | 13'6 x 17'3 |