 NewFor sale 90
$599,900
3 bed4 bath1,500–2,000 sq ft
110 Lady Ashley Court
Sudbury
4 days agoMLS® 2130876
RE/MAX CROWN REALTY INC. (SUDBURY)
61 Crater Crescent
Sudbury, Ontario P3E5Y6
For sale· Added
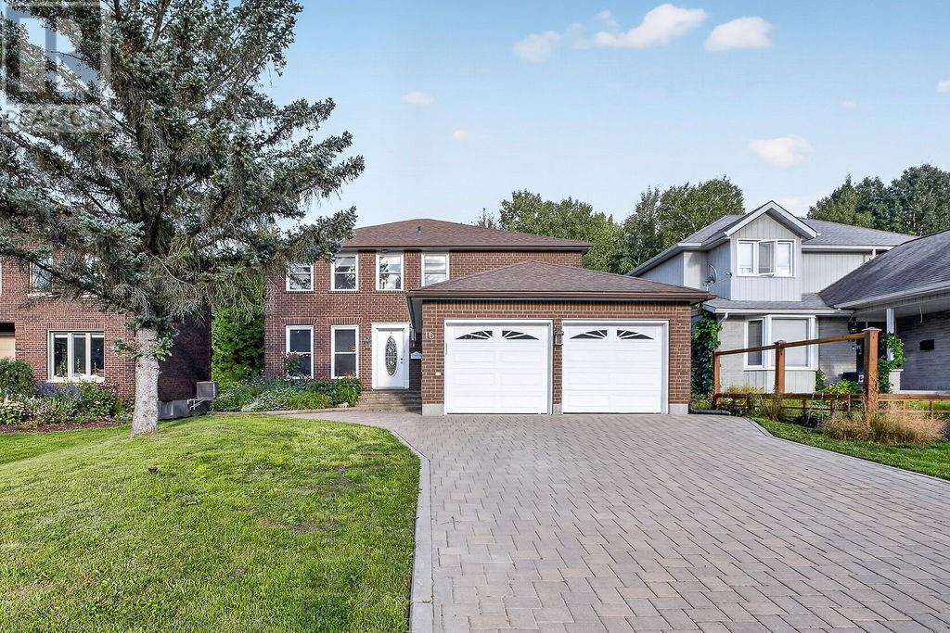
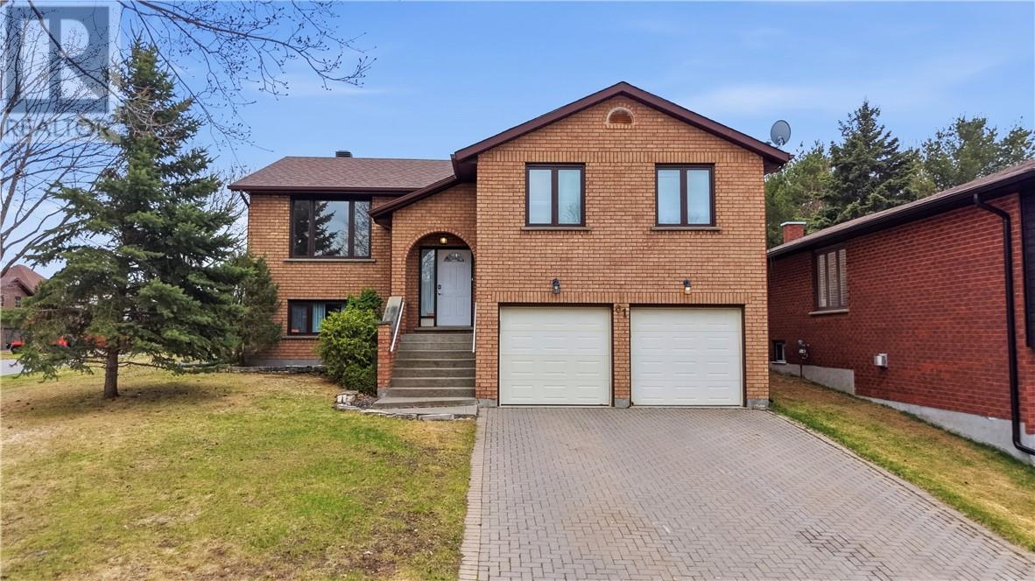
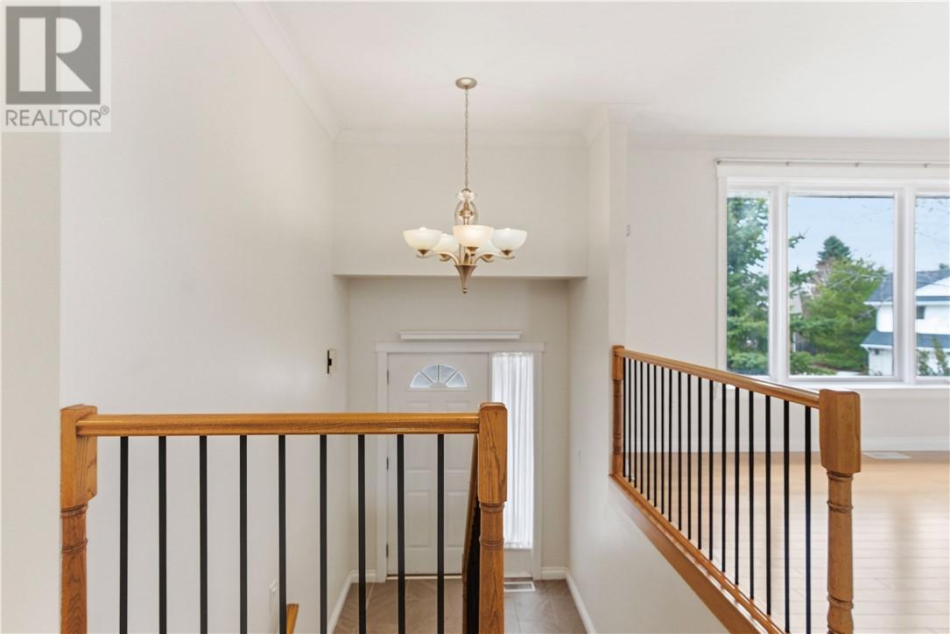
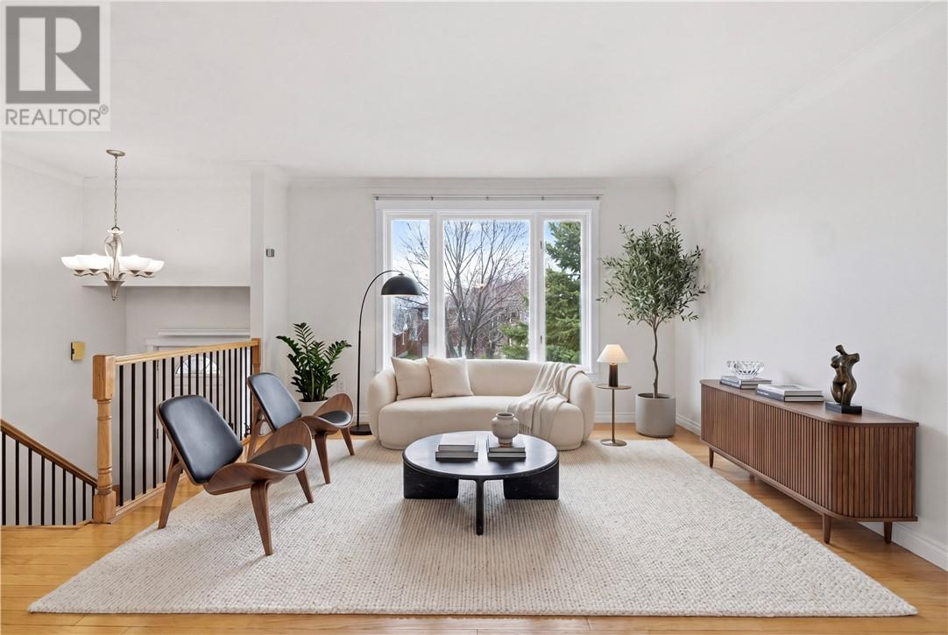
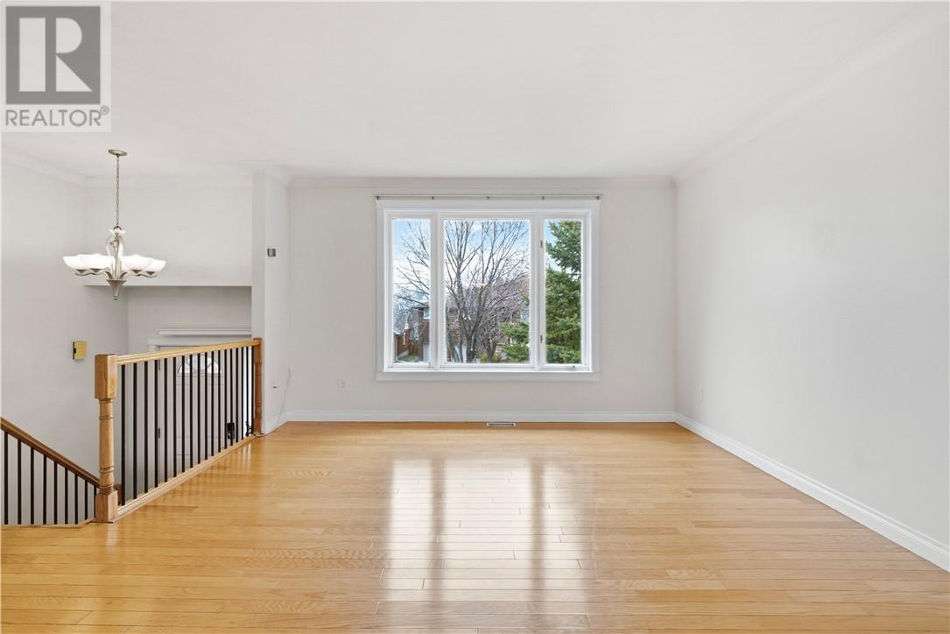
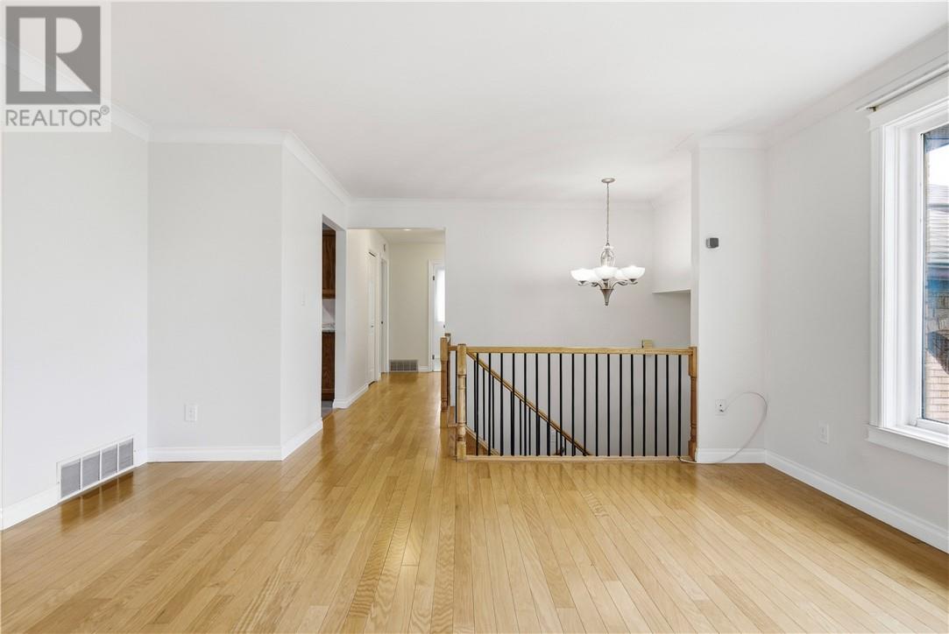
This brightly sunlit home in sought after Moonglo absolutely screams pride of ownership. Situated on a large inside lot on Crater Crescent there is absolutely nothing to do but move in. Recent upgrades include refreshed paint in neutral colours, new AC and furnace (2016), roof (2024), family room fireplace (2017), re-trimmed mouldings (2017), bathroom vanity and toilets. A large lot comes with an in-ground sprinkler system which has been serviced annually, interlock driveway, private deck in the rear of the home accessed from the spacious kitchen. Back yard is south facing so sunshine all day. Upon entry, there is a large foyer, which splits the upstairs and downstairs. 3 large bedrooms with a cheater bathroom accessed from the hallway and primary bedroom. Main floor features plenty of closet storage space for linens and other items, an abundance of closet space in each bedroom with double closets in the primary suite. Lower level features a good sized family room and a new fireplace replaced in 2024. Another bedroom suite downstairs includes a den and 4 piece bathroom. Entry to the double car garage, a real double car garage, is accessed via the lower level. This is a wonderful home, lovingly cared for and upgraded over the years. For anyone who knows the Moonglo area, you have close access to restaurants, shopping, schools (primary, secondary and university) and Health Science North. Please note that home is virtually staged. Book your showing today!
Map data © OpenStreetMap contributors
No open houses are scheduled for this home.
Can't make it? Request a private viewing.
| Laundry room | Lower level | 3.9 x 12 |
| Bathroom | Lower level | 5 x 8.9 |
| Other | Lower level | 18 x 15 |
| Family room | Lower level | 12.5 x 18 |
| Foyer | Lower level | 9 x 8.5 |
| Foyer | Main level | 14.5 x 13 |
| Bathroom | Main level | 8.3 x 8 |
| Bedroom | Main level | 8.1 x 15 |
| Bedroom | Main level | 9.5 x 14 |
| Primary Bedroom | Main level | 13.6 x 14 |
| Living room | Main level | 13.2 x 15 |
| Dining room | Main level | 10.8 x 13 |
| Kitchen | Main level | 9.5 x 19.1 |