 For sale 78
$469,900
3 bed2 bath1,100–1,500 sq ft
503 Mcneill Boulevard
Sudbury
18 days agoMLS® 2130602
RE/MAX CROWN REALTY INC. (SUDBURY)
697 Prete Street
Sudbury, Ontario P3E3X4
For sale· Added
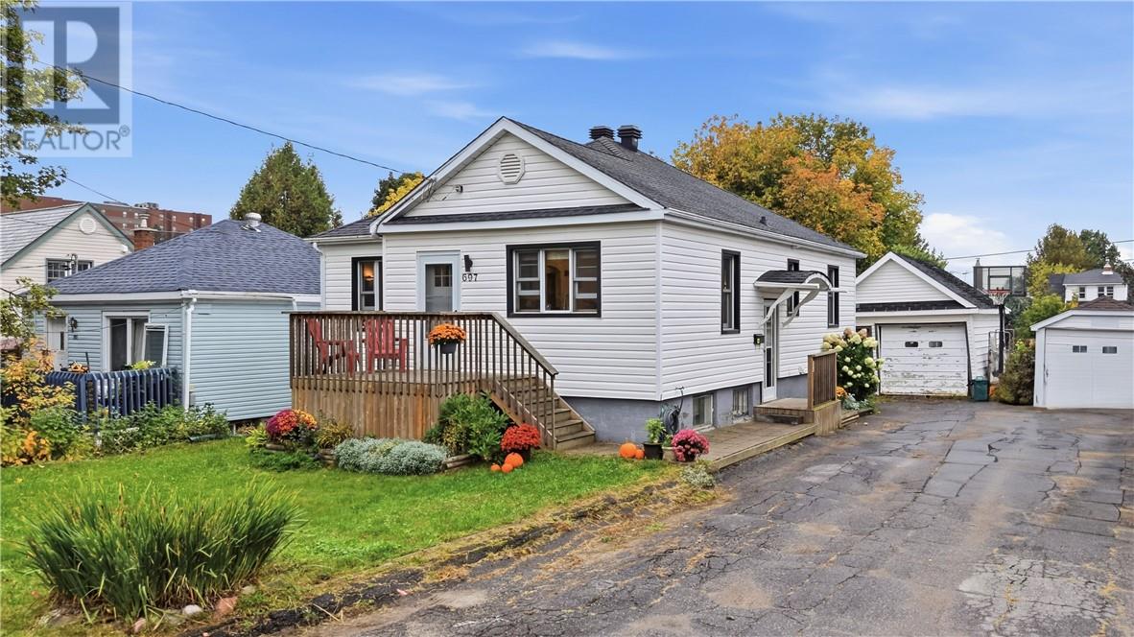
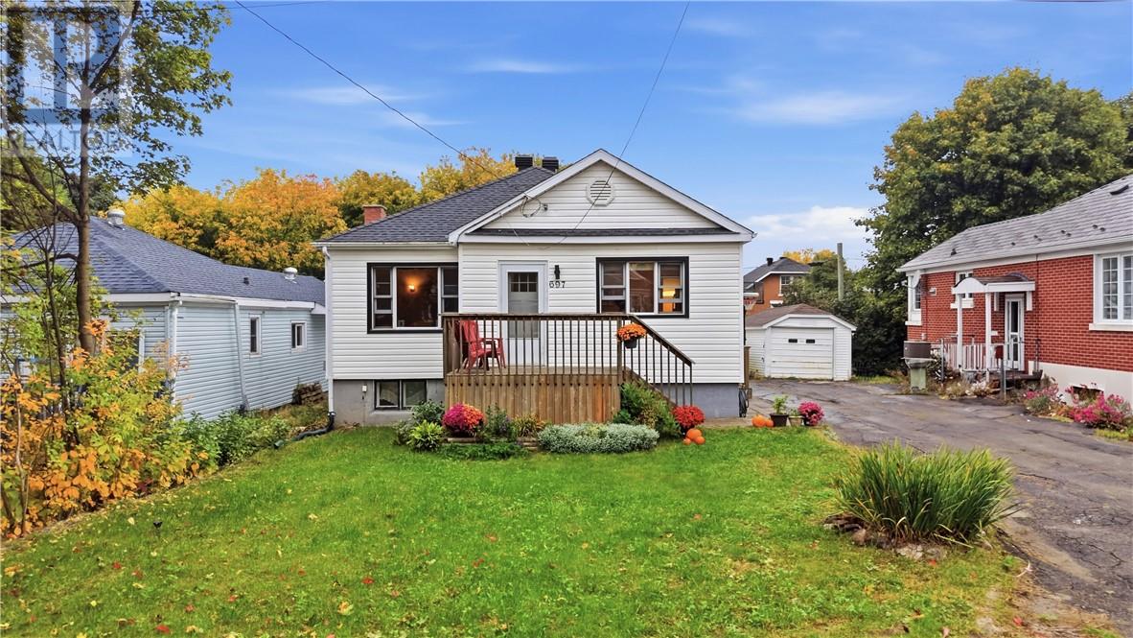
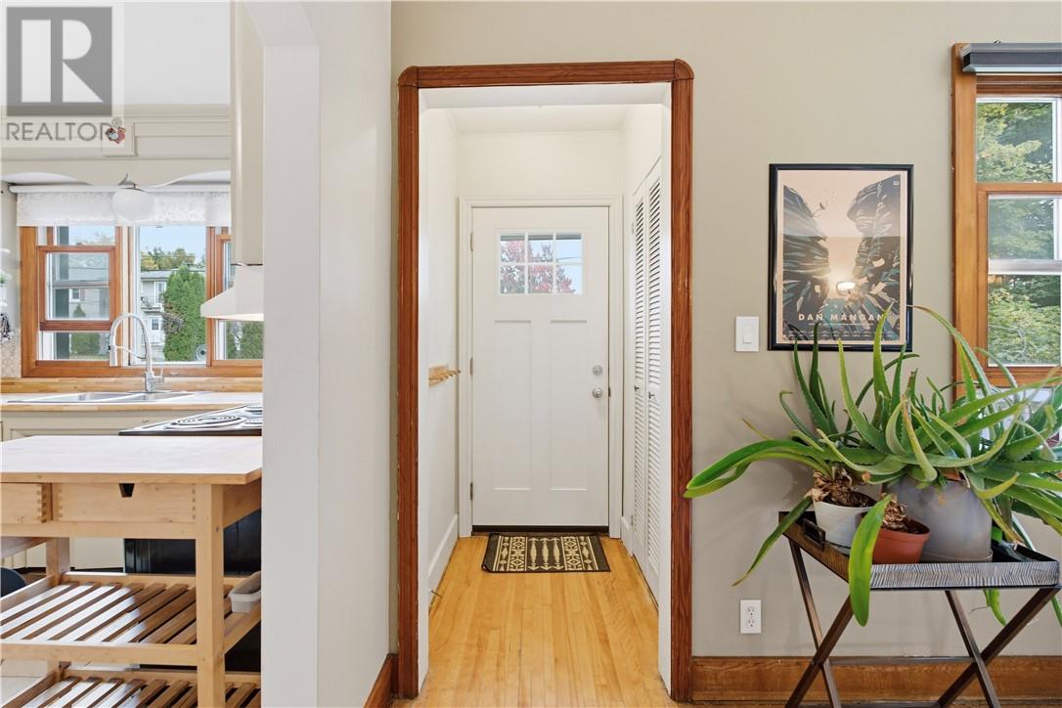
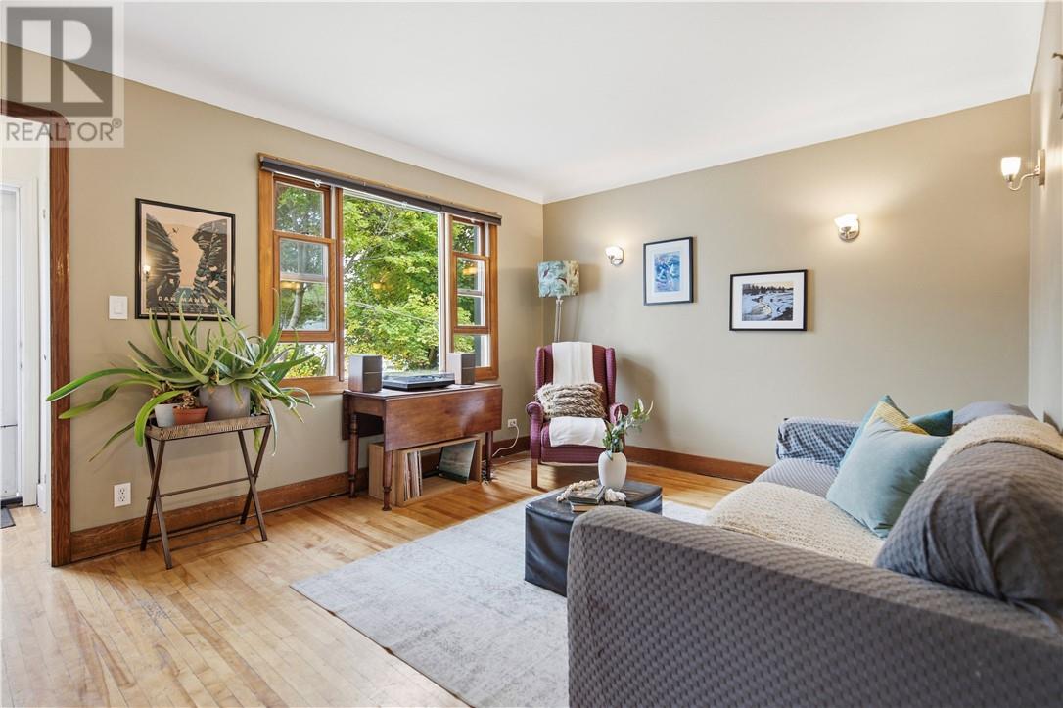
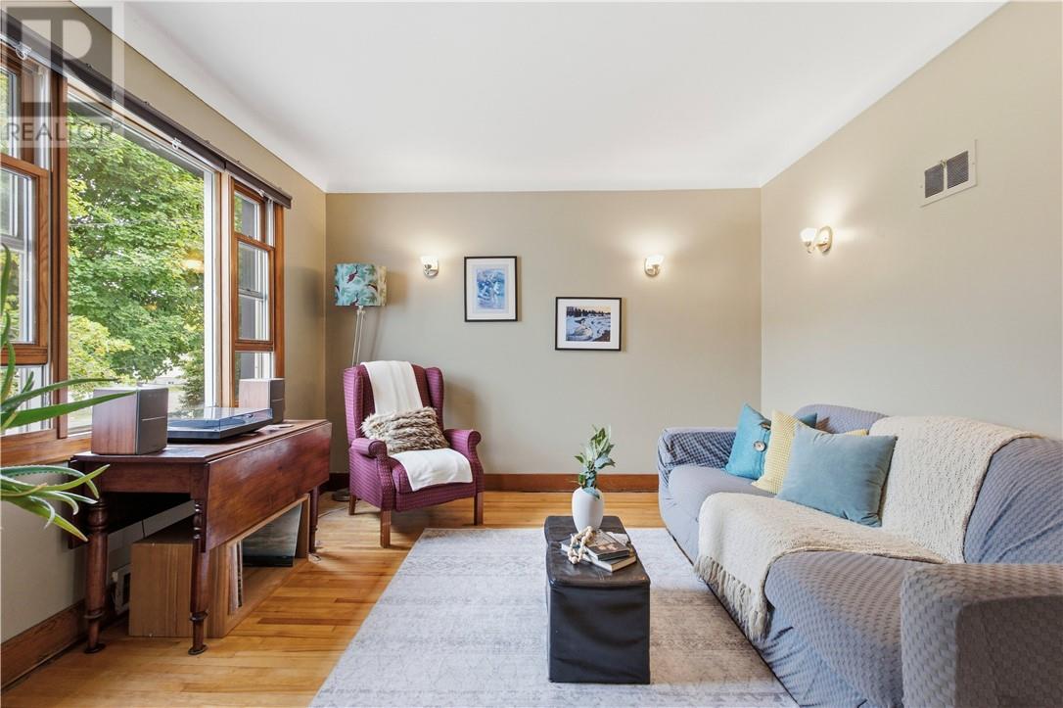
Welcome to 697 Prete Street, a charming bungalow tucked away on a quiet dead-end street in Sudbury’s sought after Hospital Area. Within walking distance of Bell Park and downtown, this home is an excellent choice for first time buyers or anyone looking for the convenience of bungalow living in an established neighbourhood. Inside, approximately 1,000 sq. ft. of main floor living space combines a practical layout with the original character that makes this home stand out. Hardwood floors, classic wood trim, original millwork, crown moulding and deep window sills bring warmth throughout, while the vintage bathroom adds to the home’s 1950s charm. All three bedrooms are on the main level, offering space for a growing family, overnight guests or a home office without giving up the convenience of having everything together. Downstairs, the full basement provides plenty of storage and room to make the space your own, whether you’re picturing a comfortable rec room, a hobby area or a potential fourth bedroom. Outside, a detached garage is included in as-is condition. Spend your weekends walking to the waterfront at Bell Park, enjoying nearby downtown restaurants or settling in at home. With three bedrooms on the main floor, room to grow downstairs and a location that keeps you close to so much of what Sudbury has to offer, this bungalow is a great place to get started or simplify your next move. Book your private showing today!
Map data © OpenStreetMap contributors
No open houses are scheduled for this home.
Can't make it? Request a private viewing.
| Kitchen | Main level | 14 x 12 |