 For sale 78
$469,900
3 bed2 bath1,100–1,500 sq ft
503 Mcneill Boulevard
Sudbury
18 days agoMLS® 2130602
RE/MAX CROWN REALTY INC. (SUDBURY)
816 Danforth Avenue
Sudbury, Ontario P3A3Y6
For sale· Added
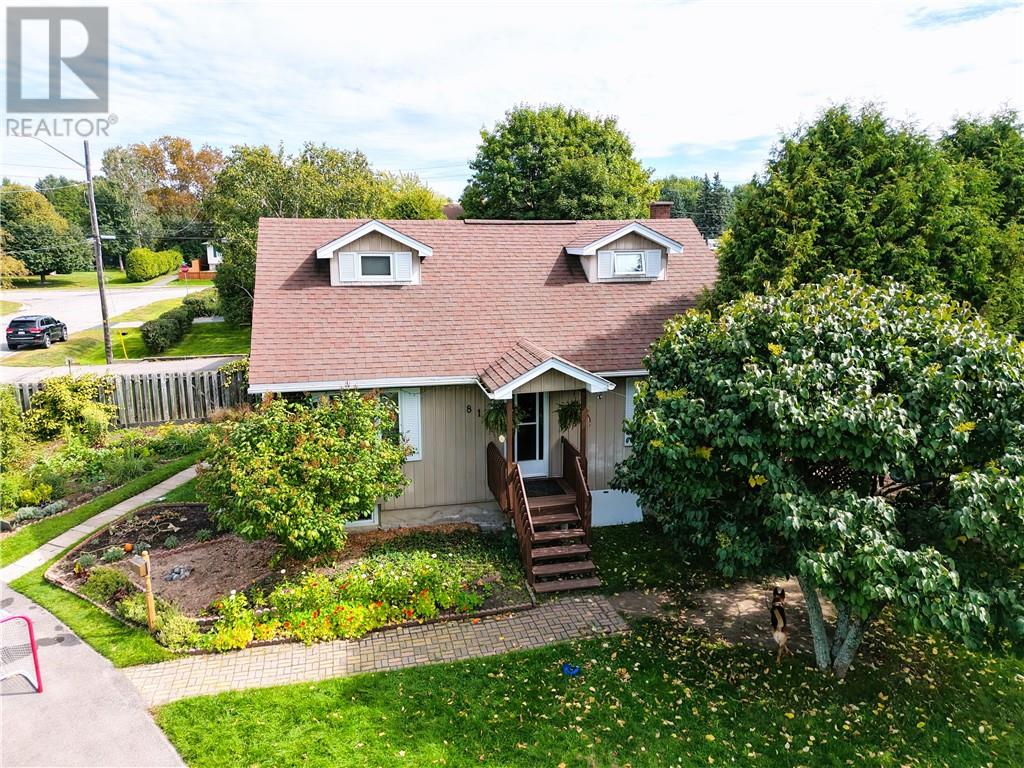
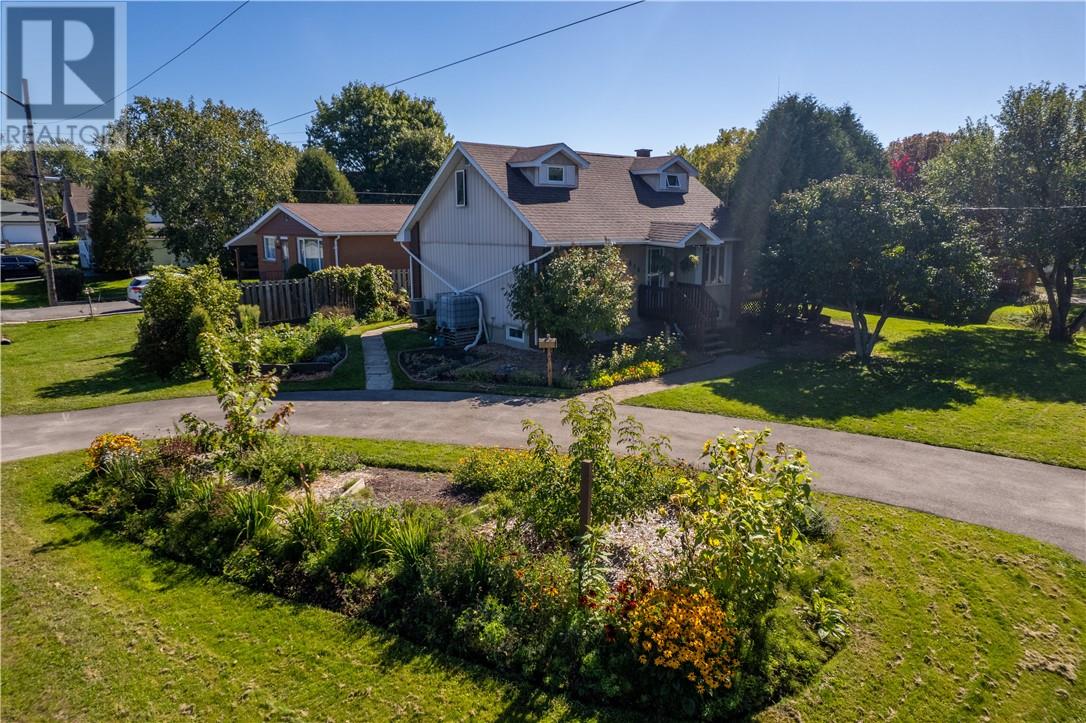
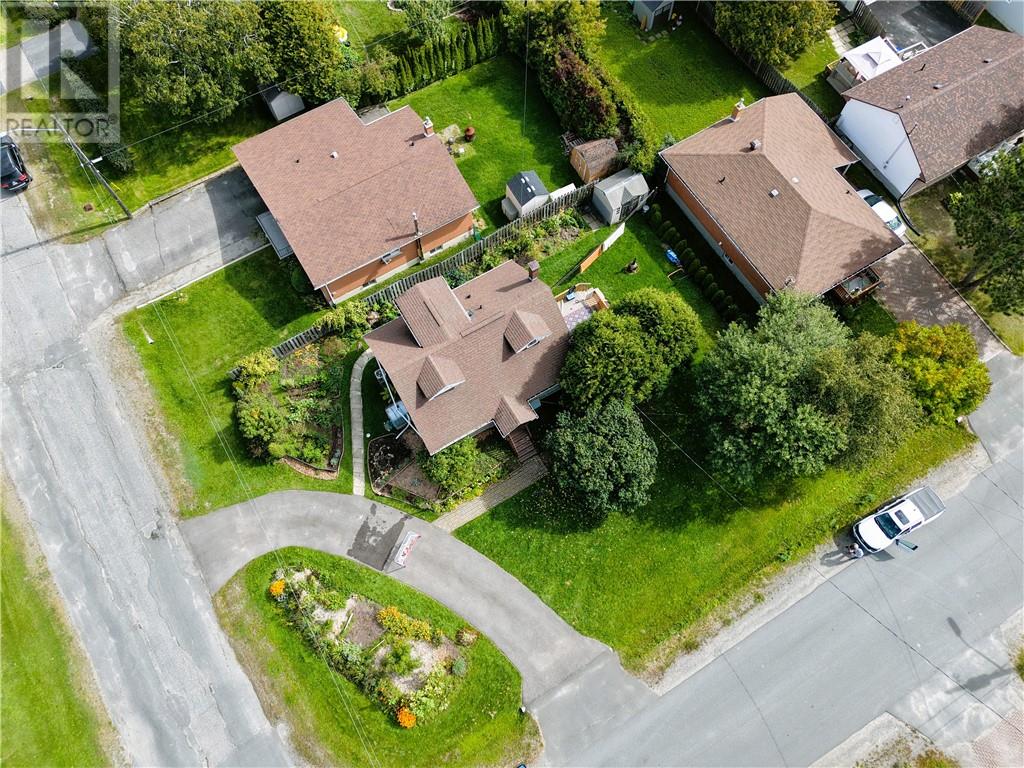
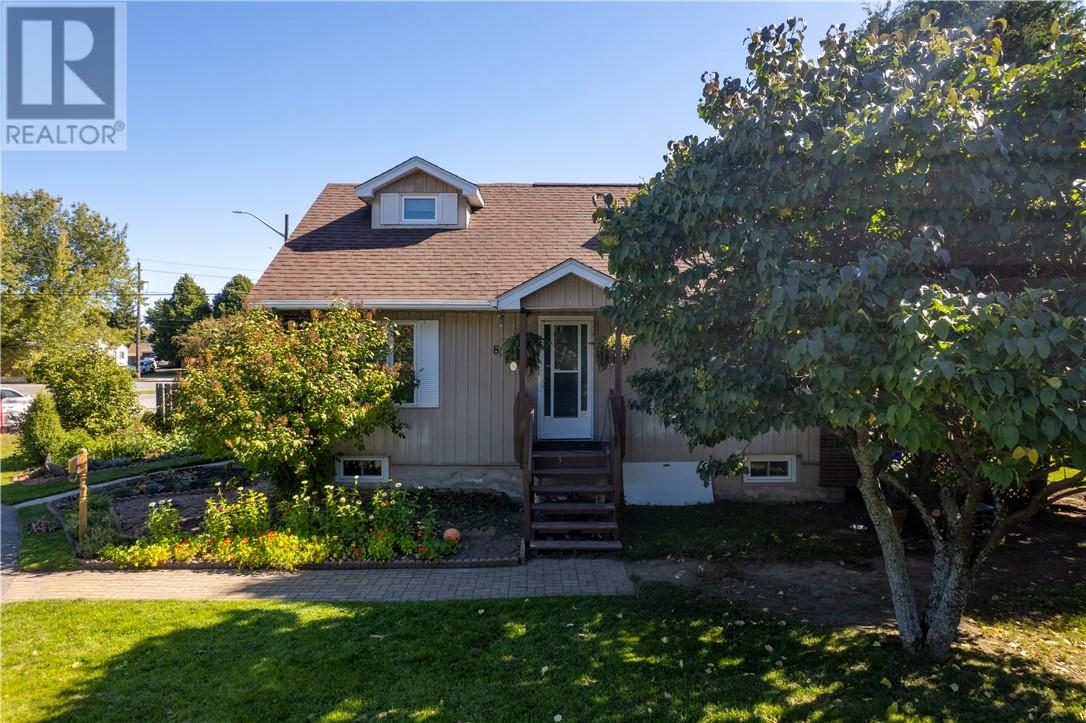
Welcome to 816 Danforth, ideally located in the heart of New Sudbury. This beautifully updated story-and-a-half home offers a wonderful combination of character, comfort, and modern finishes. Featuring two bedrooms on the upper level and one on the lower level. There is a bathroom on all three levels. All three have been updated and 2 feature in-floor heating. The primary bedroom has a connected 2 piece bath. The home has been thoughtfully updated throughout including a beautiful kitchen showcasing custom concrete countertops. Hardwood flooring thourghout adds warmth and character throughout the living spaces. Situated on a beautiful corner lot, the property also offers a large driveway and lovely established perrenial and vegetable gardens that enhance the home’s curb appeal and outdoor functionality. A charming, move-in-ready home in a convenient New Sudbury location.
Map data © OpenStreetMap contributors
No open houses are scheduled for this home.
Can't make it? Request a private viewing.
| Bathroom | Basement | 6'9"" x 8'4"" |
| Bedroom | Basement | 11'10"" x 7'0"" |
| Family room | Basement | 13'9"" x 27'9"" |
| Bathroom | Second level | 5'0"" x 5'2"" |
| Bedroom | Second level | 11'8"" x 10'1"" |
| Primary Bedroom | Second level | 12'3"" x 14'7"" |
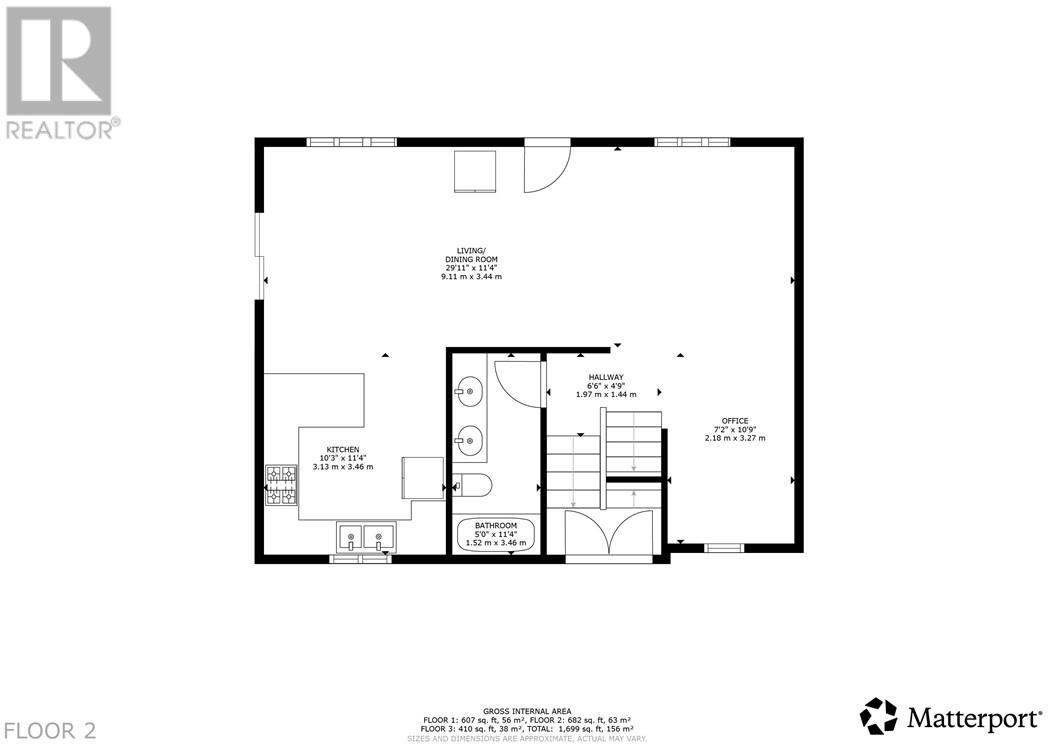
| Bathroom | Main level | 11'4"" x 5'0"" |
| Den | Main level | 10'9"" x 7'2"" |
| Kitchen | Main level | 11'4"" x 10'3"" |
| Living room/Dining room | Main level | 11'4"" x 29'11"" |