 For sale 78
$469,900
3 bed2 bath1,100–1,500 sq ft
503 Mcneill Boulevard
Sudbury
18 days agoMLS® 2130602
RE/MAX CROWN REALTY INC. (SUDBURY)
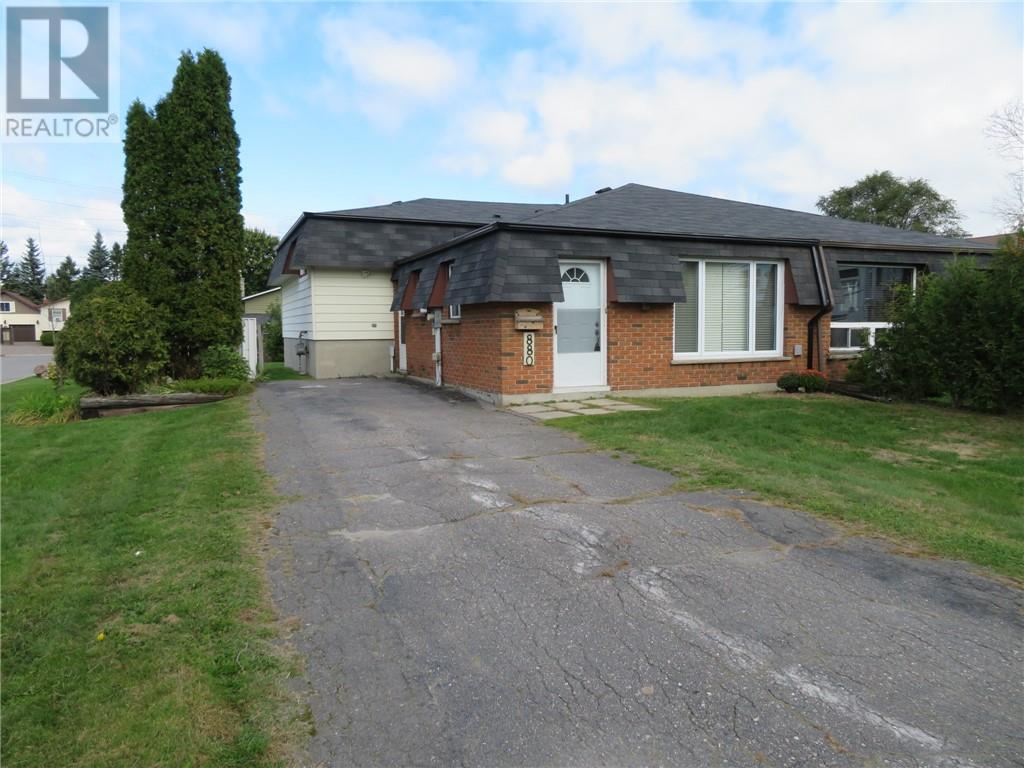
880 Woodbine Avenue
Sudbury, Ontario P3A5A8
For sale· Added
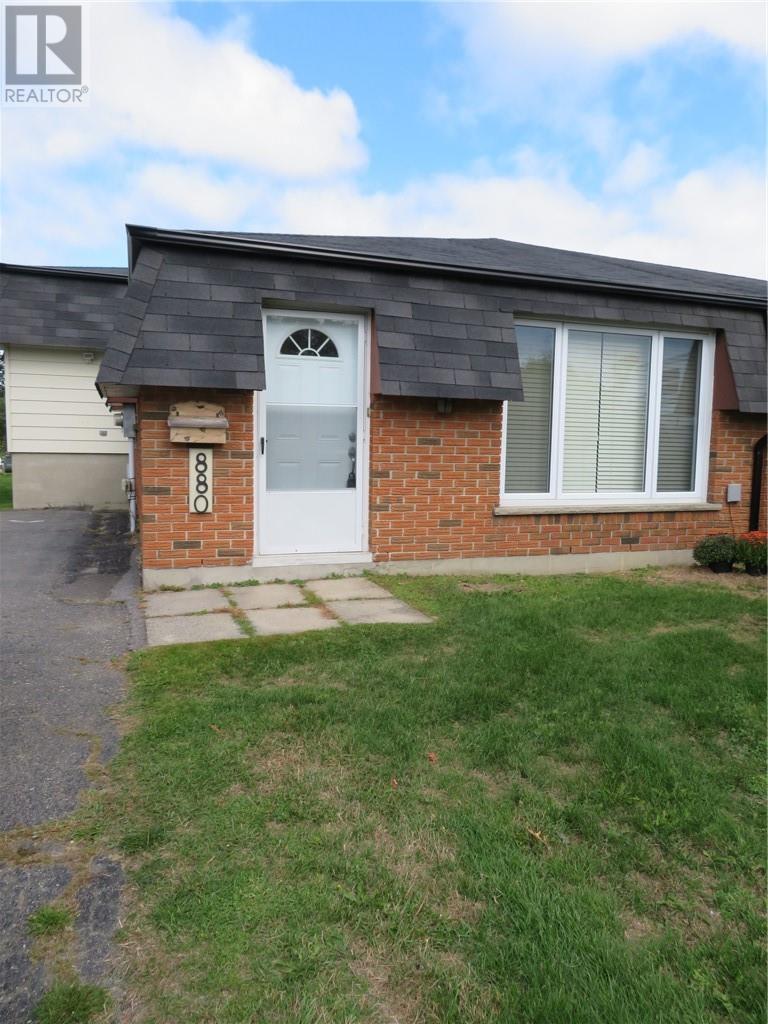
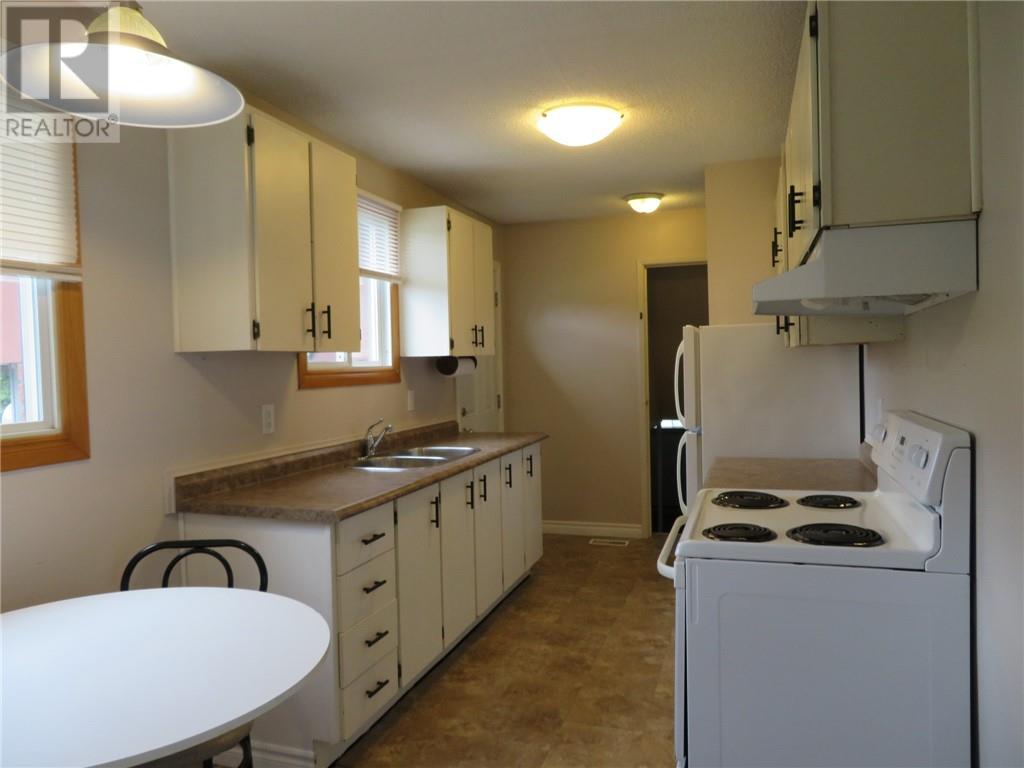
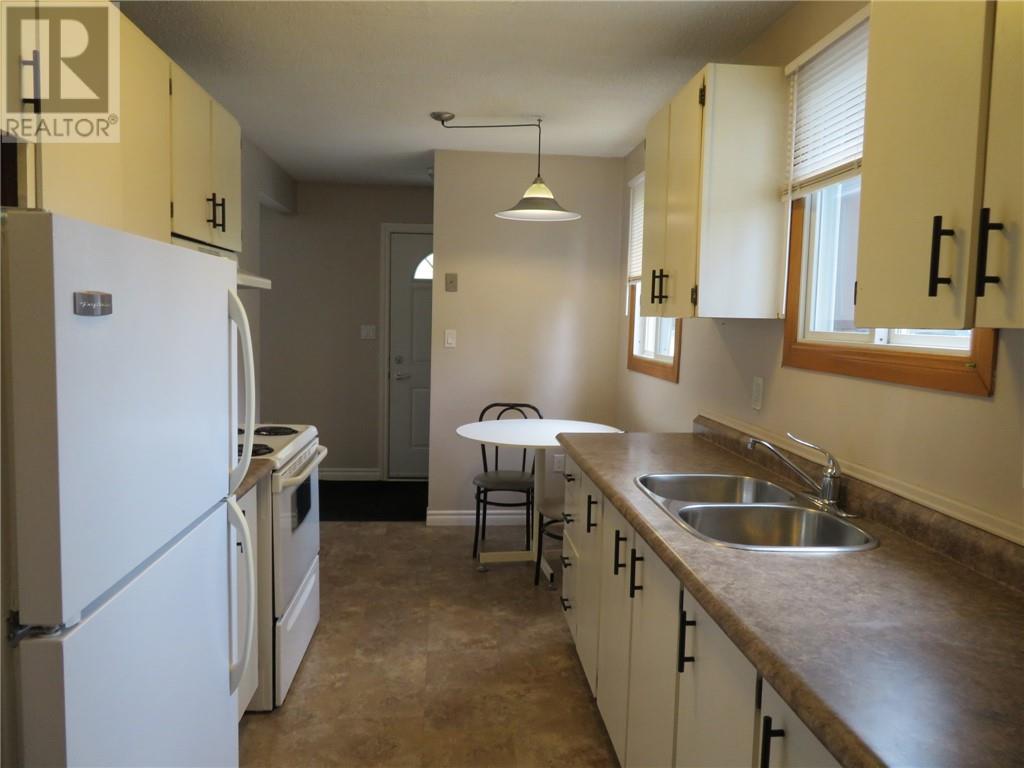
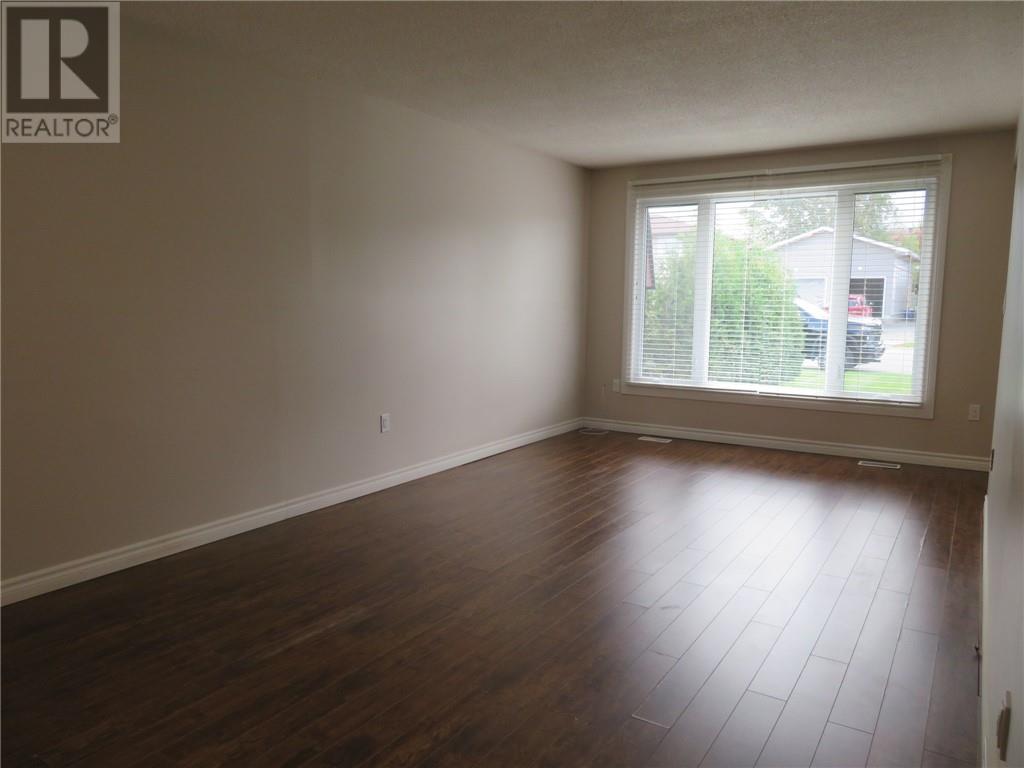
Welcome home to this bright, semi-detached corner lot, partially fenced property, perfectly located to schools and prime shopping. The main floor features a spacious open concept living and dining room, that flows into a galley style kitchen with a cozy eat- in nook. Upstairs, you’ll find three generous sized bedrooms and a renovated 4 piece bathroom. The lower level adds even more versatility with a spacious rec room and the potential to create an additional bedroom and a future bathroom. The crawl space provides plenty of valuable storage. With its generous room sizes, flexible lower level and functional layout, a great private backyard and unbeatable convenience this home offers plenty of affordability for first time buyers or investors.
Map data © OpenStreetMap contributors
No open houses are scheduled for this home.
Can't make it? Request a private viewing.
| Storage | Basement | 21'2 x 18'8 |
| Laundry room | Lower level | 12'2 x 22'6 |
| Recreational, Games room | Lower level | 12'2 x 22'6 |
| Primary Bedroom | Second level | 15'1 x 11'9 |
| Bedroom | Second level | 11'5 x 13'4 |
| Bedroom | Second level | 9'4 x 9'5 |
| Living room | Main level | 12'6 x 10'5 |
| Dining room | Main level | '6 x 10'5 |
| Eat in kitchen | Main level | 7'7 x 17'1 |