 For sale 78
$469,900
3 bed2 bath1,100–1,500 sq ft
503 Mcneill Boulevard
Sudbury
18 days agoMLS® 2130602
RE/MAX CROWN REALTY INC. (SUDBURY)
928 Beverly
Sudbury, Ontario P3E4B5
For sale· Added
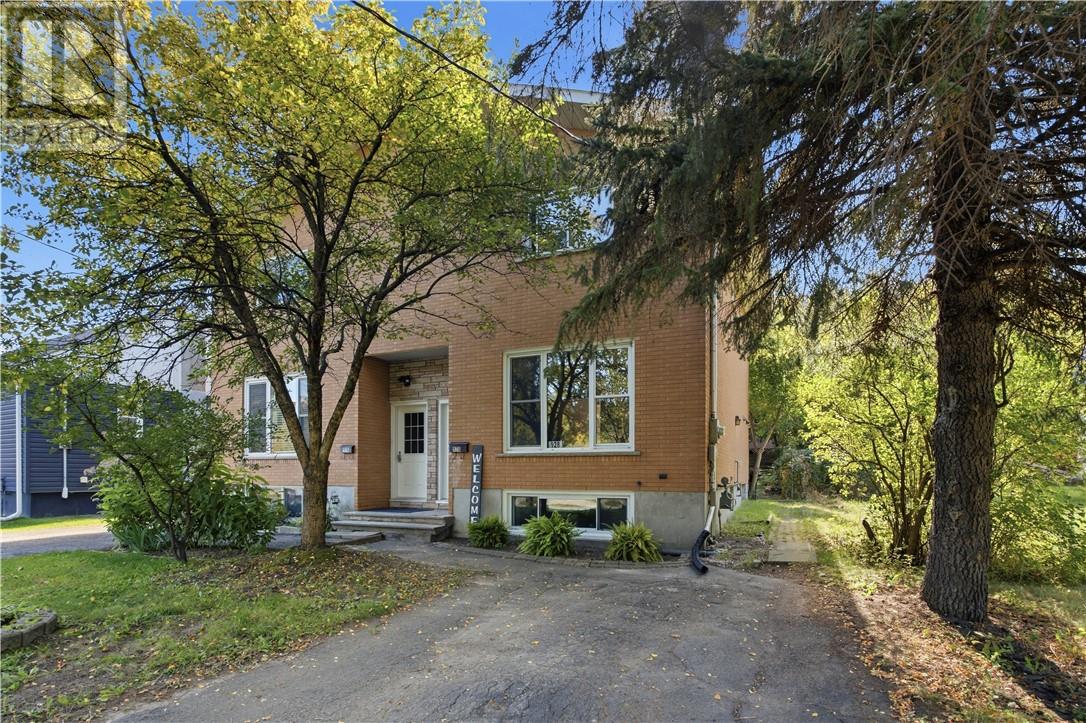
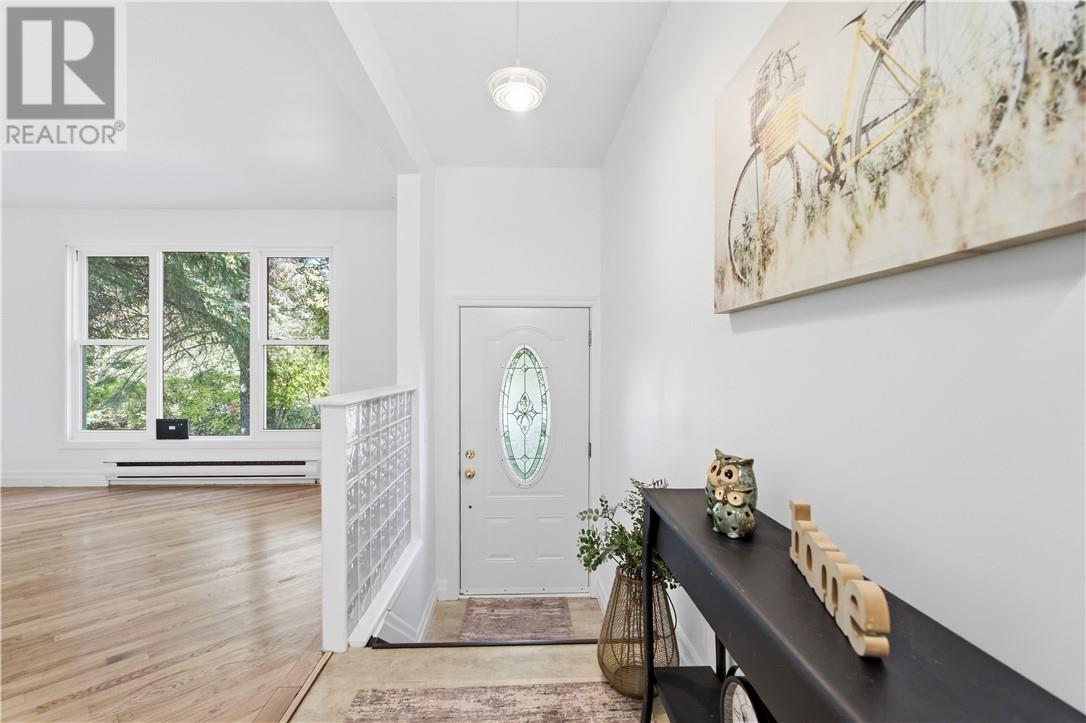
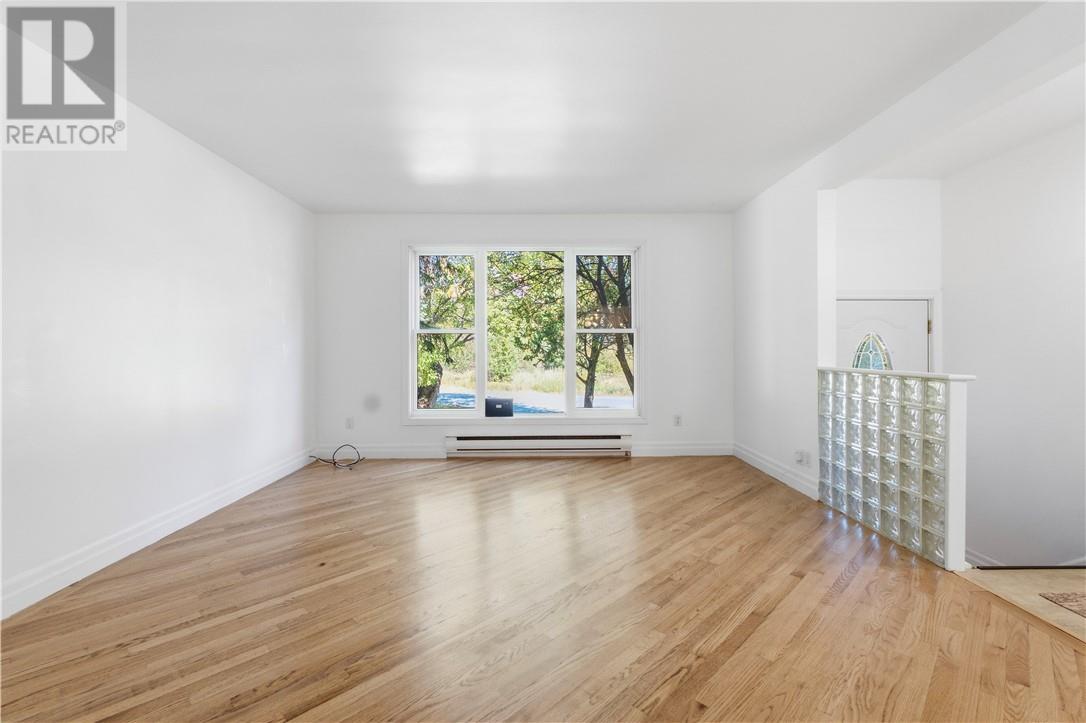
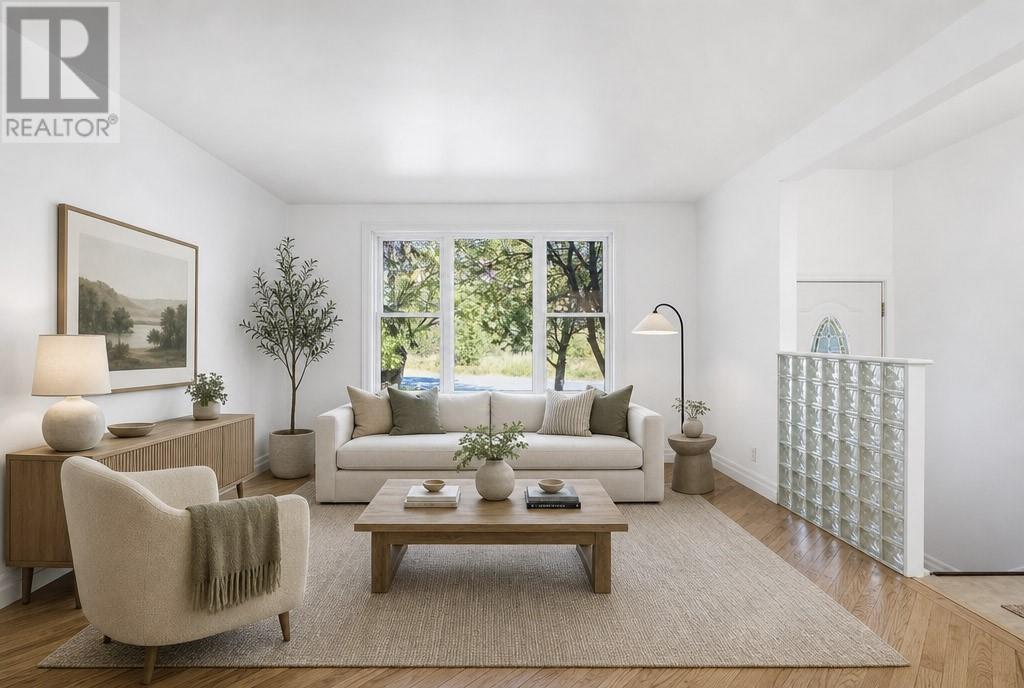
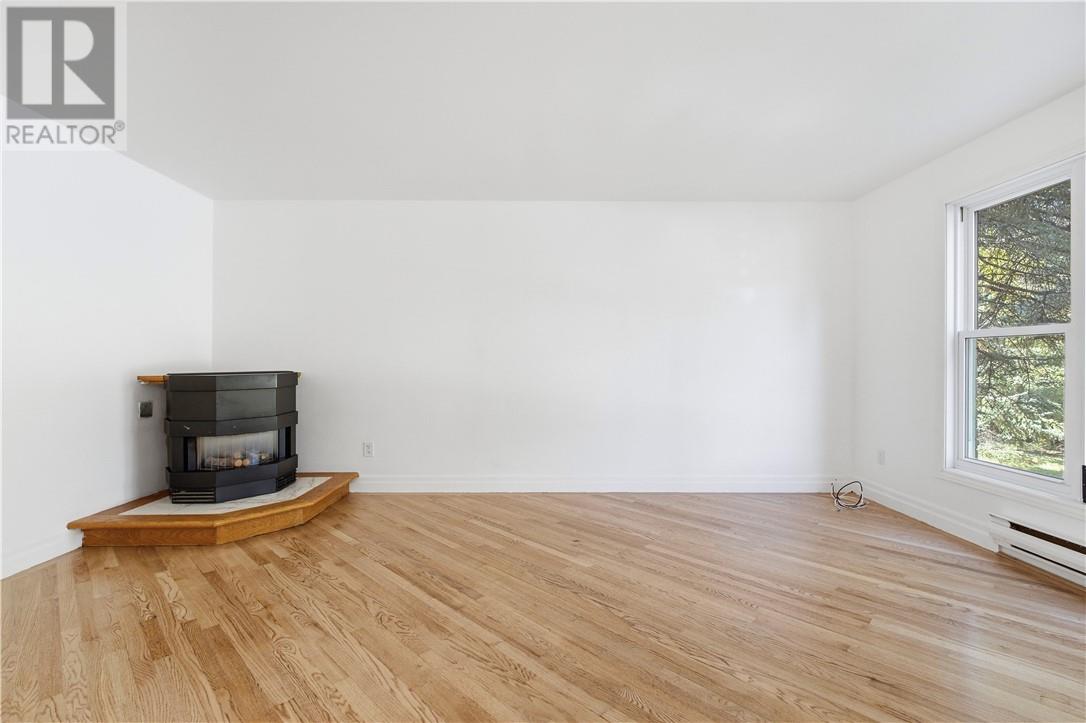
Welcome to this bright and spacious all-brick semi-detached home in Sudbury’s desirable South End. Offering almost 2,000 sq. ft. of finished living space, this home features 3+1 bedrooms and 2 full bathrooms, providing plenty of room for a growing family, guests, or a home office. Natural light floods the main living areas, creating a warm and inviting feel throughout. The fully finished basement adds valuable additional living space, while the entire home has been freshly painted and is move-in ready. Outside, enjoy a private backyard with room to relax, entertain, or let the kids play. The home is conveniently located close to shopping, schools, parks, dining, recreation, and other South End amenities. The home is currently vacant, allowing for quick possession. A great opportunity for buyers looking for a well-maintained, spacious home in a convenient South End location. * SOME IMAGES HAVE BE VIRTUALLY STAGED*
Map data © OpenStreetMap contributors
No open houses are scheduled for this home.
Can't make it? Request a private viewing.
| 3pc Bathroom | Basement | 5 x 8'4 |
| Bedroom | Basement | 10'9 x 11'7 |
| Recreational, Games room | Basement | 12 x 17'5 |
| 4pc Bathroom | Second level | 10'27'10 |
| Bedroom | Second level | 8'4 x 10'4 |
| Bedroom | Second level | 9'1 x 13'11 |
| Primary Bedroom | Second level | 11'3 x 15'5 |
| Dining nook | Main level | 9'1 x 15'6 |
| Kitchen | Main level | 8'8 x 10'3 |
| Living room | Main level | 13'8 x 17'5 |