 For sale 50
$689,500
3+2 bed3 bath
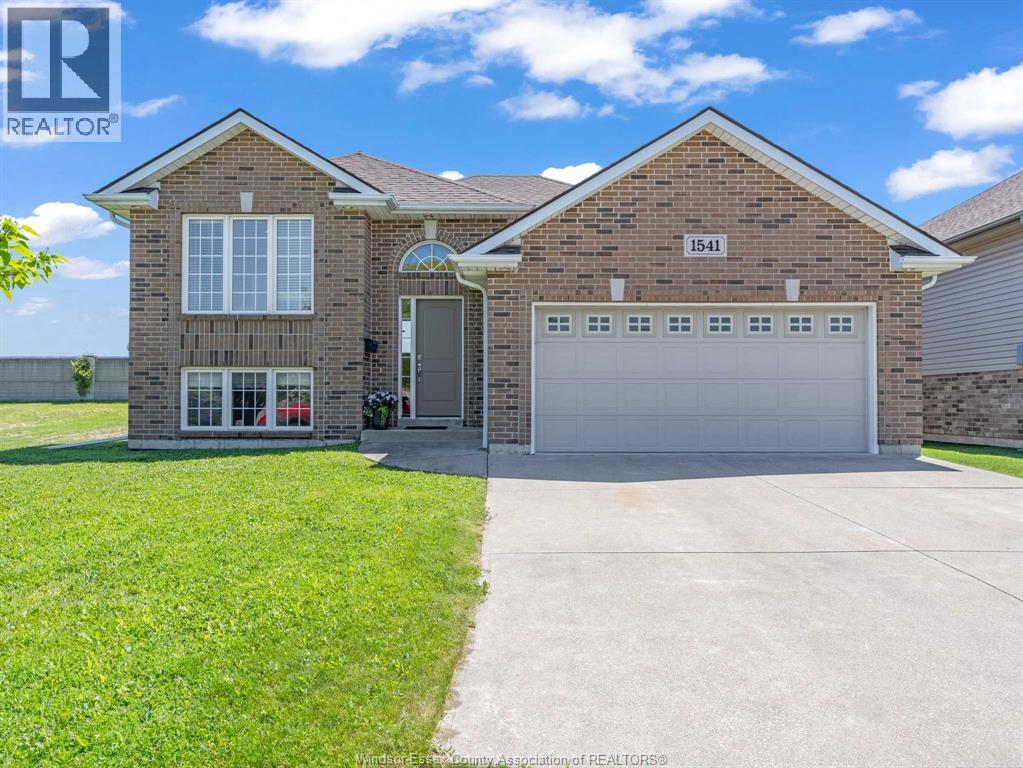
1541 Heatherglen Drive
Tecumseh
15 days agoMLS® 26023720
THE DAN GEMUS REAL ESTATE TEAM LTD.
1410 Poisson Street
Tecumseh, Ontario N8N1T6
For sale· Added
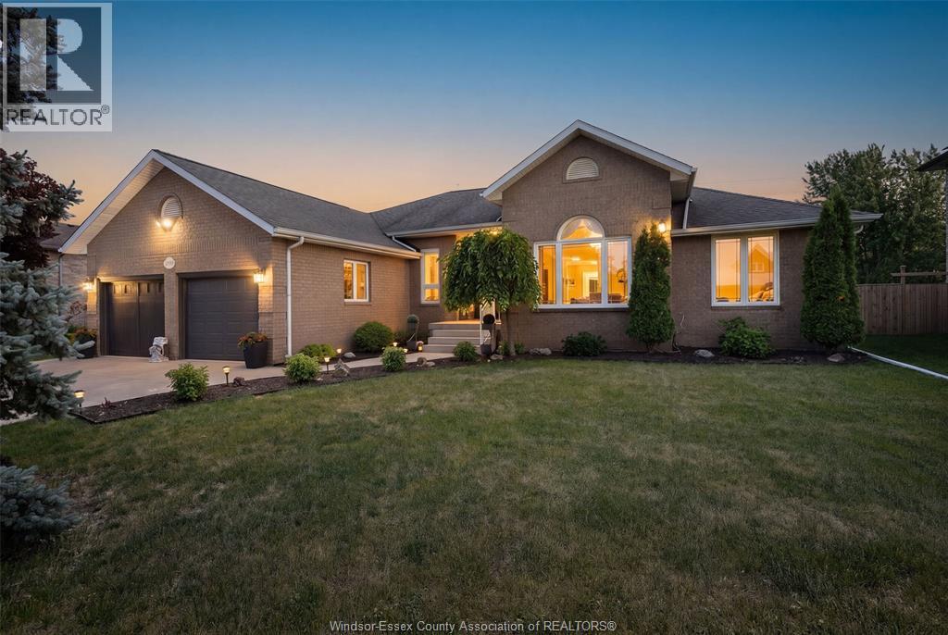
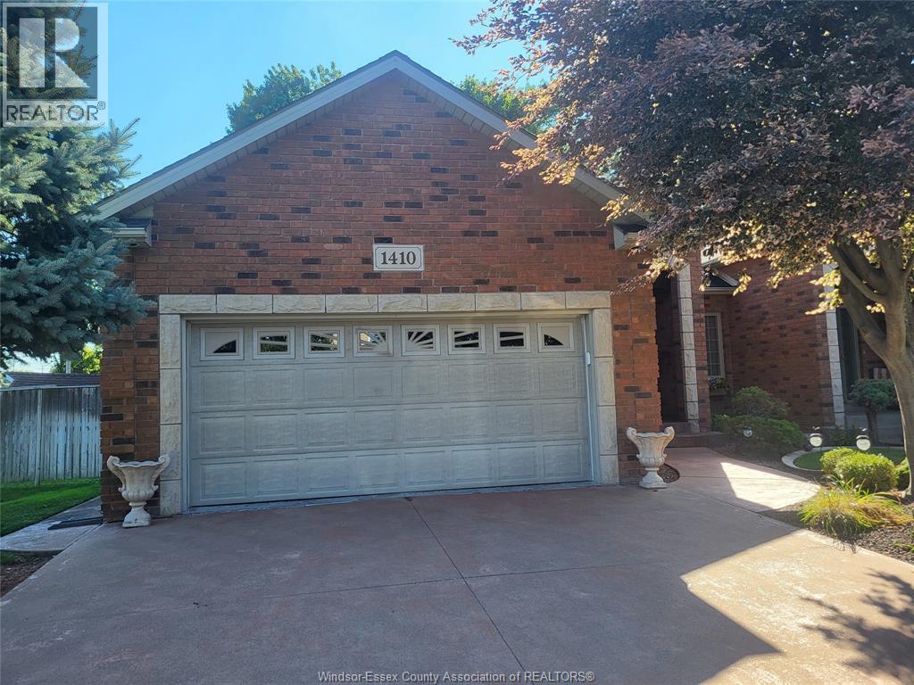
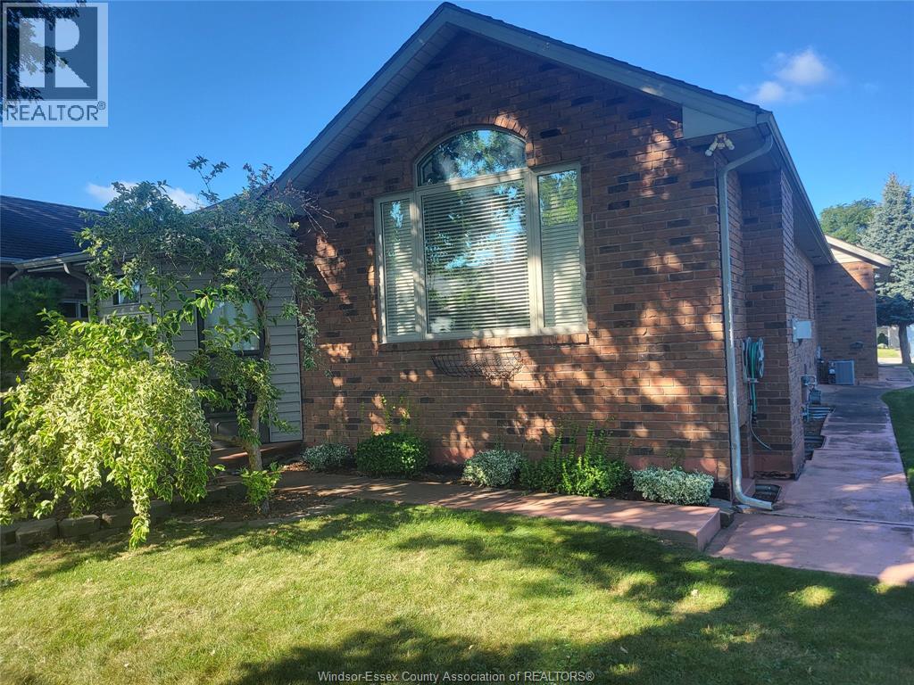
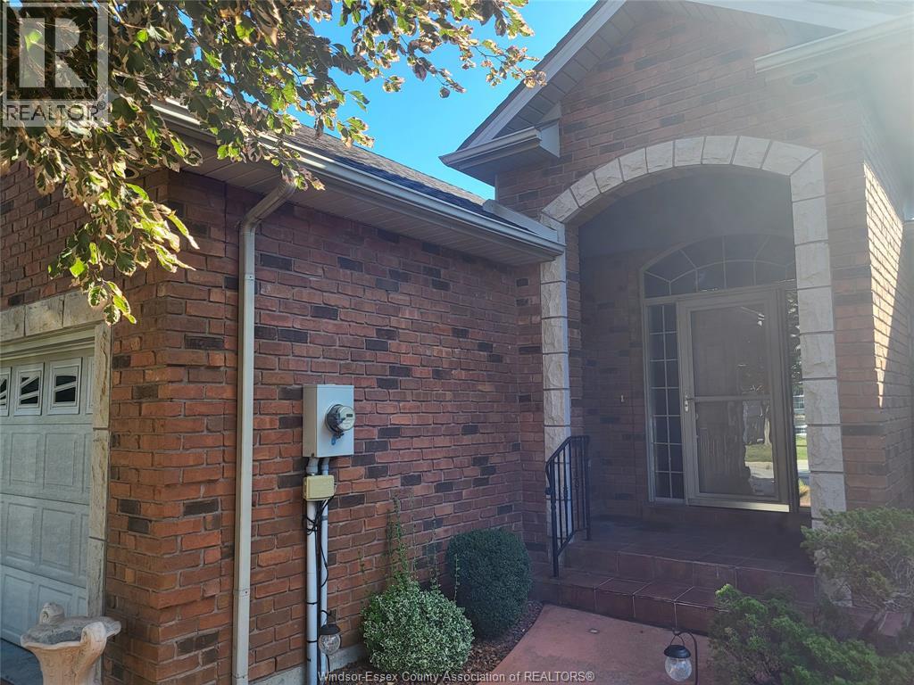
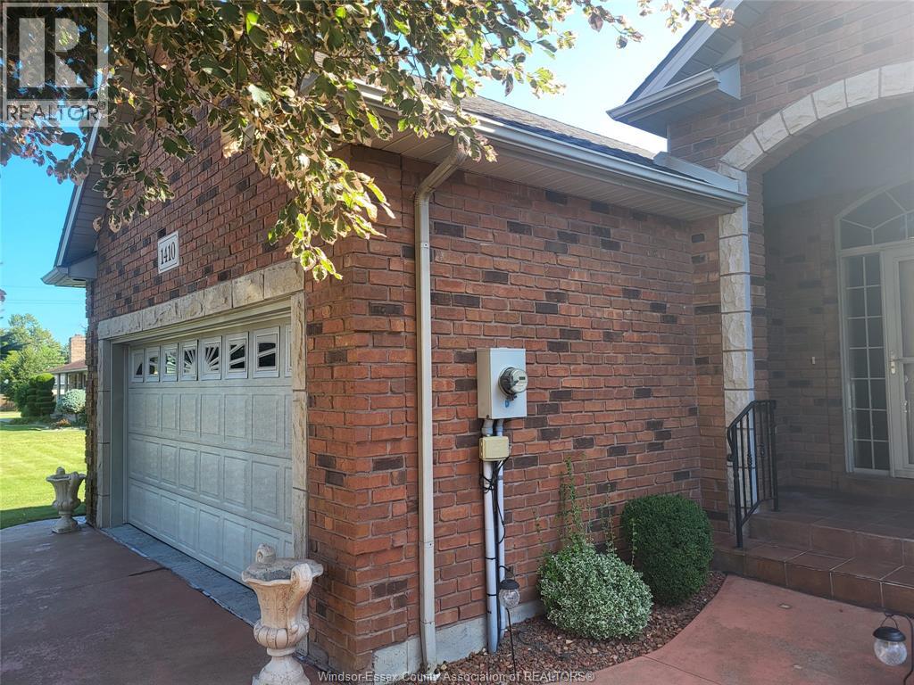
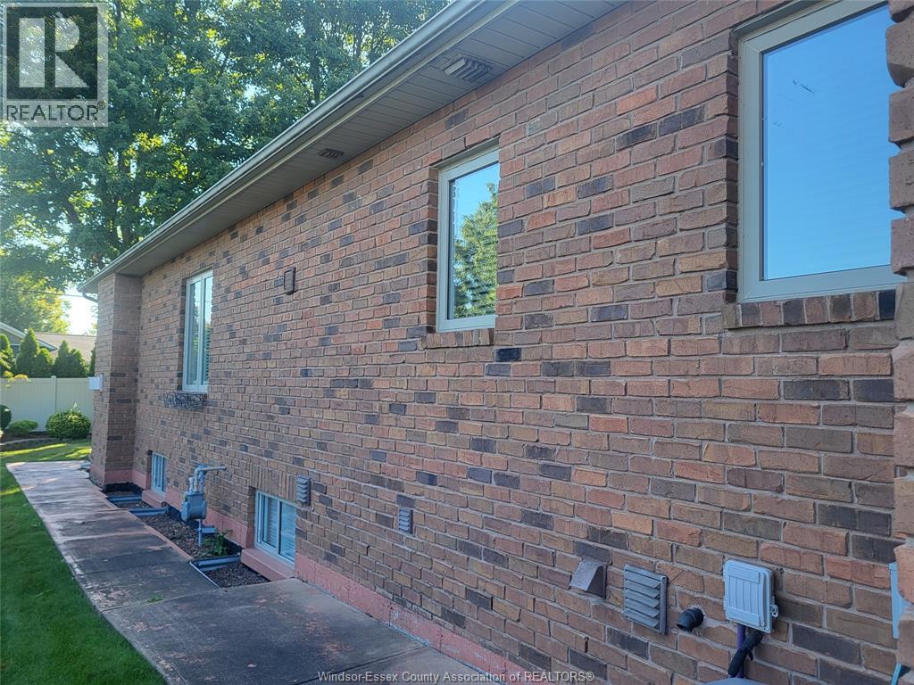
ARE YOU LOOKING FOR A QUALITY BUILT BRICK TOWNHOME IN TECUMSEH TOWN? IN THE ARBOUR GLENN SUBDIVISION SITS THIS RANCH STYLE HOME WITH 2 BR'S AND 2 BATHS ON THE MAIN FLOOR( 1 IS AN ENSUITE) . FINISHED LOWER LEVEL WITH 3RD BEDROOM AND 3RD BATH, 2 FIREPLACES. (1 NATURAL GAS AND 1 ELECTRIC) , HARDWOOD FLOORING COMPLIMENTS THE FAMILY ROOM, ON DEMAND HOT WATER, GARAGE HAS A FLOOR DRAIN WITH HOT AND COLD WATER, CUL DE SAC STREET ENSURES LITTLE TRAFFIC AND NOISE. ALL APPLIANCES WILL STAY, GRANITE KITCHEN COUNTER, THE ORIGINAL OWNER HAS MAINTAINED THIS HOME IN GOOD CONDITION AND IT SHOWS. CONTACT THE LISTING BROKERAGE OR YOUR OWN REALTOR FOR A PROFESSIONAL VIEWING APPOINTMENT. THIS TOWNHOME IS A FREEHOLD OWNERSHIP WITH NO ASSOCIATION ATTACHMENT AND NO FEE'S.
Map data © OpenStreetMap contributors
No open houses are scheduled for this home.
Can't make it? Request a private viewing.
| Sep 21, 2026 | $679,000 | ▼ $20,000 |
| Sep 6, 2026 | $699,000 | First recorded price |
Price changes since Sep 6, 2026.
| 3pc Bathroom | Basement | — |
| 3pc Ensuite bath | Main level | — |
| 4pc Bathroom | Main level | — |
| Other | Basement | — |
| Storage | Basement | 19 x 13 |
| Bedroom | Basement | 13 x 11.10 |
| Games room | Basement | 24 x 13 |
| Family room/Fireplace | Basement | 20 x 13.6 |
| Laundry room | Main level | 8.6 x 6 |
| Sunroom | Main level | 13 x 12 |
| Bedroom | Main level | 11.10 |
| Primary Bedroom | Main level | 14 x 12 |
| Family room/Fireplace | Main level | 15.6 x 15 |
| Eating area | Main level | 13 x 8 |
| Kitchen | Main level | 14 x 10 |
| Foyer | Main level | — |