 For sale 50
$689,500
3+2 bed3 bath
1541 Heatherglen Drive
Tecumseh
15 days agoMLS® 26023720
THE DAN GEMUS REAL ESTATE TEAM LTD.
1465 Poisson
Tecumseh, Ontario N8N1T5
For sale· Added
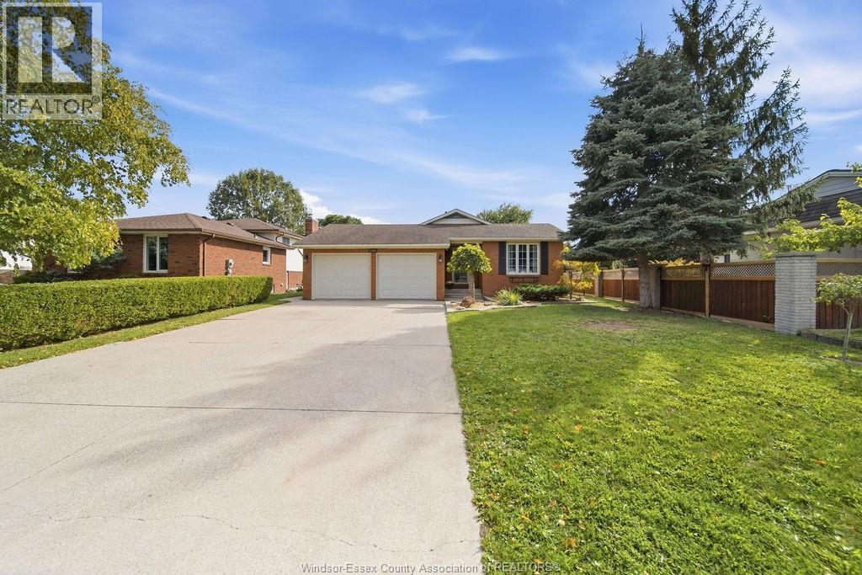
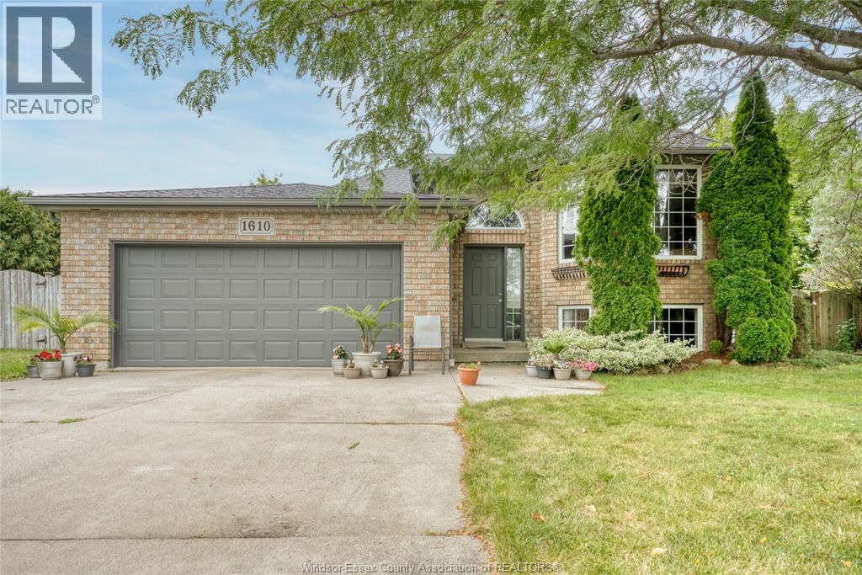
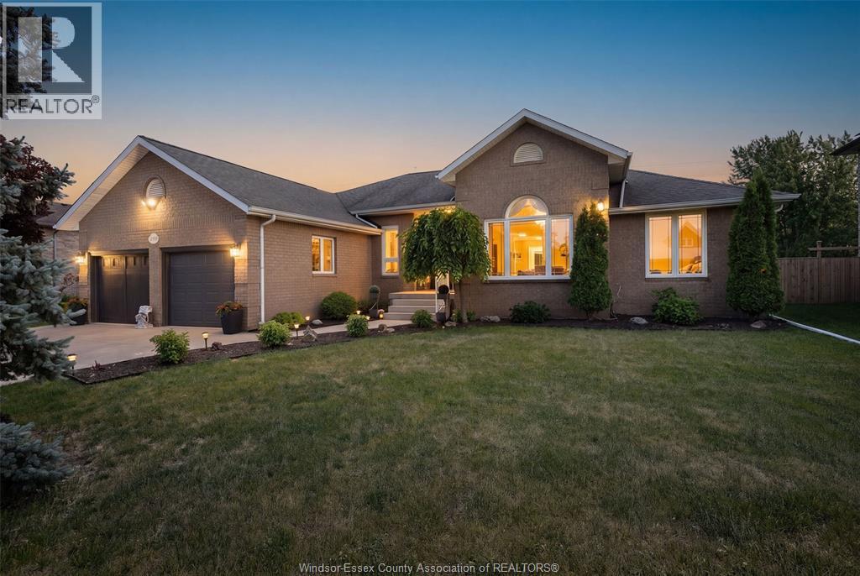
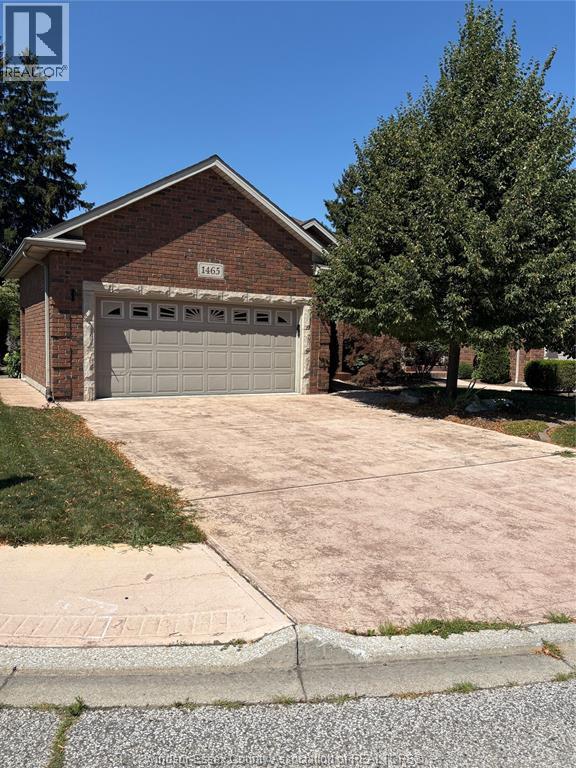
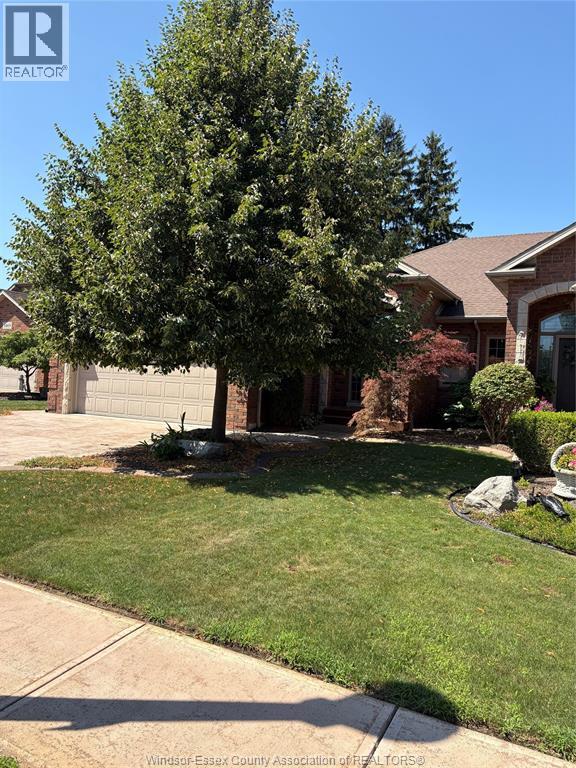
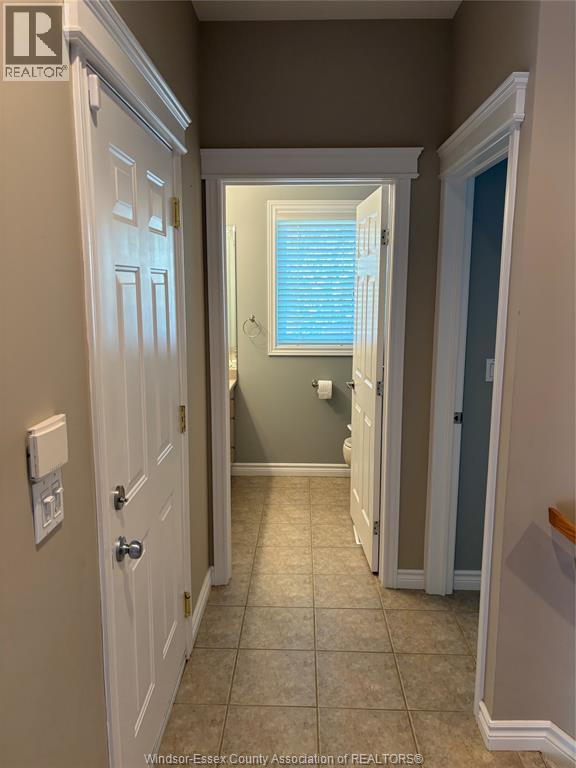
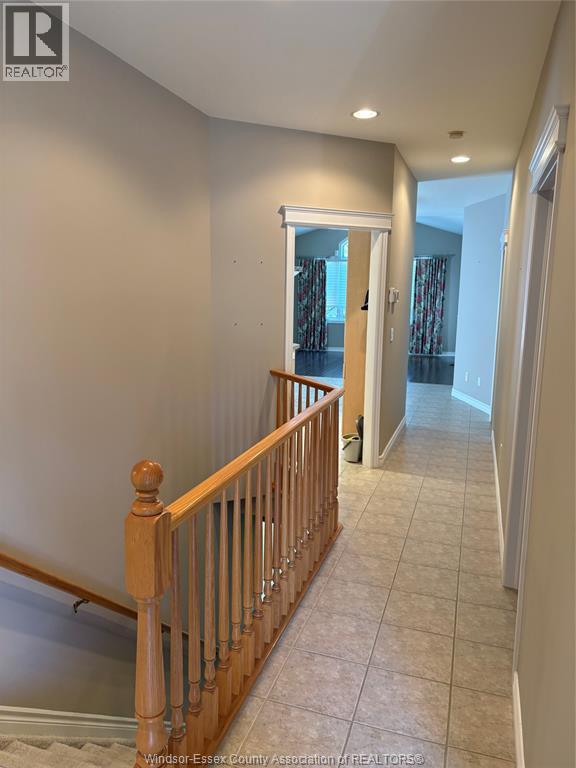
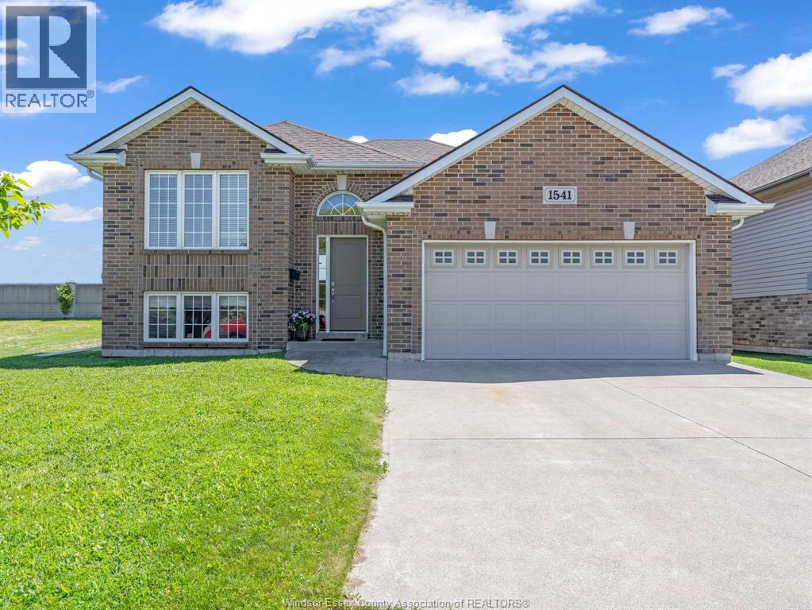
Reaume built 3 bedroom, 2.5 bath semi detached ranch in a desired area of Tecumseh. Walking distance to shopping, churches & schools. Brick and stone finish, open concept kitchen, dining area and living room, ceramic and hardwood throughout. Large master bedroom with walk in closet and ensuite, fully finished basement with huge family room with fireplace, third bedroom with ample storage, fully landscaped with fenced backyard for privacy. All of the quality finishes you would expect in a Reaume built home, call listing agent for all inquiries.
Map data © OpenStreetMap contributors
No open houses are scheduled for this home.
Can't make it? Request a private viewing.
| Sep 28, 2026 | $679,000 | ▼ $15,900 |
| Sep 11, 2026 | $694,900 | ▼ $24,100 |
| Sep 4, 2026 | $719,000 | First recorded price |
Price changes since Sep 4, 2026.
| 3pc Bathroom | Lower level | — |
| 4pc Ensuite bath | Main level | — |
| 2pc Bathroom | Main level | — |
| Storage | Lower level | 13 x 13 |
| Bedroom | Lower level | 11 x 10 |
| Family room/Fireplace | Lower level | 26 x 24 |
| Primary Bedroom | Main level | 14 x 13 |
| Family room/Fireplace | Main level | 14 x 14 |
| Eating area | Main level | 13 x 11 |
| Kitchen | Main level | 13 x 10 |
| Bedroom | Main level | 12 x 10 |
| Laundry room | Main level | 9 x 8 |
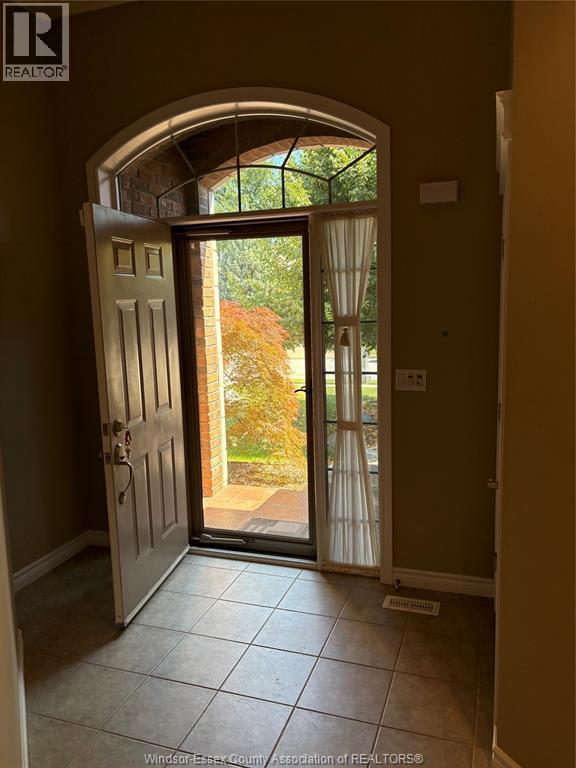
| Foyer | Main level | 8 x 7 |