 For sale 50
$689,500
3+2 bed3 bath
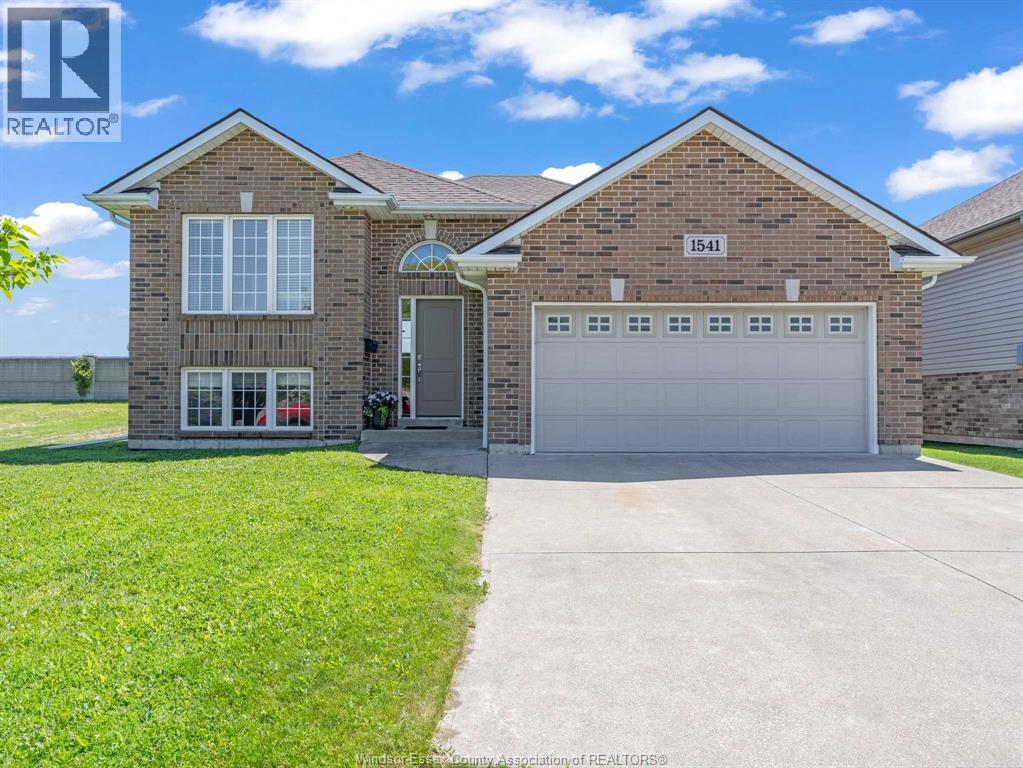
1541 Heatherglen Drive
Tecumseh
15 days agoMLS® 26023720
THE DAN GEMUS REAL ESTATE TEAM LTD.
222-224 Lesperance
Tecumseh, Ontario N8N1W3
For sale· Added
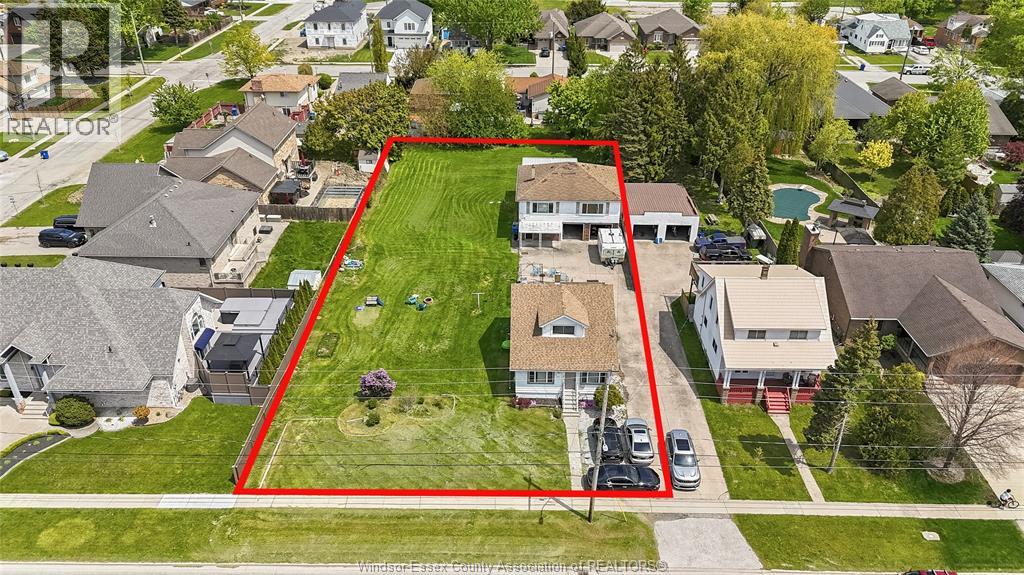
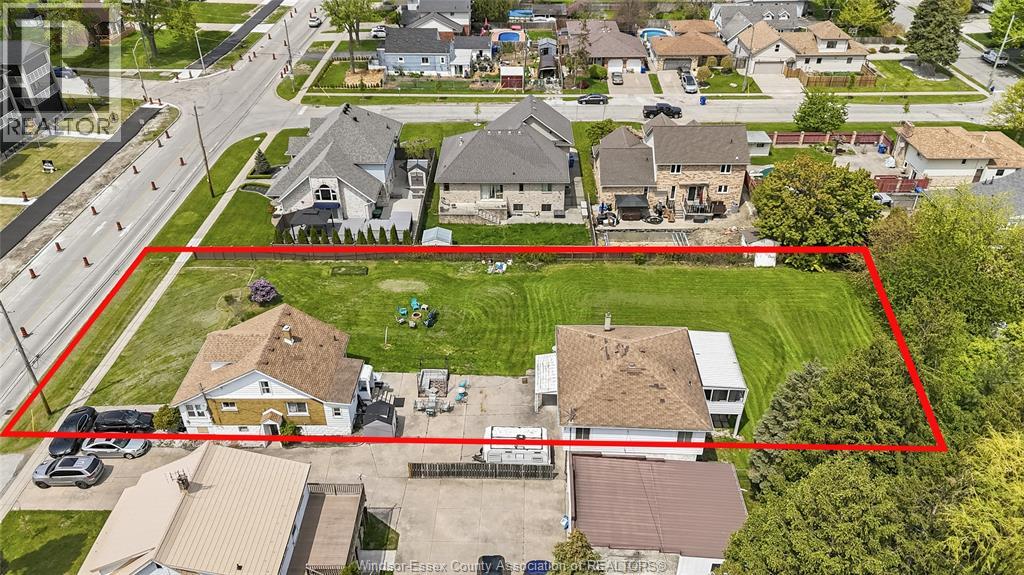
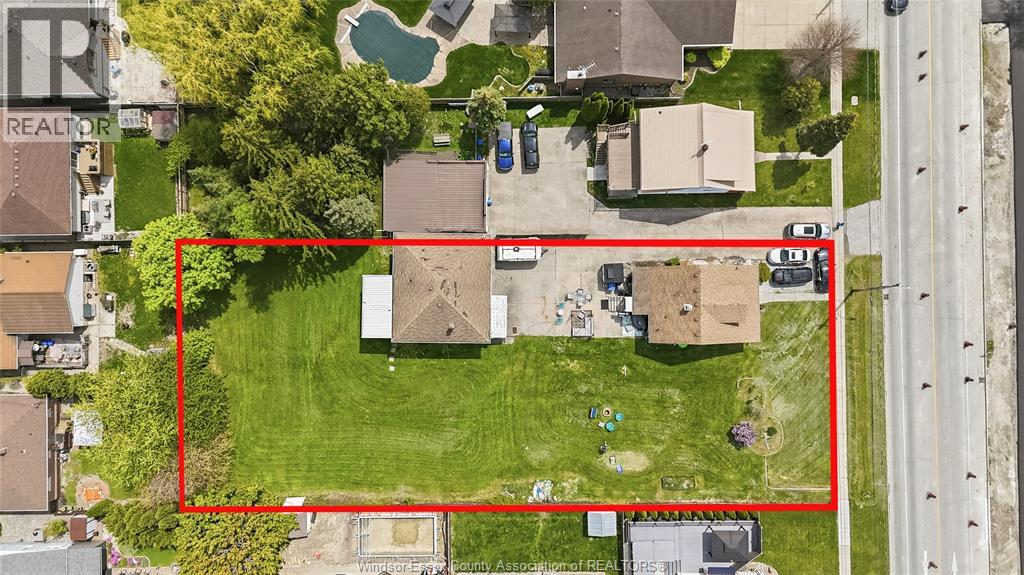
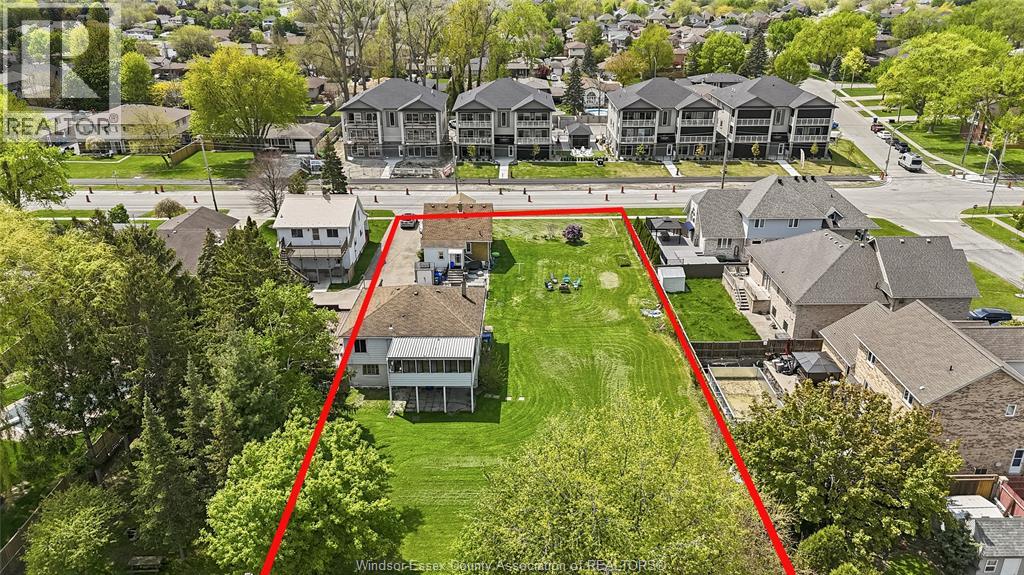
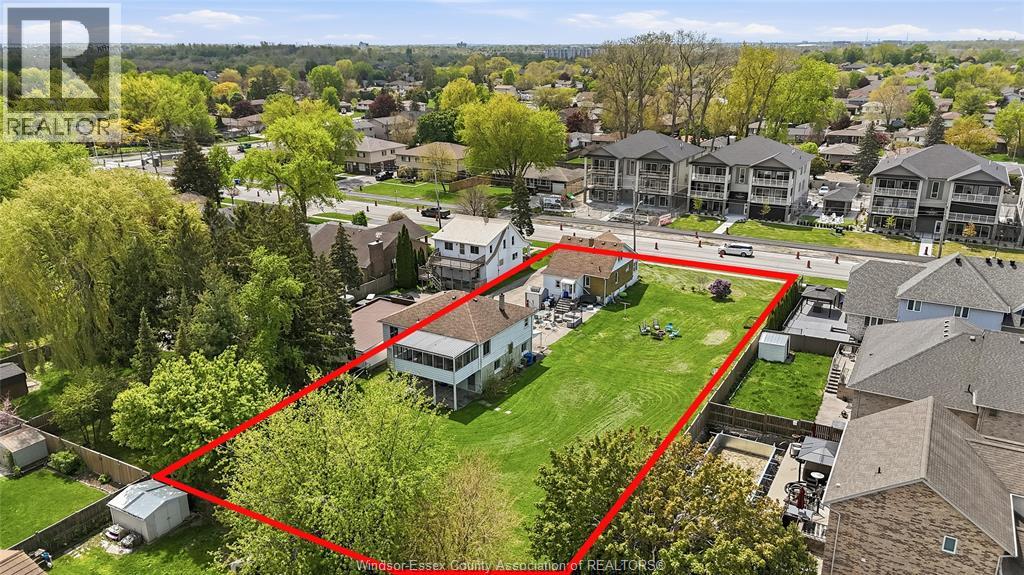
WELCOME TO 222-224 LESPERANCE! A RARE OPPORTUNITY IN THE HEART OF TECUMSEH OFFERING INCREDIBLE FLEXIBILITY FOR A WIDE RANGE OF BUYERS. THIS UNIQUE PROPERTY, APPROXIMATELY 100 X 240 FT, FEATURES TWO SEPARATE HOMES ON A LARGE LOT, INCLUDING A CHARMING 3 BEDROOM, 1 BATH MAIN HOME AND A SEPARATE 2 BEDROOM, 1 BATH SECOND HOME, PLUS A DETACHED 2-CAR GARAGE. PERFECT FOR MULTI-GENERATIONAL LIVING, LIVING IN ONE HOME WHILE GENERATING RENTAL INCOME FROM THE OTHER, RENTING BOTH AND ADDING TO YOUR INVESTMENT PORTFOLIO, OR EXPLORING FUTURE SEVERANCE(PREVIOUSLY APPROVED BY TOWN OF TECUMSEH) / DEVELOPMENT POTENTIAL (BUYER TO VERIFY). IDEALLY LOCATED CLOSE TO SCHOOLS, PARKS, SHOPPING, AND ALL AMENITIES. A TRULY HARD-TO-FIND PROPERTY WITH IMMEDIATE VALUE AND LONG-TERM UPSIDE. LAND AND PROPERTY LIKE THIS RARELY COME UP FOR SALE IN TECUMSEH SO DO NOT MISS THIS OPPORTUNITY!
Map data © OpenStreetMap contributors
No open houses are scheduled for this home.
Can't make it? Request a private viewing.
| Sunroom | Second level | — |
| 4pc Bathroom | Second level | — |
| Bedroom | Second level | — |
| Bedroom | Second level | — |
| Dining room | Second level | — |
| Living room | Second level | — |
| Kitchen | Second level | — |
| Laundry room | Main level | — |
| Utility room | Basement | — |
| Storage | Basement | — |
| Bedroom | Second level | — |
| Bedroom | Second level | — |
| Laundry room | Main level | — |
| 4pc Bathroom | Main level | — |
| Bedroom | Main level | — |
| Kitchen | Main level | — |
| Living room/Dining room | Main level | — |
| Foyer | Main level | — |