 For sale 50
$689,500
3+2 bed3 bath
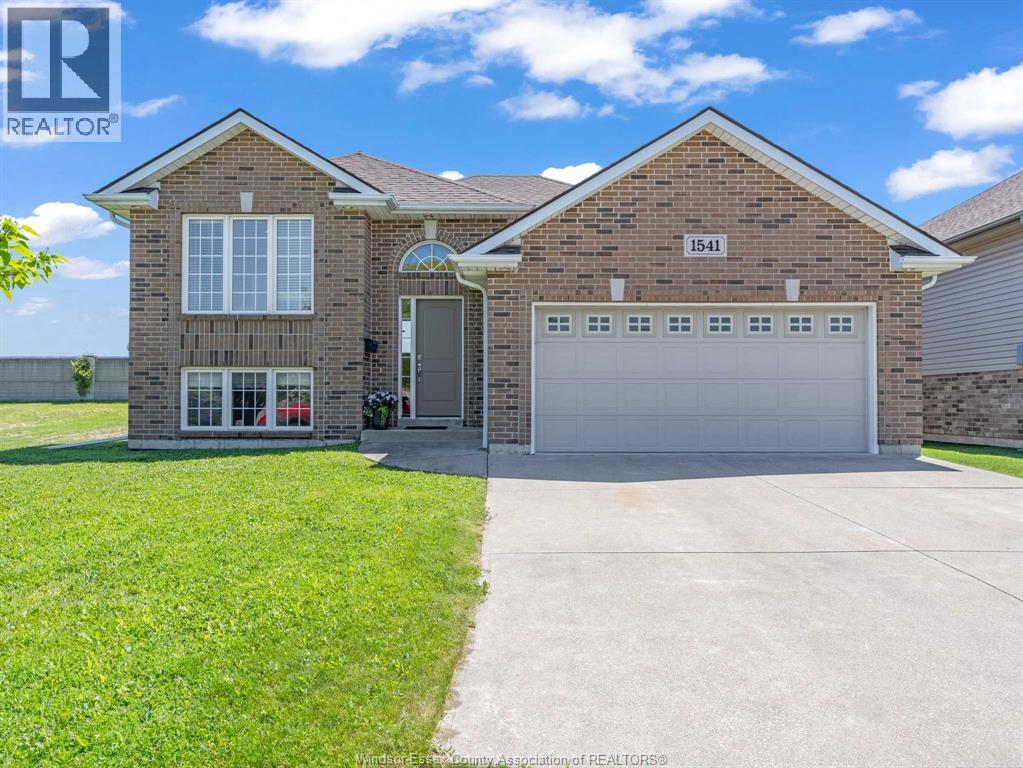
1541 Heatherglen Drive
Tecumseh
15 days agoMLS® 26023720
THE DAN GEMUS REAL ESTATE TEAM LTD.
2585 Banwell
Tecumseh, Ontario N8N0G6
For sale· Added
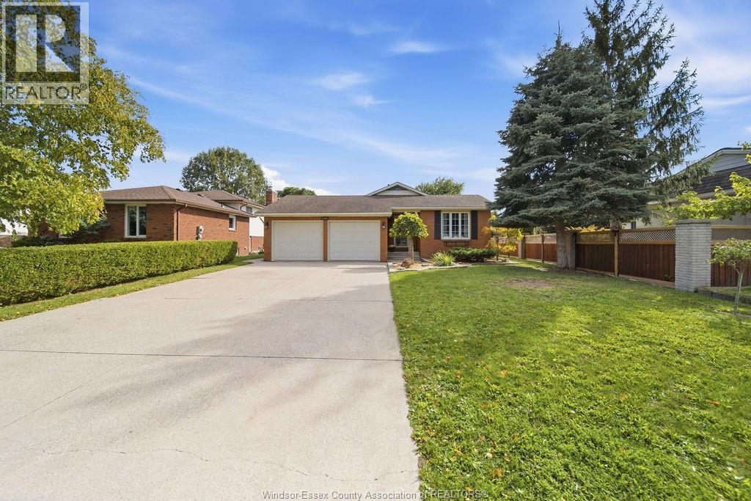
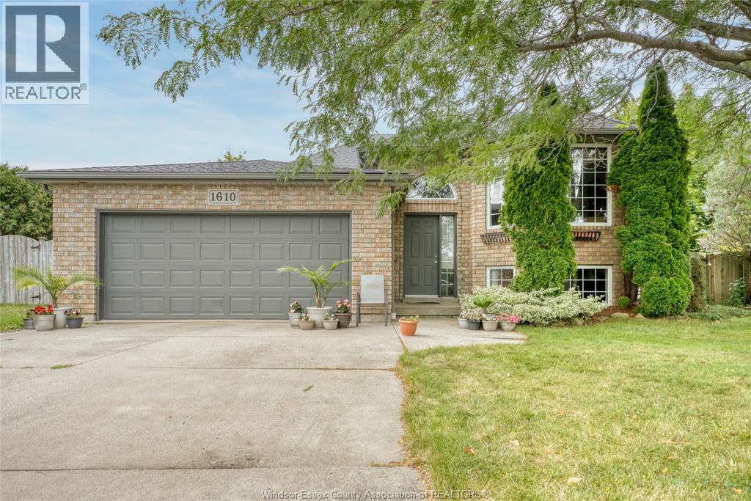
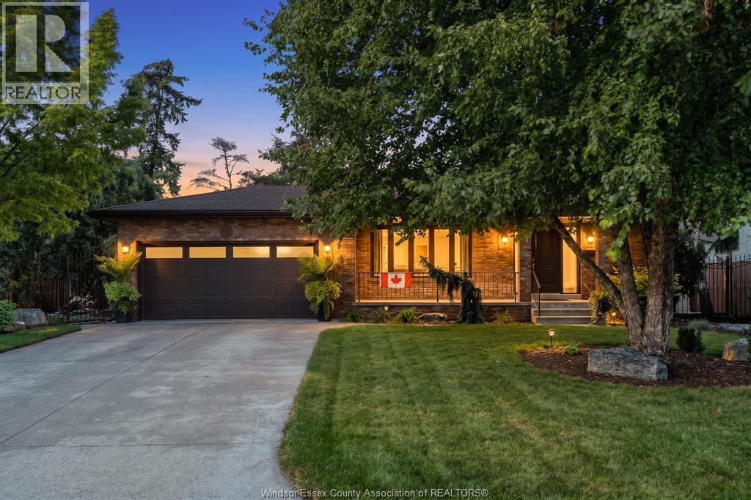
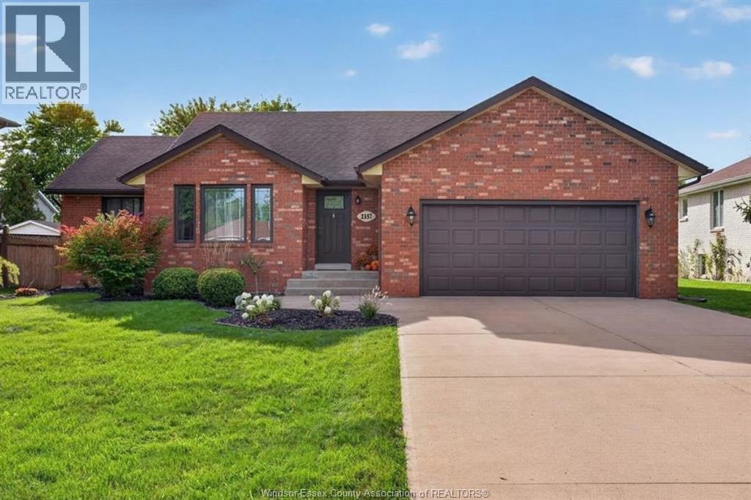
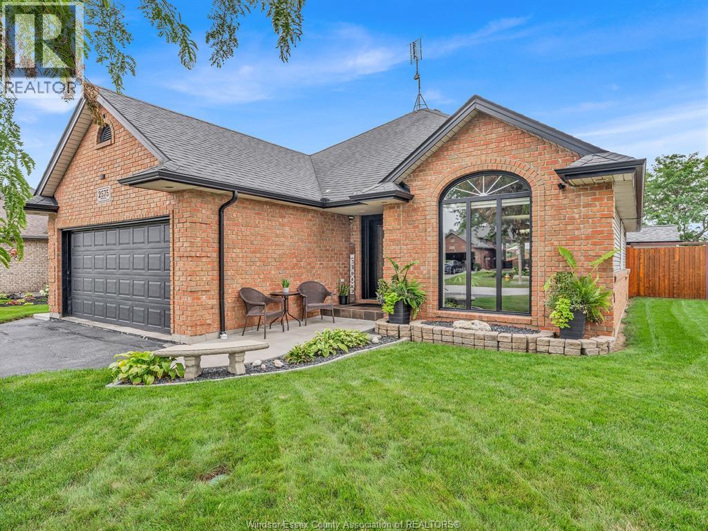
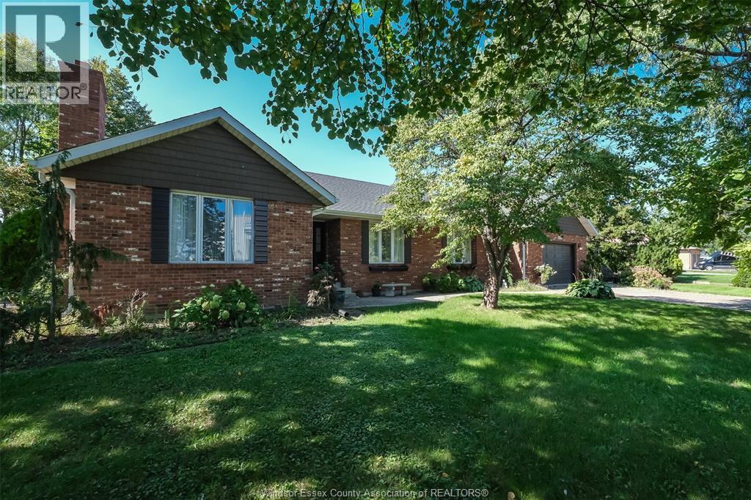
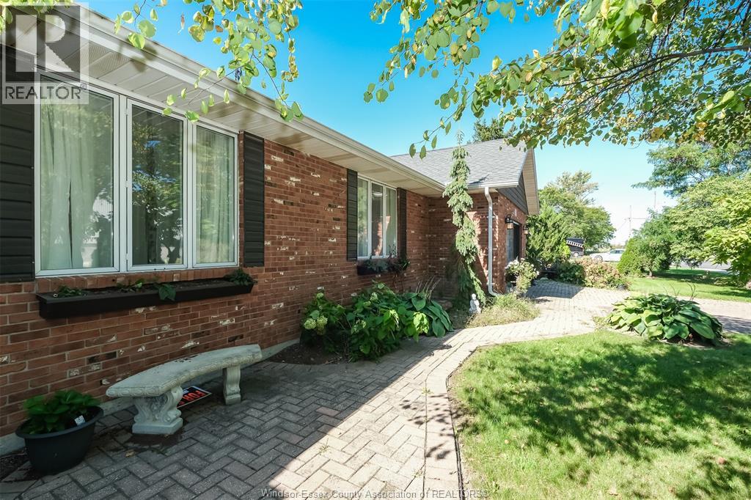
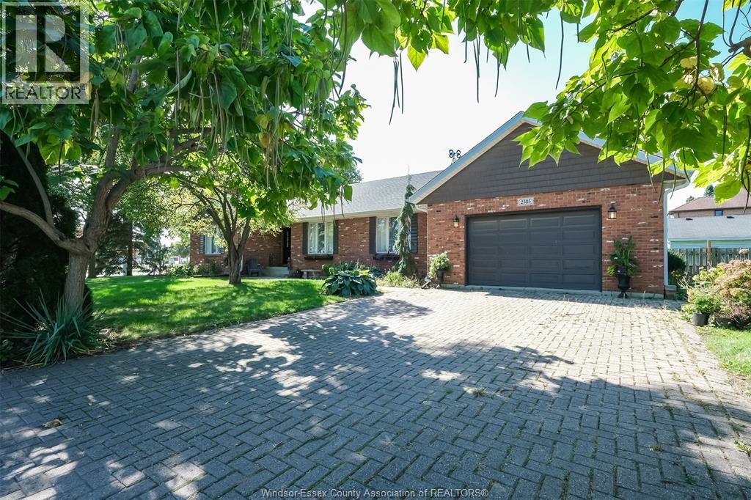
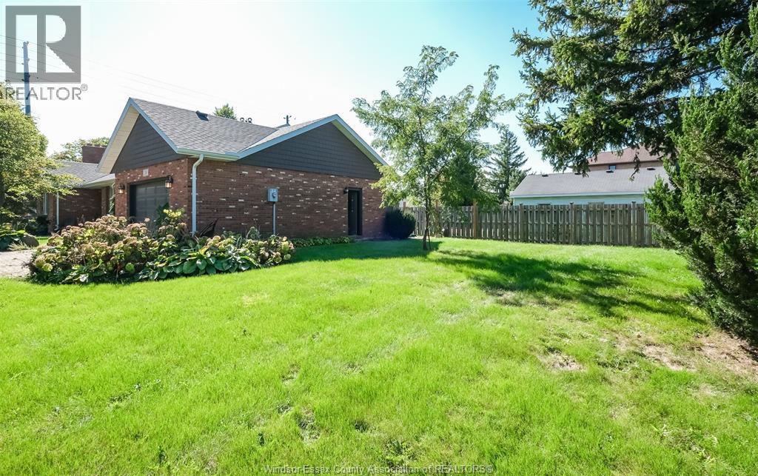
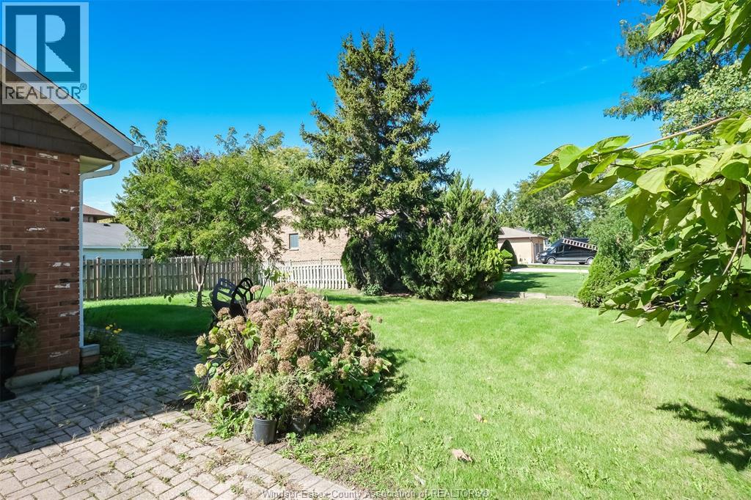
Welcome to 2585 Banwell. This charming 3-bedroom, 1.5-bathroom home boasts approx 1,800 sq. ft. of main flr living space in a desirable, quiet Tecumseh cul-de-sac. The heart of the home features a newer, spacious eat-in kitchen featuring beautiful quartz countertops, offering plenty of room for family meals, entertaining, and everyday living. The spacious living room features a striking vaulted, beamed ceiling, large windows, and a beautiful natural-stone fireplace, creating a bright and inviting gathering space. Outside, enjoy a large side yard and spacious 2.5-car garage with room for vehicles, storage, hobbies, or a workshop. A new roof (2024) provides added peace of mind, while the unfinished full basement offers excellent potential for future living space, recreation, a home office, or additional storage. Conveniently located near NextStar Energy, the new Fancsy Family Hospital, and Tecumseh Vista Academy, with shopping, restaurants, parks, and everyday amenities nearby. A wonderful opportunity to own a spacious, well-maintained Tecumseh home with character, modern updates, and room to make it your own. Call to book your viewing before it is gone!
Map data © OpenStreetMap contributors
No open houses are scheduled for this home.
Can't make it? Request a private viewing.
| 2pc Bathroom | Main level | — |
| 4pc Bathroom | Main level | — |
| Utility room | Lower level | — |
| Storage | Lower level | — |
| Laundry room | Main level | — |
| Bedroom | Main level | — |
| Bedroom | Main level | — |
| Primary Bedroom | Main level | — |
| Kitchen | Main level | — |
| Dining room | Main level | — |
| Living room | Main level | — |