 For sale 50
$399,800
3+1 bed2 bath1,100–1,500 sq ft
19 Cunningham Street
Thorold Downtown, Thorold
27 days agoMLS® X13794242
RE/MAX GARDEN CITY REALTY INC, BROKERAGE
2 Townline Road East
Thorold Downtown, Thorold, Ontario L2V2C3
For sale· Added
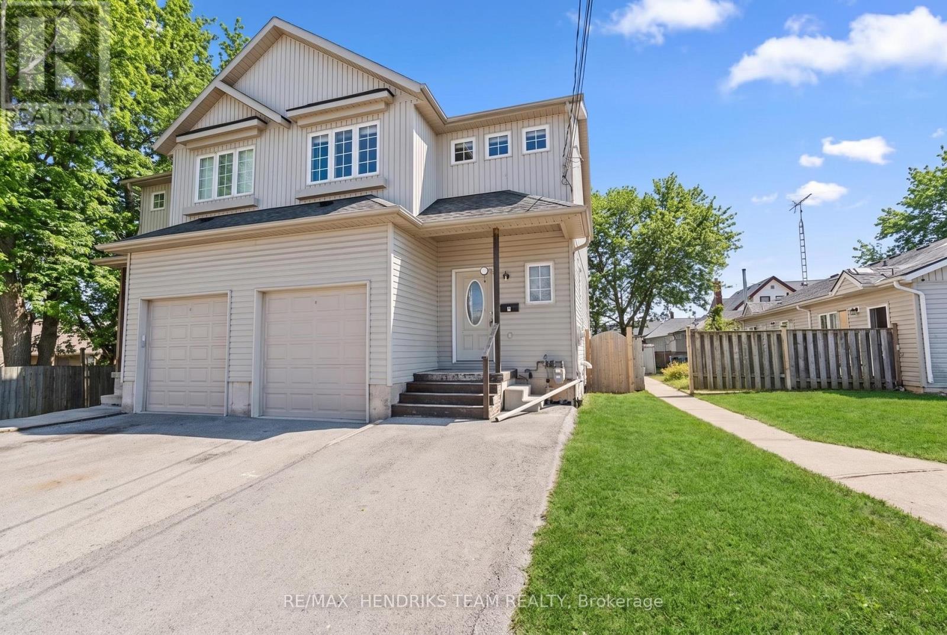
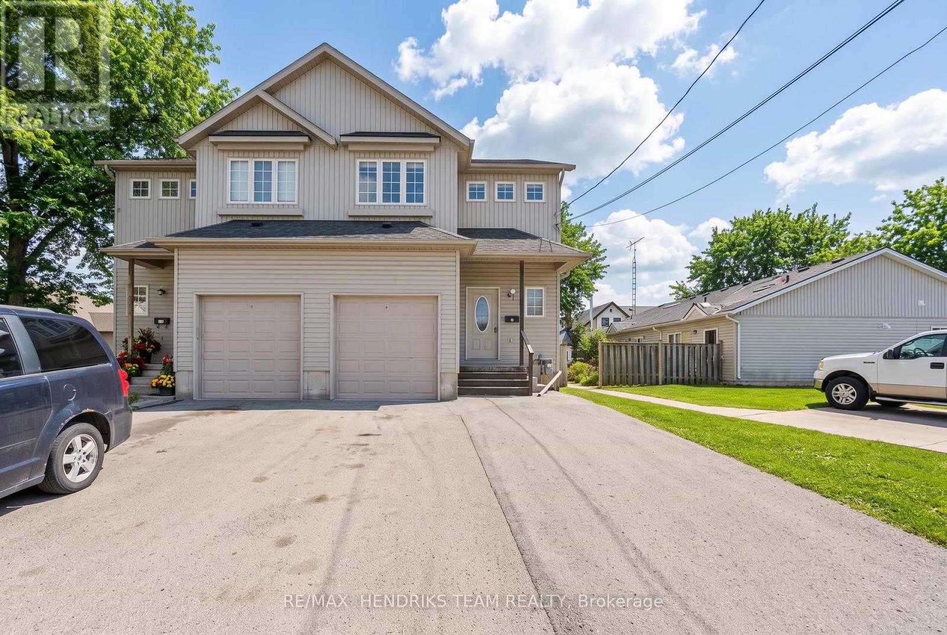
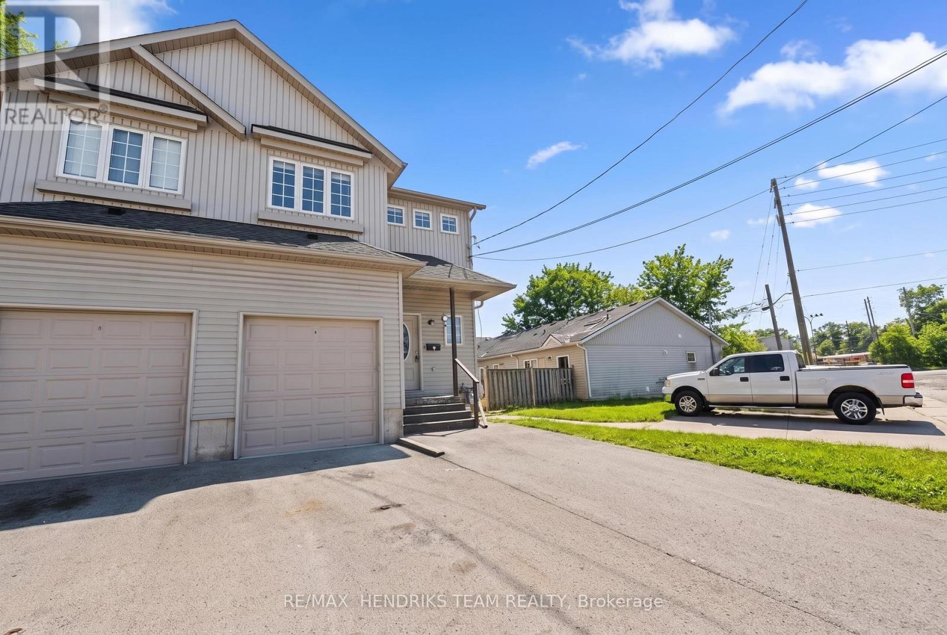
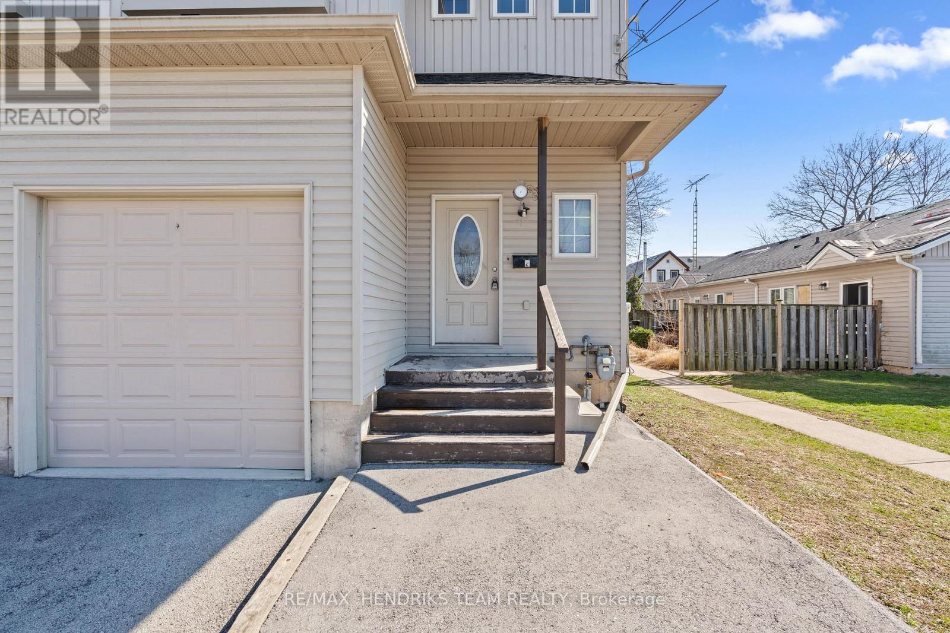
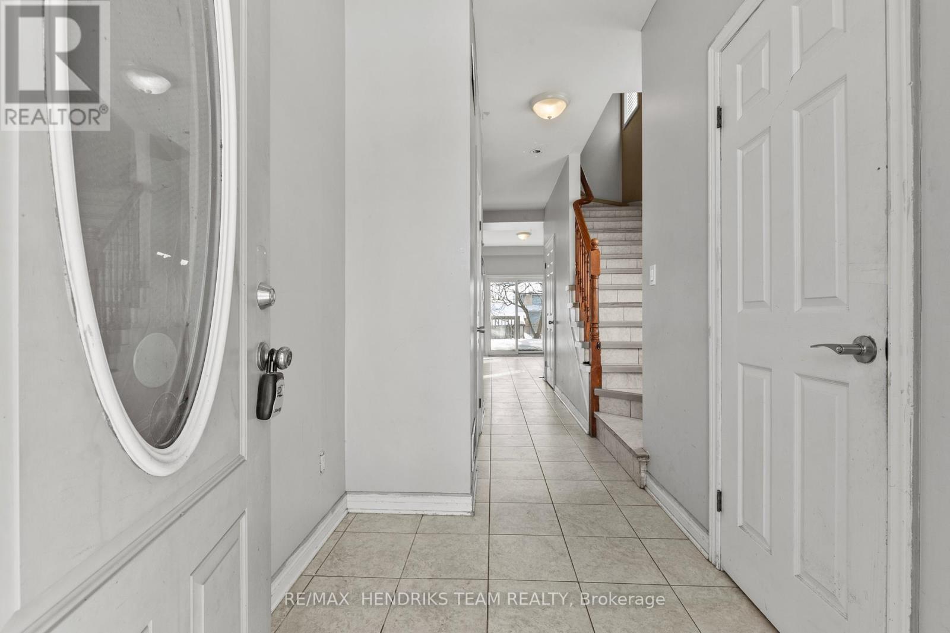
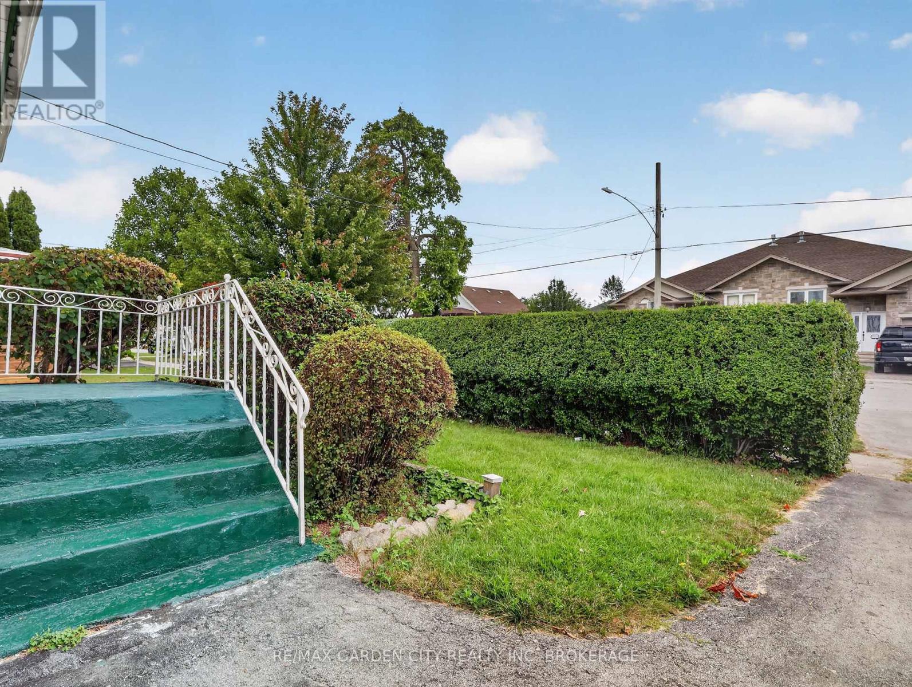
Semi-detached home ideally located in the heart of the city, just steps to shopping, amenities and public transit. This property offers exceptional convenience and ample parking for up to four vehicles. The main floor features an open-concept living space with a functional layout and a convenient two-piece bathroom. Upstairs, you'll find four generously sized bedrooms and a four-piece bathroom. The fully finished lower level adds even more versatility, offering two additional bedrooms, four-piece bathroom and a dedicated laundry area. With six bedrooms and three bathrooms in total, this property presents an excellent opportunity for a savvy investor, large family or student rental. While the home is in need of some TLC it offers strong potential and represents a solid addition to any real estate portfolio.
Map data © OpenStreetMap contributors
No open houses are scheduled for this home.
Can't make it? Request a private viewing.
| Living room | Main level | 5.79 x 3.66 m |
| Kitchen | Main level | 4.8 x 3.05 m |
| Primary Bedroom | Second level | 5.61 x 2.92 m |
| Bedroom | Second level | 3.58 x 2.92 m |
| Bedroom | Second level | 3.15 x 2.97 m |
| Bedroom | Second level | 3.1 x 2.97 m |
| Bedroom | Basement | 2.84 x 2.69 m |
| Bedroom | Basement | 3 x 2.49 m |
| Laundry room | Basement | 2.46 x 2.18 m |