 For sale 50
$524,900
2+2 bed2 bath700–1,100 sq ft
28 Maitland Street
Thorold Downtown, Thorold
12 days agoMLS® X13846928
EXP REALTY
3 Manley Crescent
Confederation Heights, Thorold, Ontario L2V4K2
For sale· Added
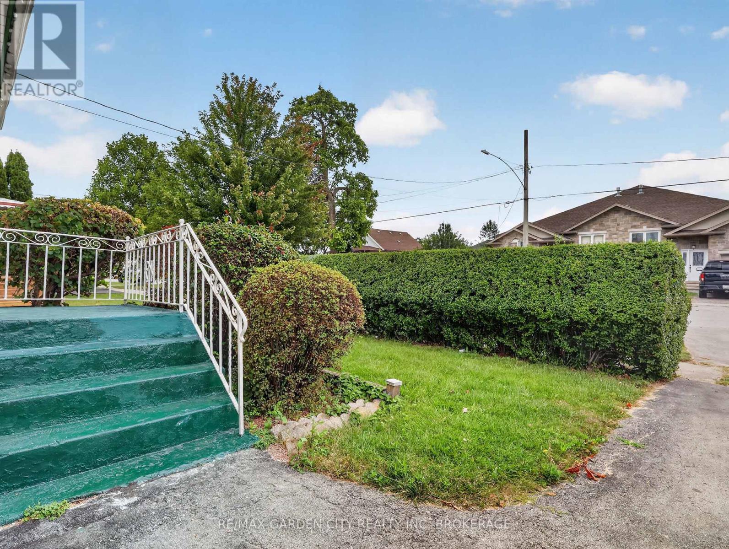
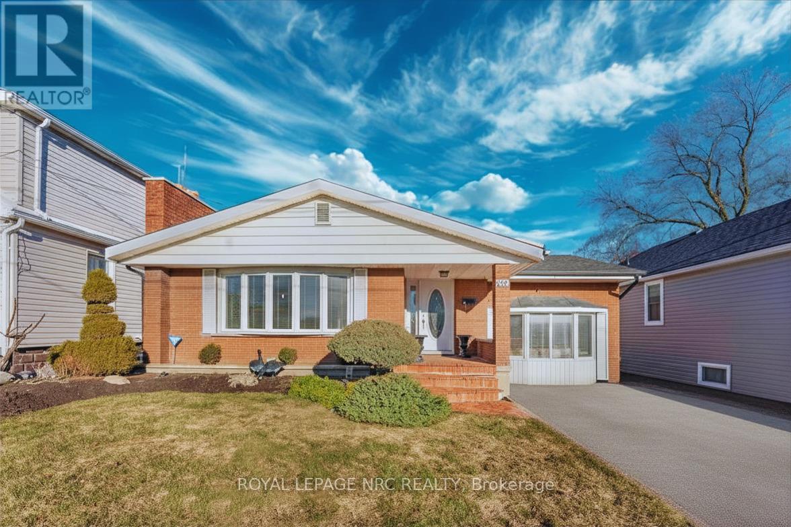
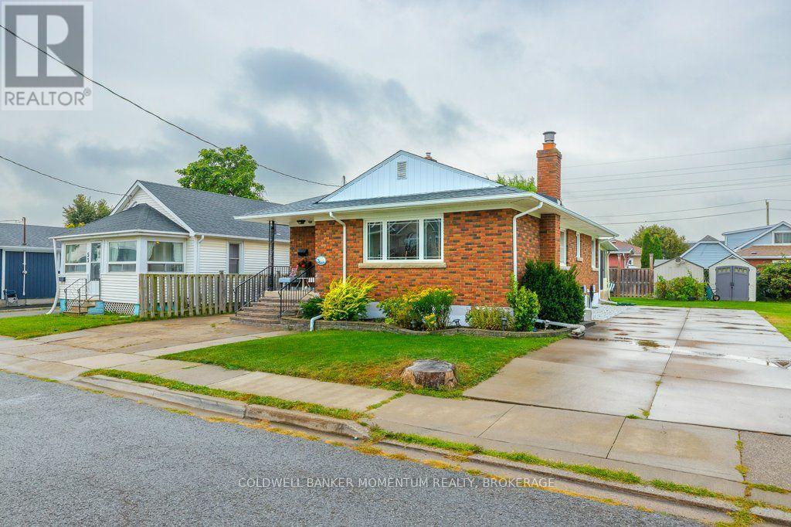
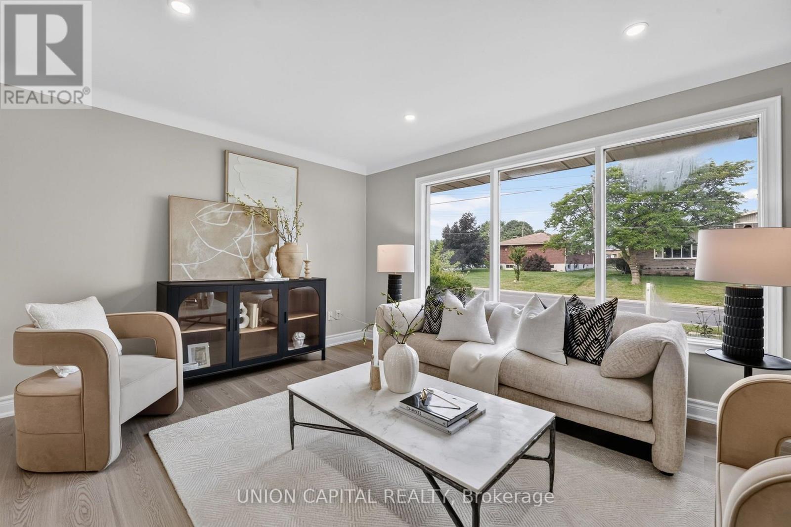
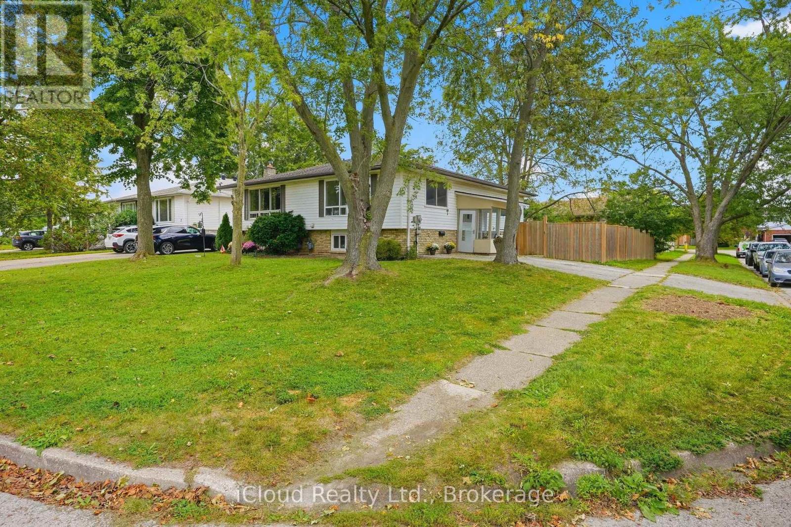
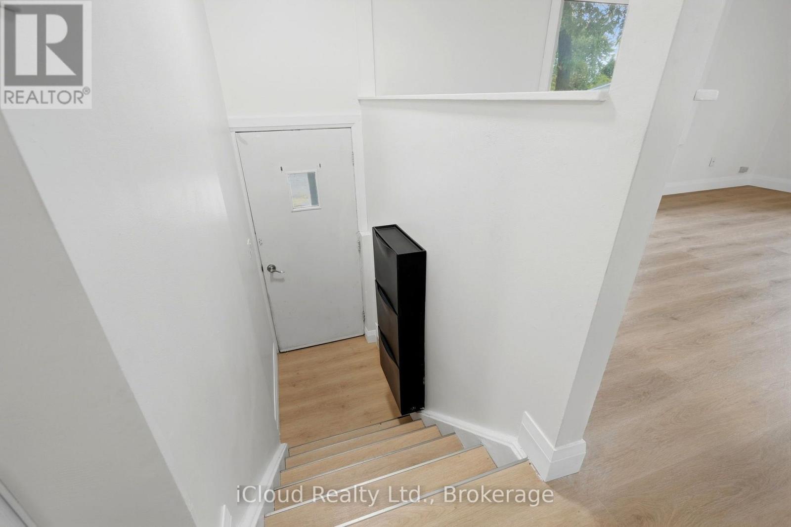
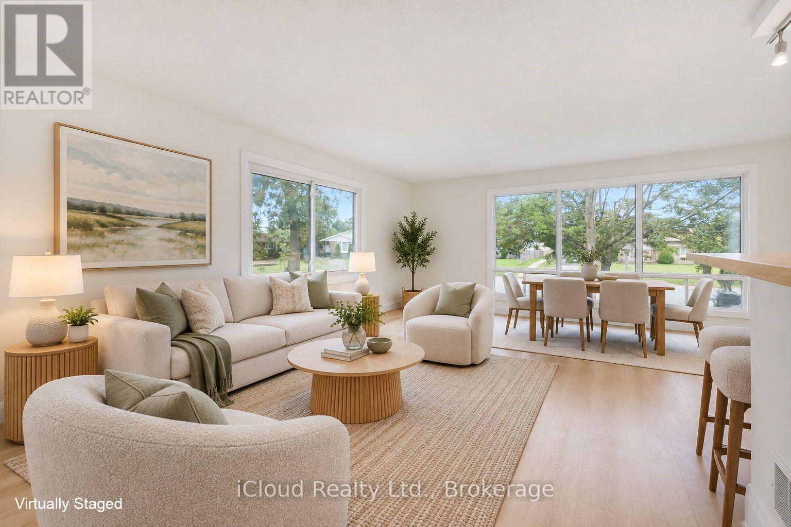
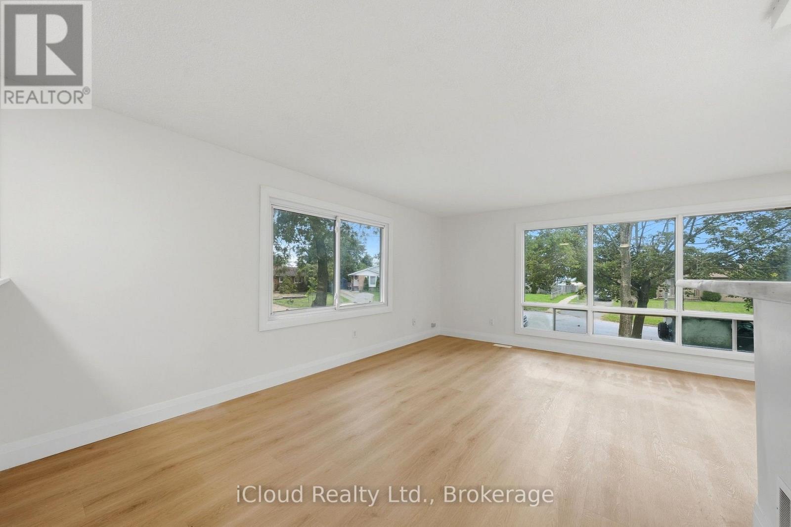
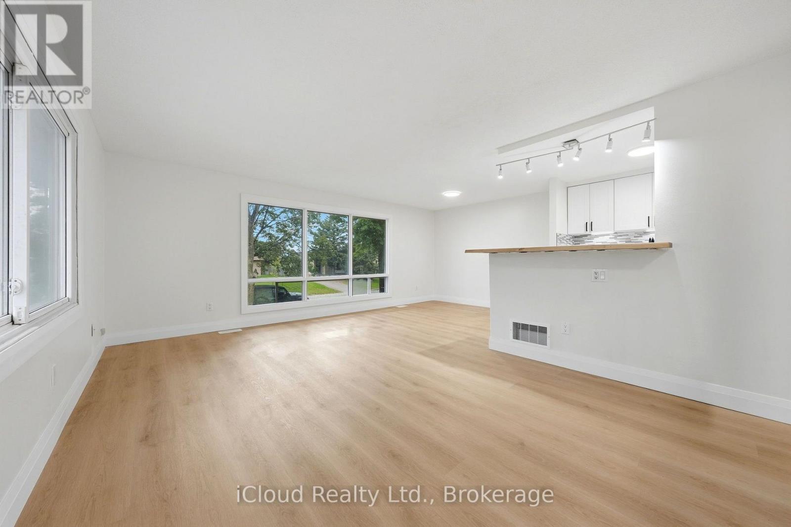
This is a home that truly gives you options! A great home to live in, invest in, or share with extended family, with 2 kitchens, 2 full bathrooms, 2 separate laundry areas and a private entrance to the second apartment. The lower level is mostly above grade, with large, bright windows, spacious rooms and plenty of extra storage. Prefer one larger single-family home? Simply remove one wall and open it all back up to be 4 bedrooms and a fabulous entertaining space! Fresh, stylish updates in 2026 include brand-new vinyl flooring & baseboards throughout, 2 new bathrooms, new main-floor kitchen cabinets and counters, a beautiful wood serving counter and exterior pot lights. Set on a lovely, fully fenced corner lot with mature trees and parking for 3 cars. Modern, flexible and move-in ready, this is a property that can adapt to your needs now and well into the future. Located in a quiet, family-friendly neighbourhood close to schools, parks, shopping, restaurants, transit and everyday amenities, with quick access to Brock University, Niagara College and the highway. Lower unit Tenants are moving out Nov 1st. 24 hour notice required.
Map data © OpenStreetMap contributors
No open houses are scheduled for this home.
Can't make it? Request a private viewing.
| Kitchen | Main level | 4.03 x 2.39 m |
| Bathroom | Lower level | 2.89 x 2.18 m |
| Utility room | Lower level | 3.04 x 2.18 m |
| Living room | Main level | 5.22 x 3.44 m |
| Dining room | Main level | 3.01 x 2.38 m |
| Primary Bedroom | Main level | 4.27 x 3.34 m |
| Bedroom 2 | Main level | 4.27 x 2.39 m |
| Bathroom | Main level | 1.59 x 2.39 m |
| Kitchen | Lower level | 4.45 x 3.37 m |
| Living room | Lower level | 4.45 x 2.35 m |
| Bedroom | Lower level | 4.27 x 2.5 m |
| Bedroom 2 | Lower level | 3.62 x 3.23 m |