 For sale 50
$599,900
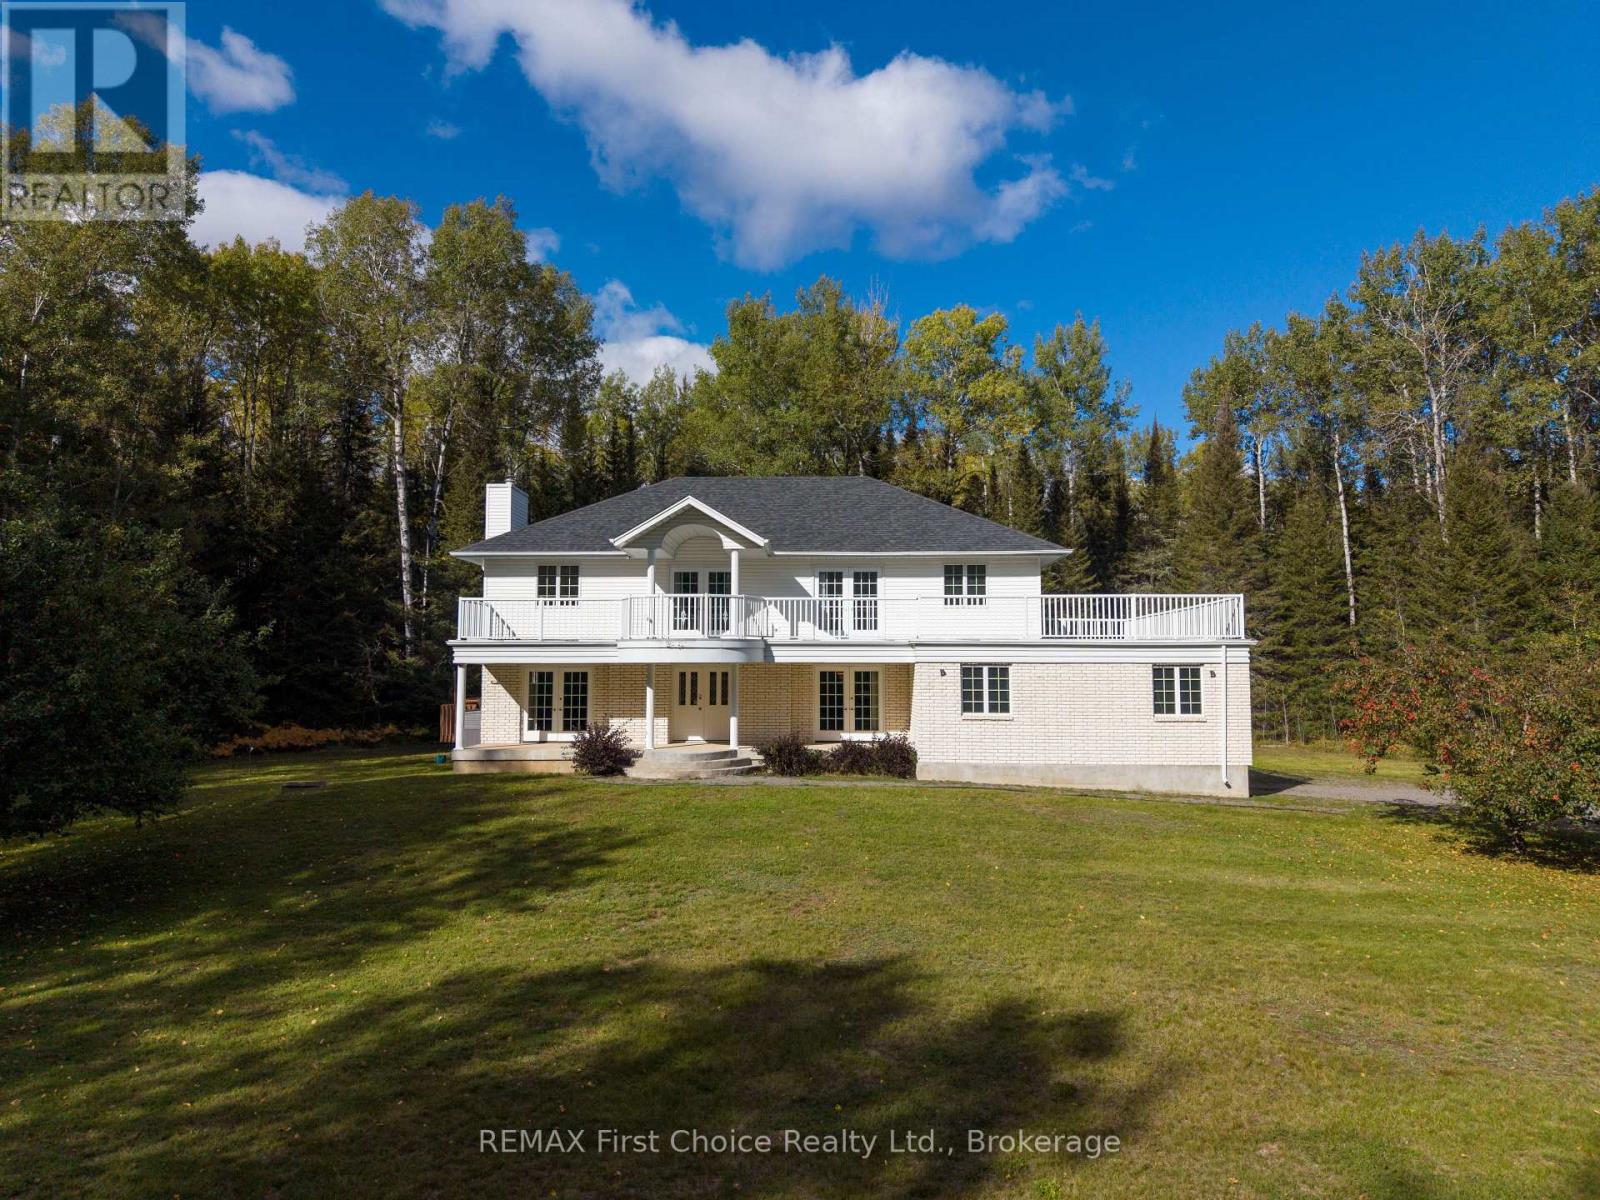
4 bed3 bath1,500–2,000 sq ft
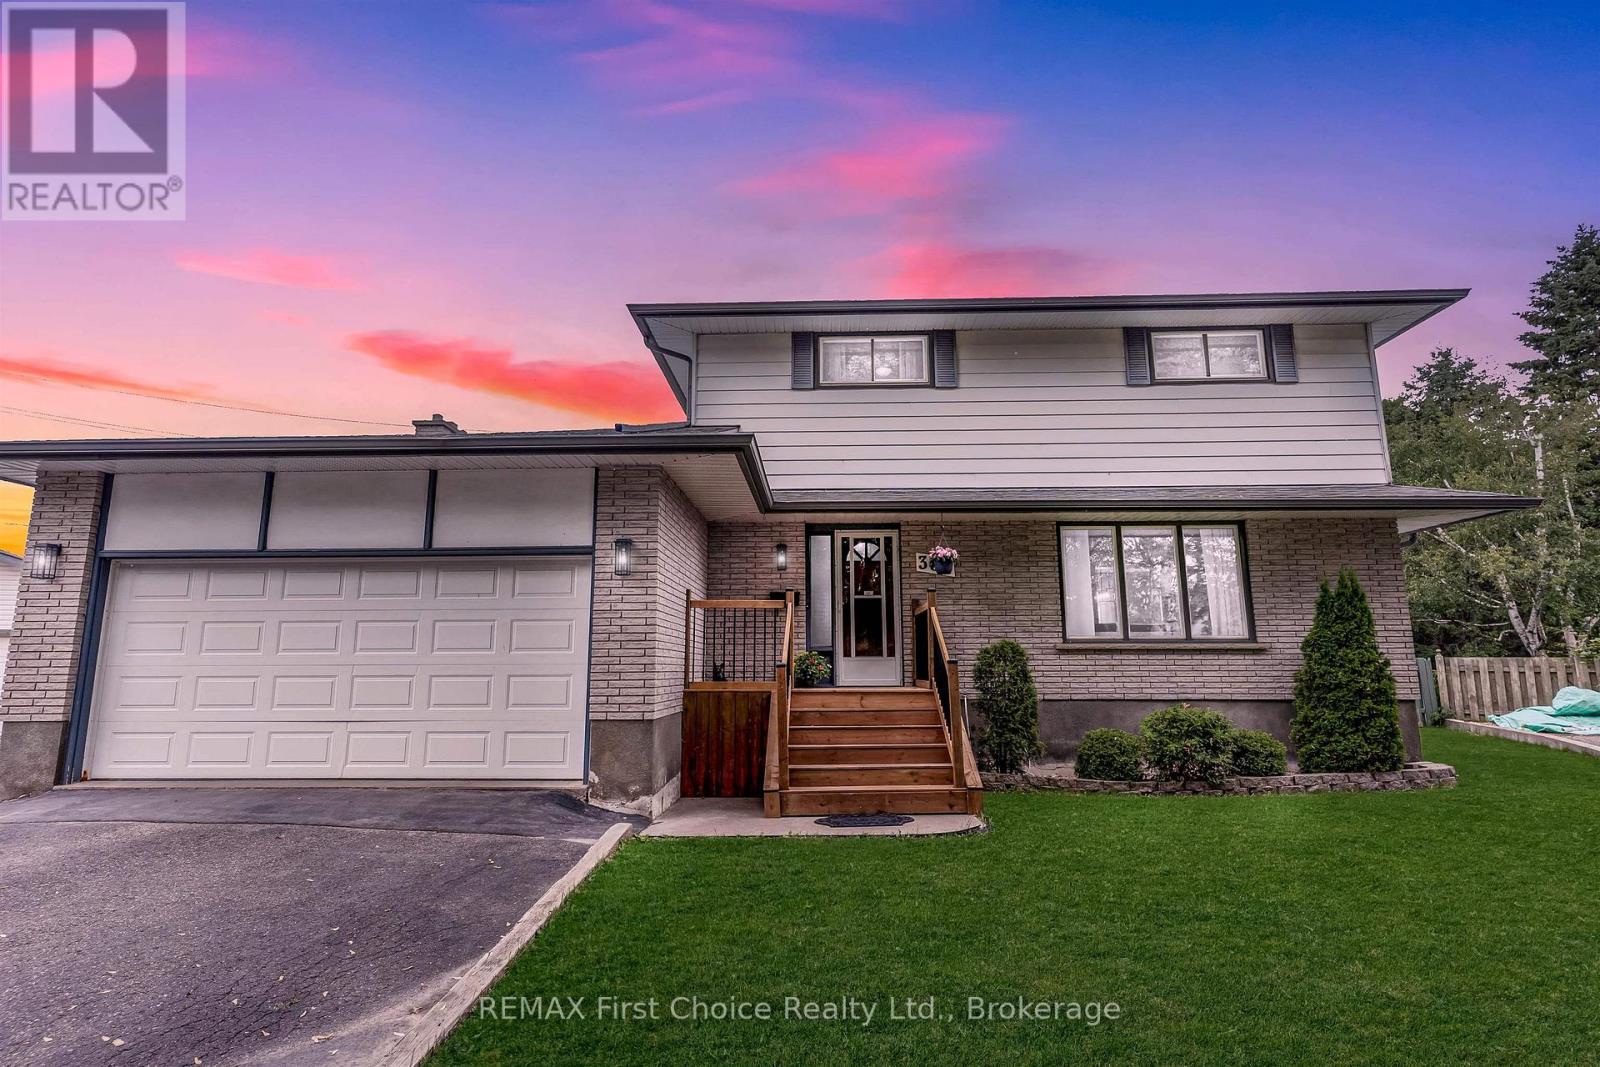
386 Lambton Place
Northwood Park, Thunder Bay
2 months agoMLS® X13573882
REMAX First Choice Realty Ltd.
11 Mountain View Dr.
Mountain Road, Thunder Bay, Ontario P7J1E2
For sale· Added
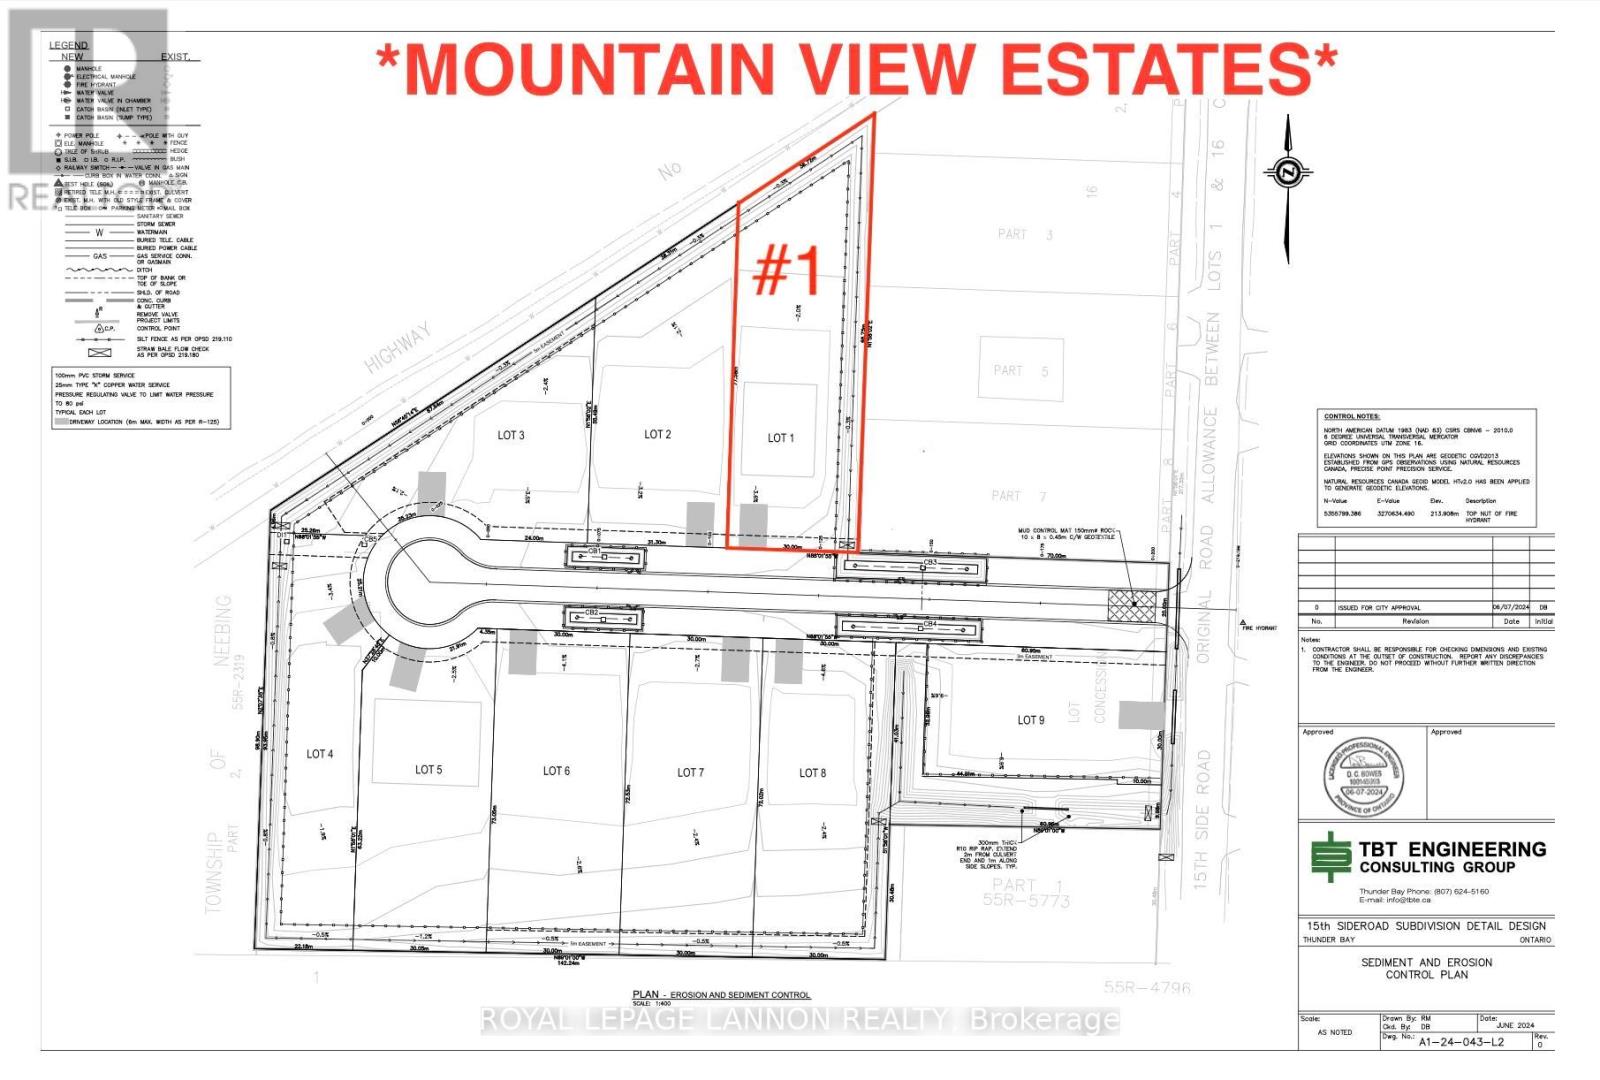
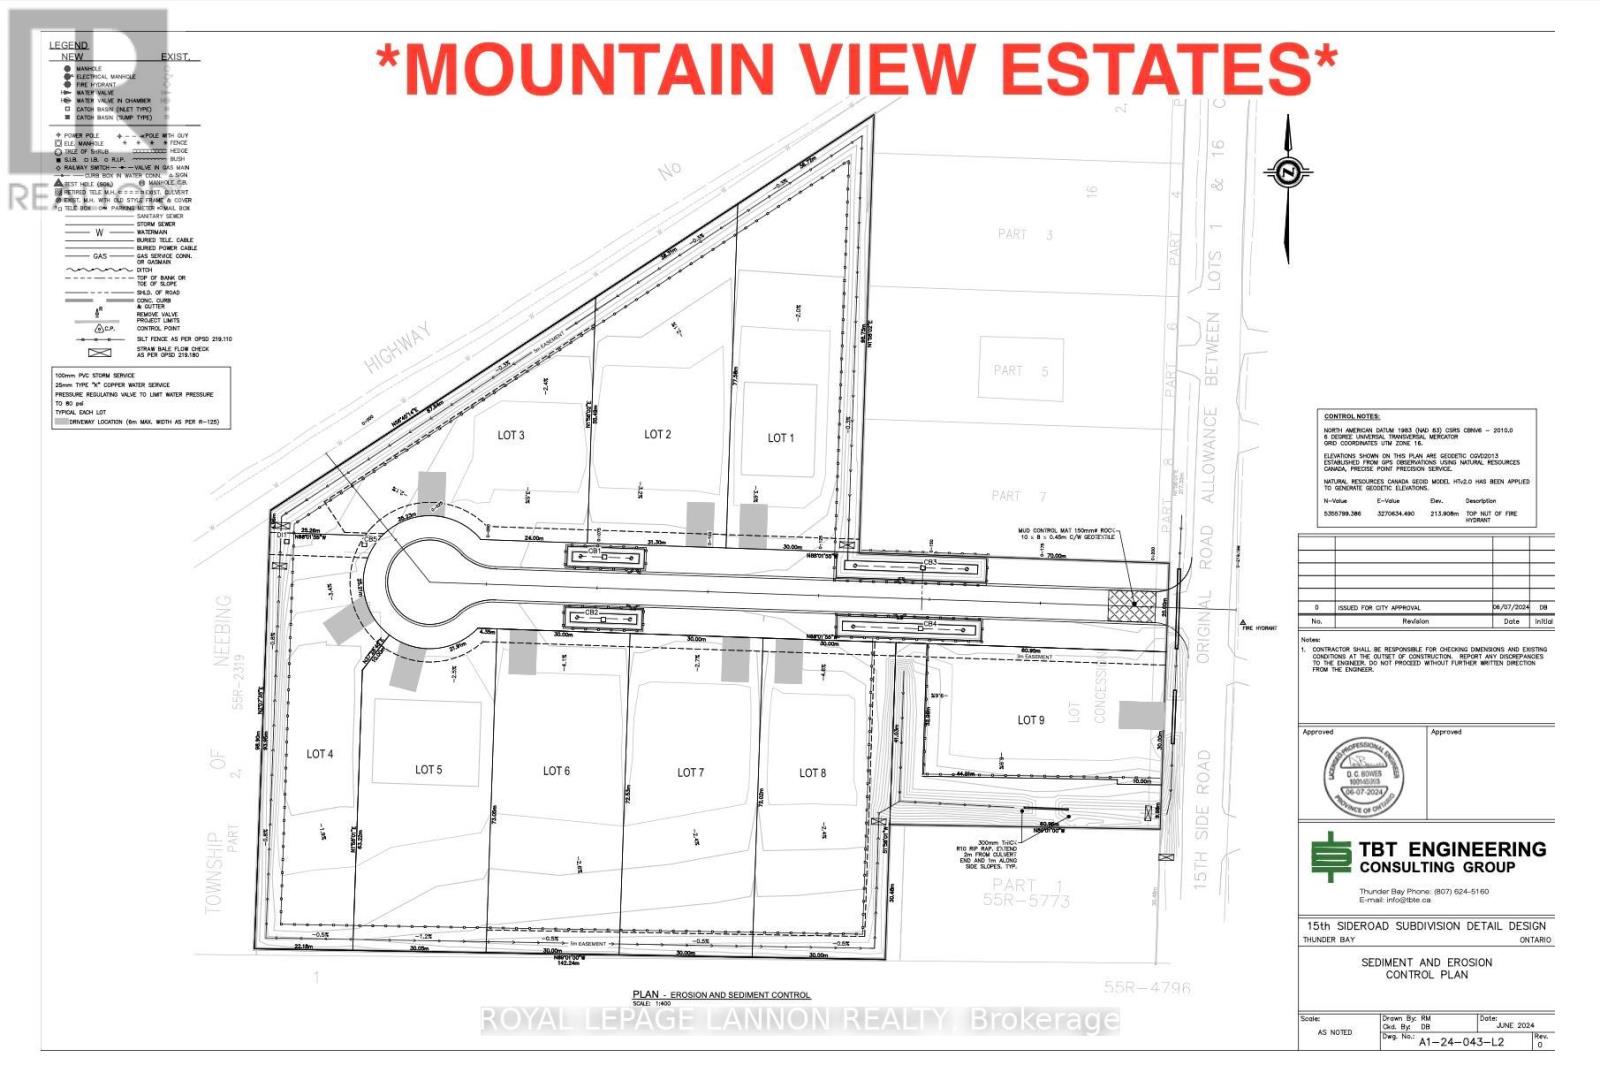
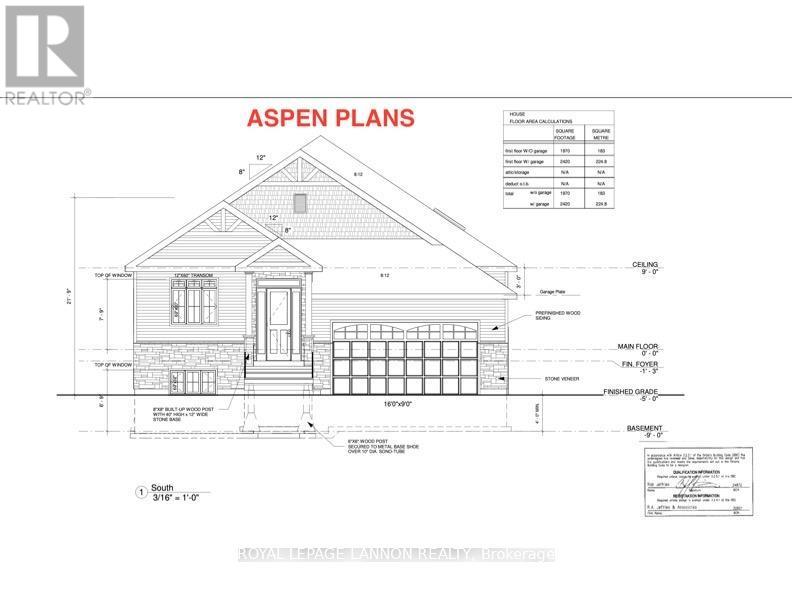
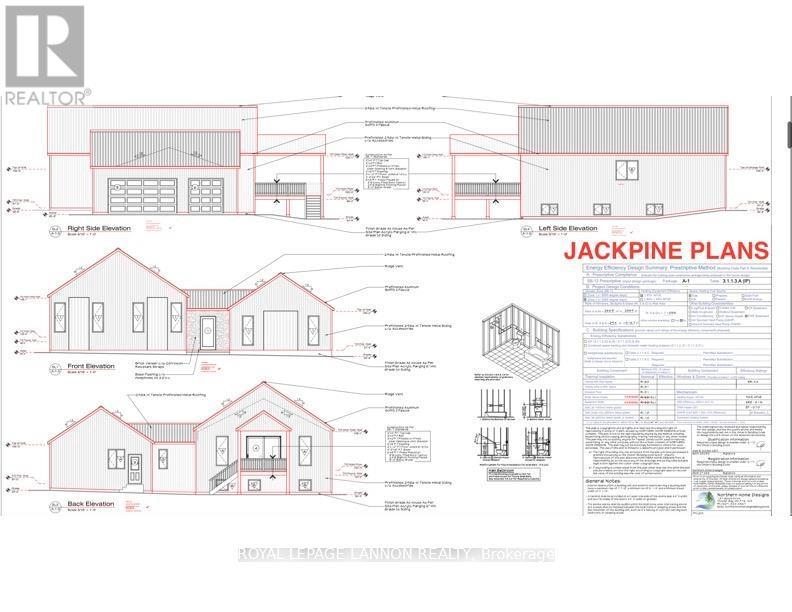
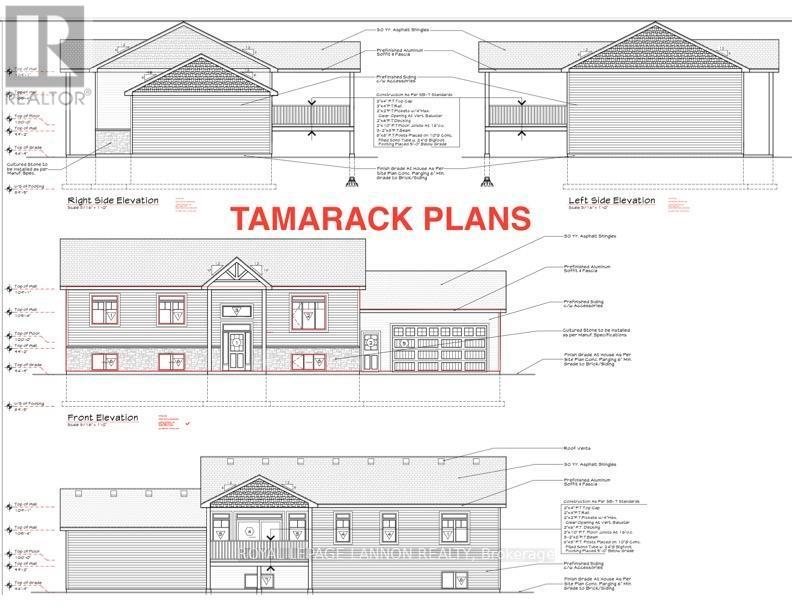
THUNDER BAY’S NEWEST MOUNTAIN VIEW SUBDIVISION — Brand New, Fully Finished Luxury Homes. Experience modern living done right with thoughtfully designed interiors featuring quartz countertops, designer tiled bathrooms, engineered hardwood flooring, and pot lights throughout, creating a bright and elevated atmosphere. Each home offers private decks for outdoor enjoyment and a fully finished garage that is insulated, drywalled, and painted. Built for efficiency and long-term value, these homes are equipped with high-performance heat pump heating systems, HRV for superior air quality, and an owned electric hot water tank—with all equipment owned and no rental fees. The exterior is fully completed with sodded yards and recycled asphalt driveways, while offering the convenience of city water alongside on-site septic systems. ***Backed by Tarion Warranty*** these homes provide peace of mind and quality craftsmanship throughout. Turnkey, energy-efficient, and built to stand out—this is modern luxury in Mountain View.***CALL FOR MORE INFO***
Map data © OpenStreetMap contributors
No open houses are scheduled for this home.
Can't make it? Request a private viewing.
| Laundry room | Main level | 1.52 x 2.74 m |
| Other | Main level | — |
| Bedroom 2 | Main level | 3.68 x 3.87 m |
| Bathroom | Main level | — |
| Living room | Main level | 5.15 x 6.09 m |
| Primary Bedroom | Main level | 4.54 x 5.21 m |
| Kitchen | Main level | 3.65 x 5.97 m |
| Dining room | Main level | 3.47 x 5.97 m |
| Bedroom | Main level | 3.68 x 3.87 m |