 For sale 50
$549,900
3 bed3 bath1,100–1,500 sq ft
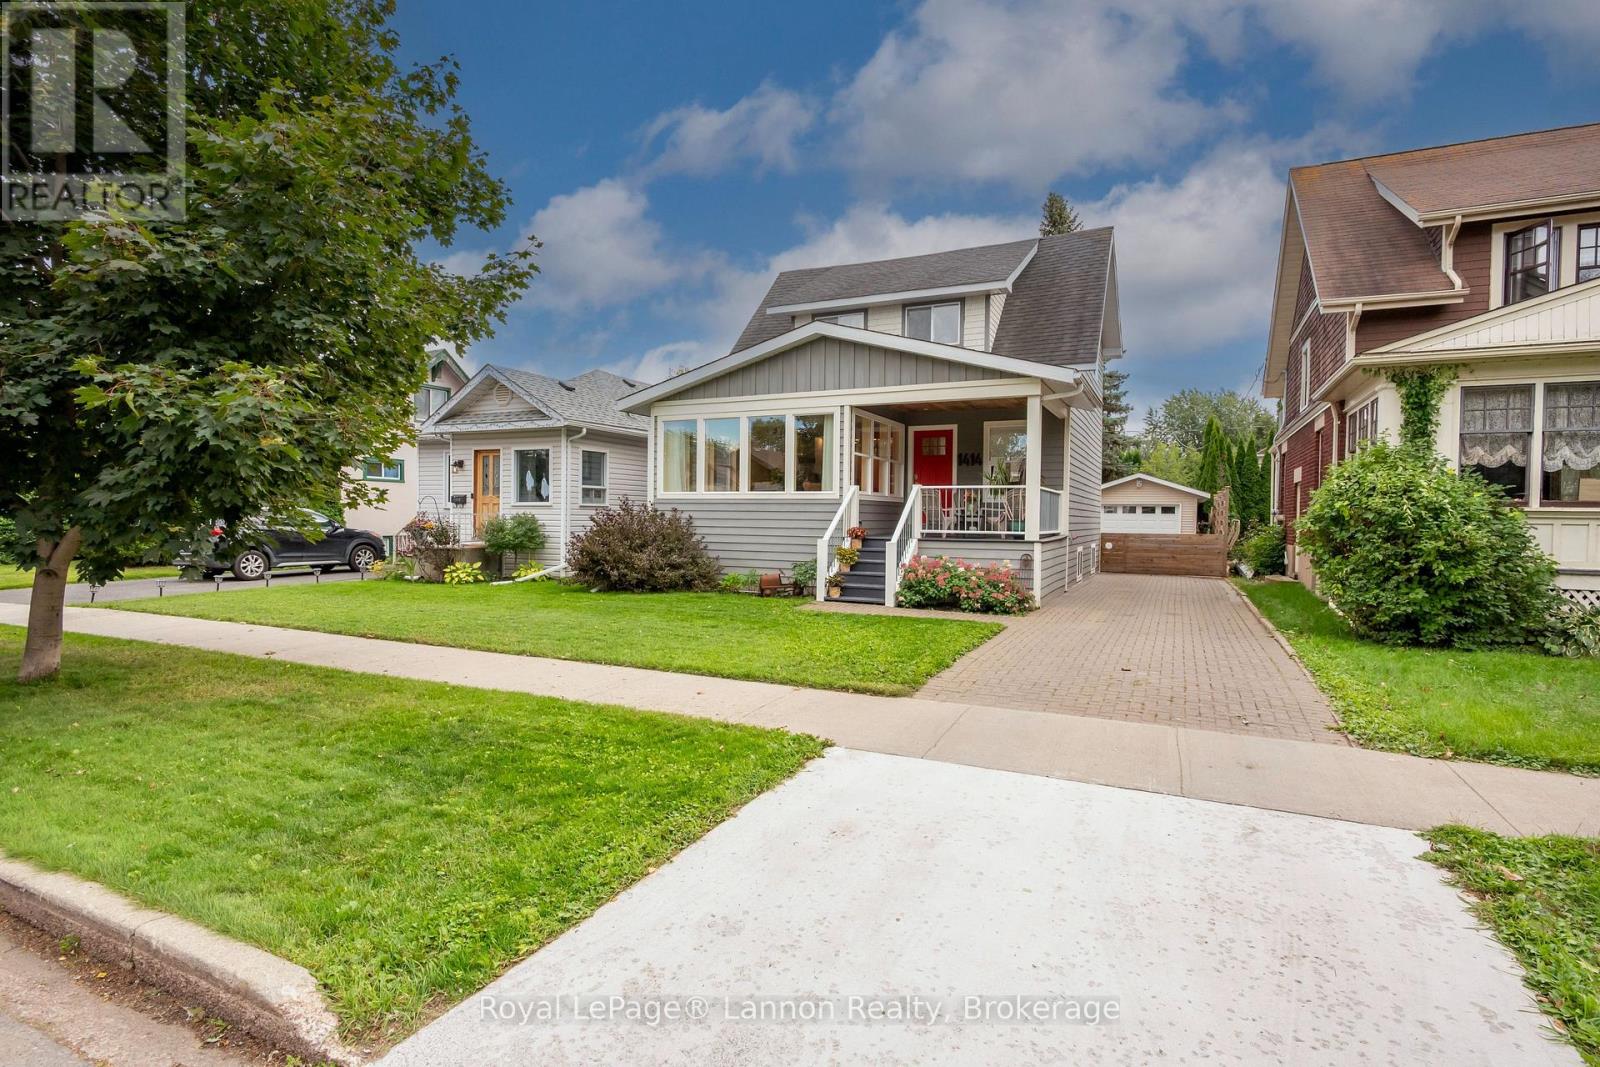
1414 Mcgregor Avenue
Hyde Park, Thunder Bay
25 days agoMLS® X13801722
Royal LePage® Lannon Realty
12 Mountain View Dr.
Thunder Bay, Ontario P7J1E2
For sale· Added
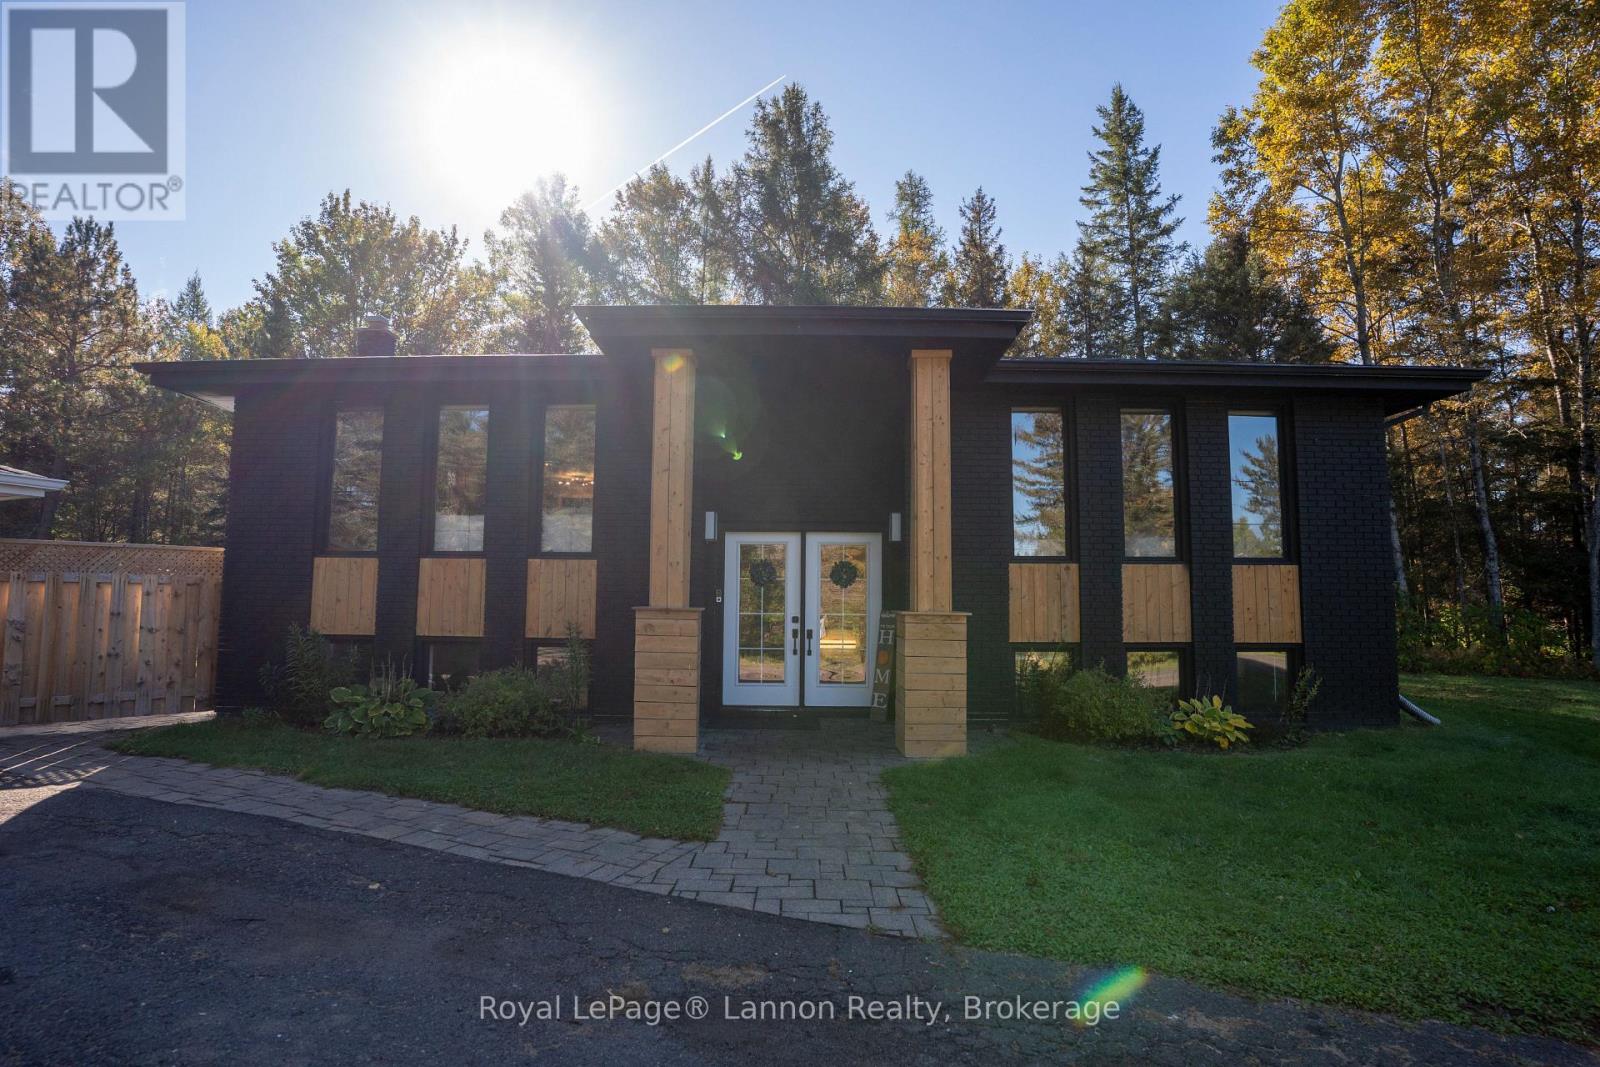
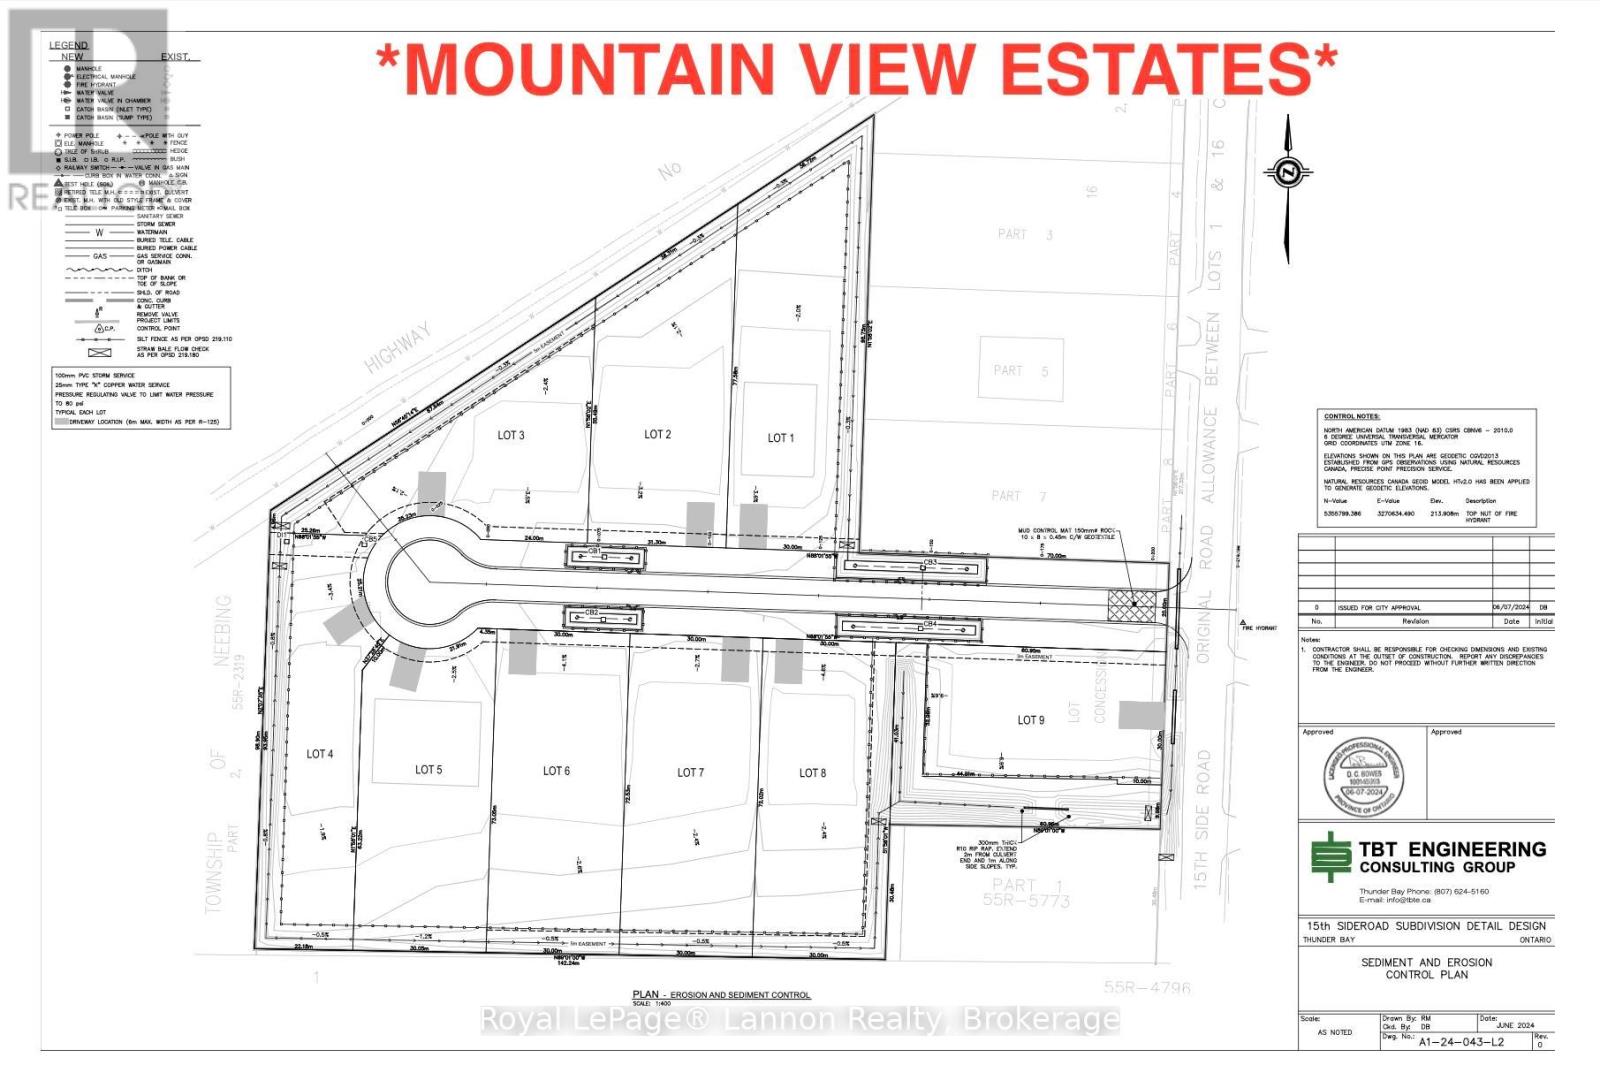
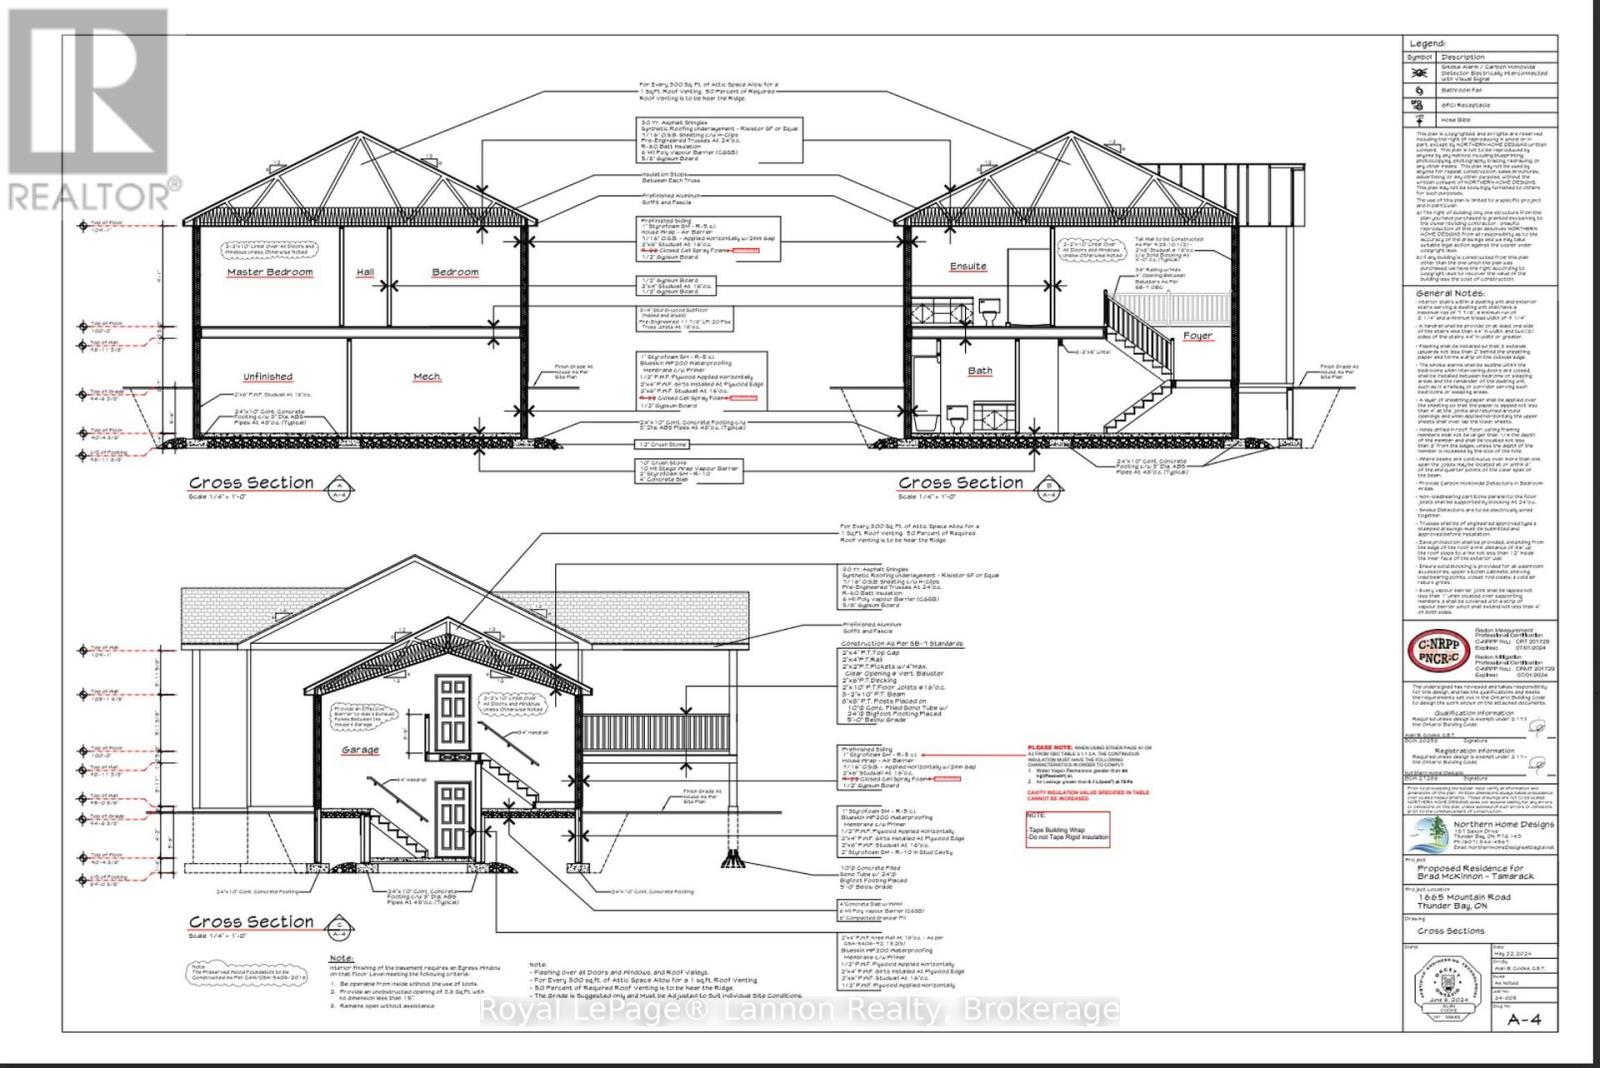
THUNDER BAY?S NEWEST MOUNTAIN VIEW SUBDIVISION - Brand New, Fully Finished Luxury Homes. Experience modern living done right with thoughtfully designed interiors featuring quartz countertops, designer tiled bathrooms, engineered hardwood flooring, and pot lights throughout, creating a bright and elevated atmosphere. Each home offers private decks for outdoor enjoyment and a fully finished garage that is insulated, drywalled, and painted. Built for efficiency and long-term value, these homes are equipped with high-performance heat pump heating systems, HRV for superior air quality, and an owned electric hot water tank-with all equipment owned and no rental fees. The exterior is fully completed with sodded yards and recycled asphalt driveways, while offering the convenience of city water alongside on-site septic systems. ***Backed by Tarion Warranty*** these homes provide peace of mind and quality craftsmanship throughout. Turnkey, energy-efficient, and built to stand out - this is modern luxury in Mountain View. ***CALL ANYTIME FOR DETAILS***
Map data © OpenStreetMap contributors
No open houses are scheduled for this home.
Can't make it? Request a private viewing.
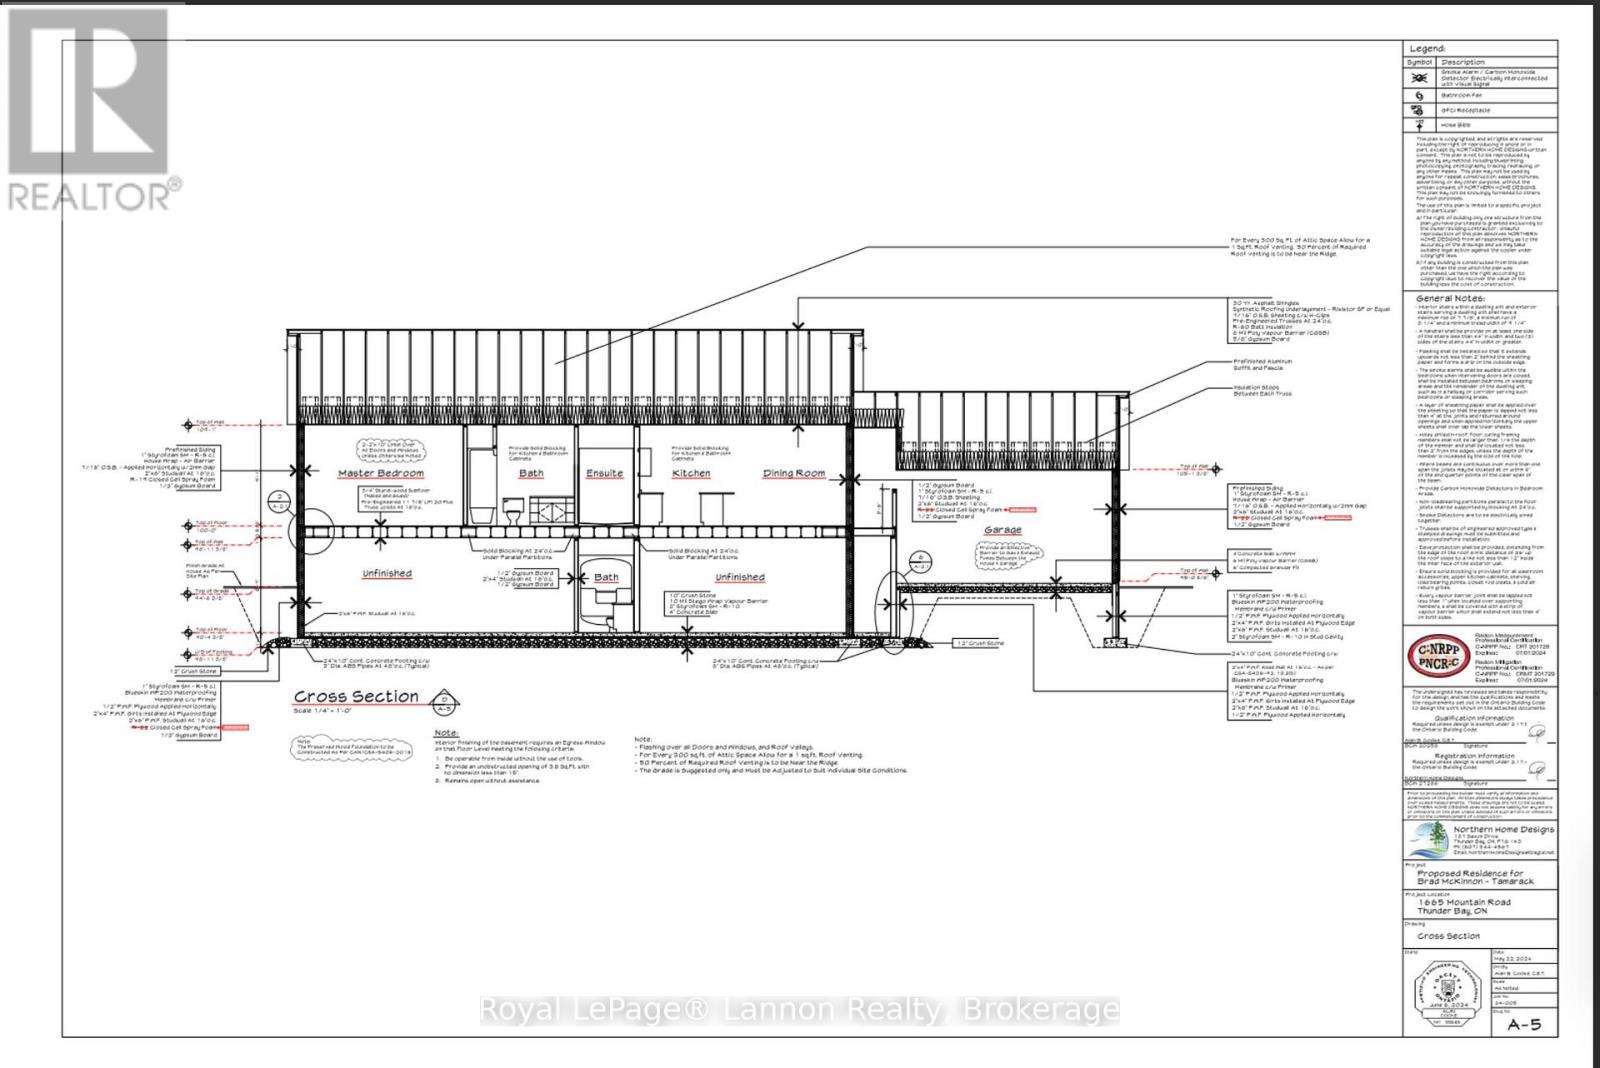
| Laundry room | Main level | 1.52 x 2.74 m |
| Other | Main level | — |
| Bedroom 2 | Main level | 3.58 x 3.68 m |
| Bathroom | Main level | — |
| Living room | Main level | 5.08 x 5.71 m |
| Primary Bedroom | Main level | 3.86 x 4.39 m |
| Kitchen | Main level | 3.65 x 4.95 m |
| Dining room | Main level | 3.04 x 3.35 m |
| Bedroom | Main level | 31.08 x 3.58 m |