 For sale 50
$399,900
1 bed2 bath1,200–1,399 sq ft
96 High St North Suite 2413
College Heights, Thunder Bay
1 month agoMLS® X13715798
Avista Realty Group Ltd.
1212 Walsh Street East
Westfort, Thunder Bay, Ontario P7E4V4
For sale· Added
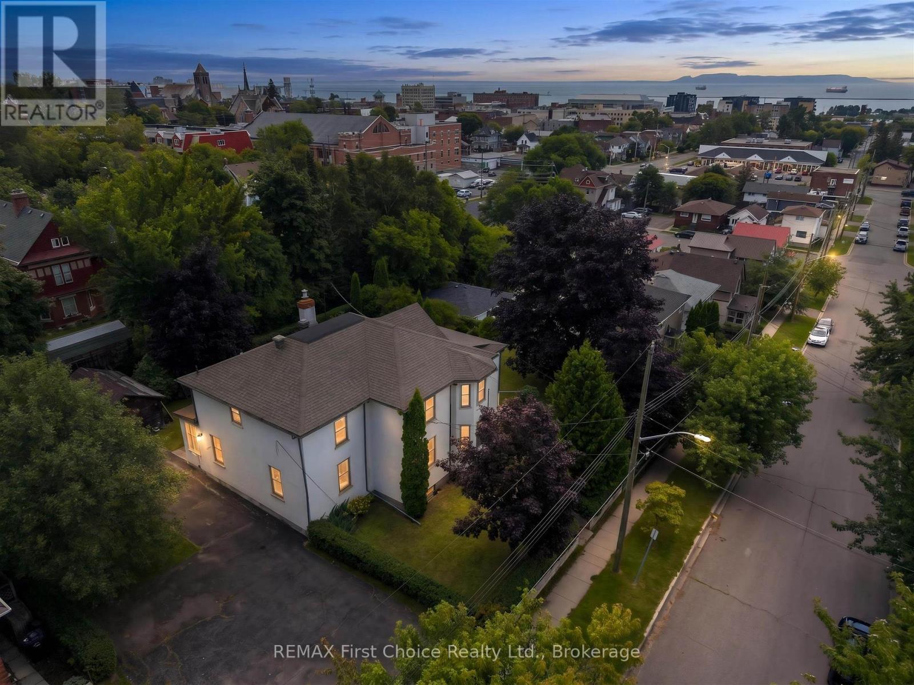
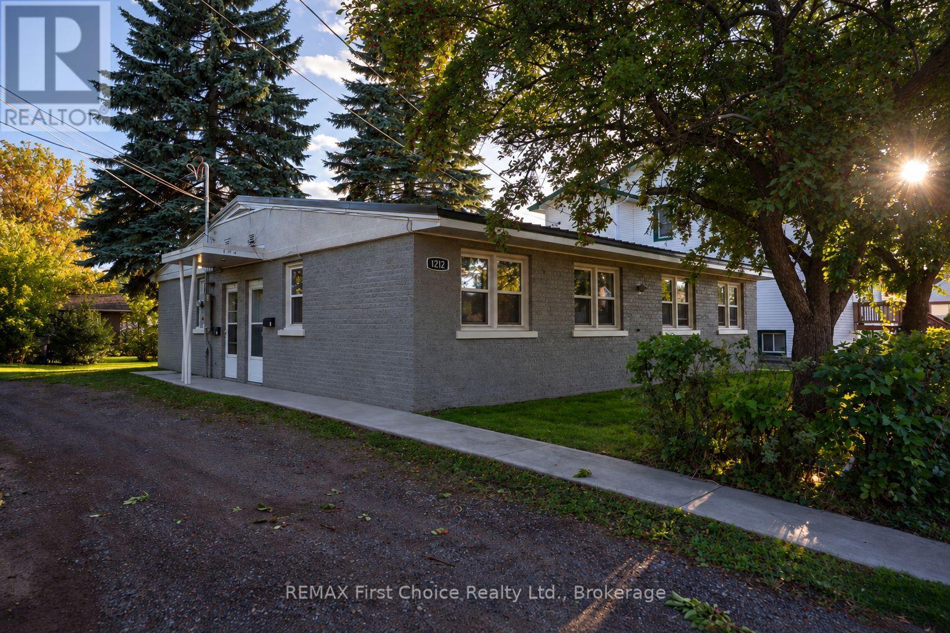
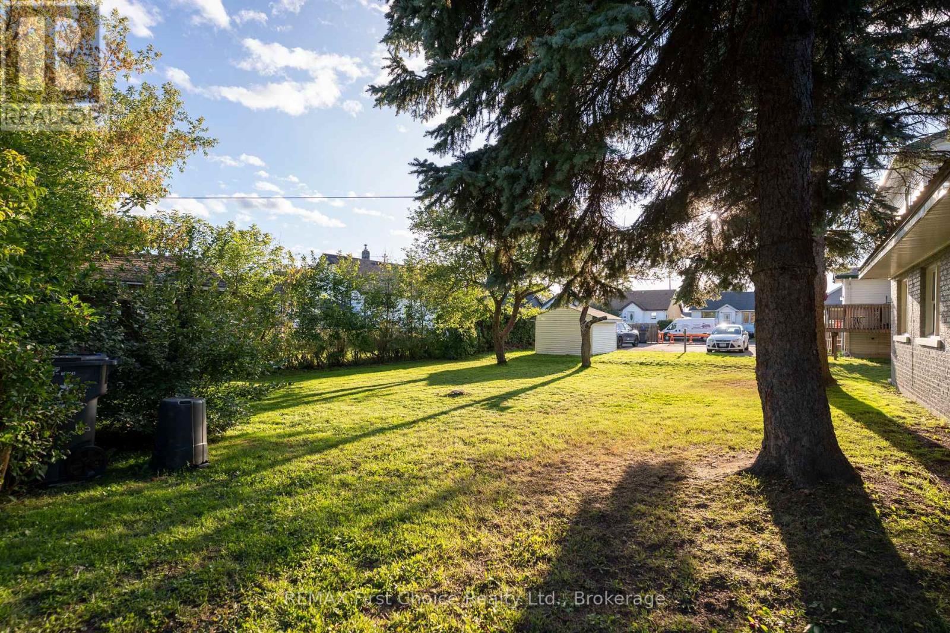
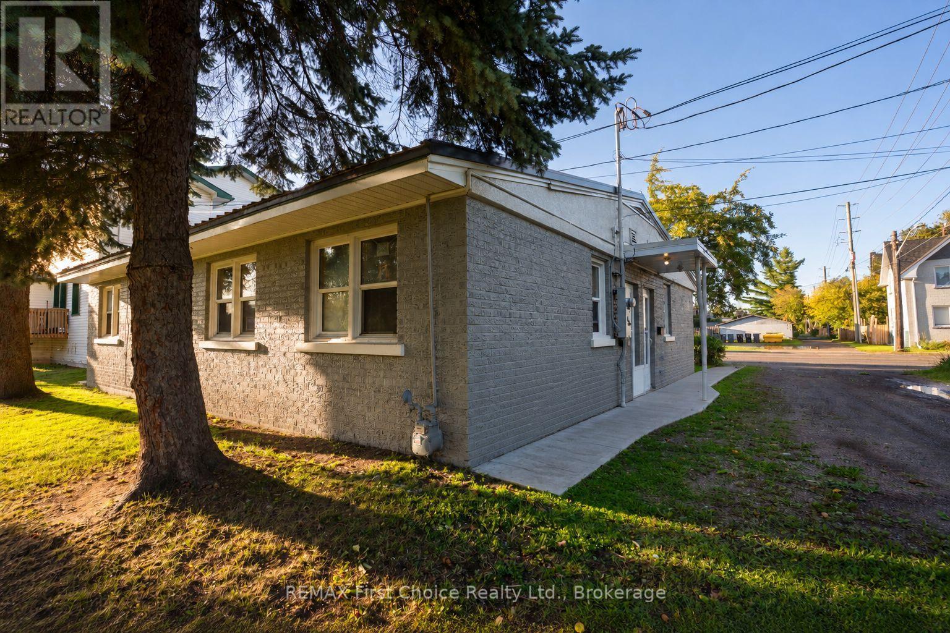
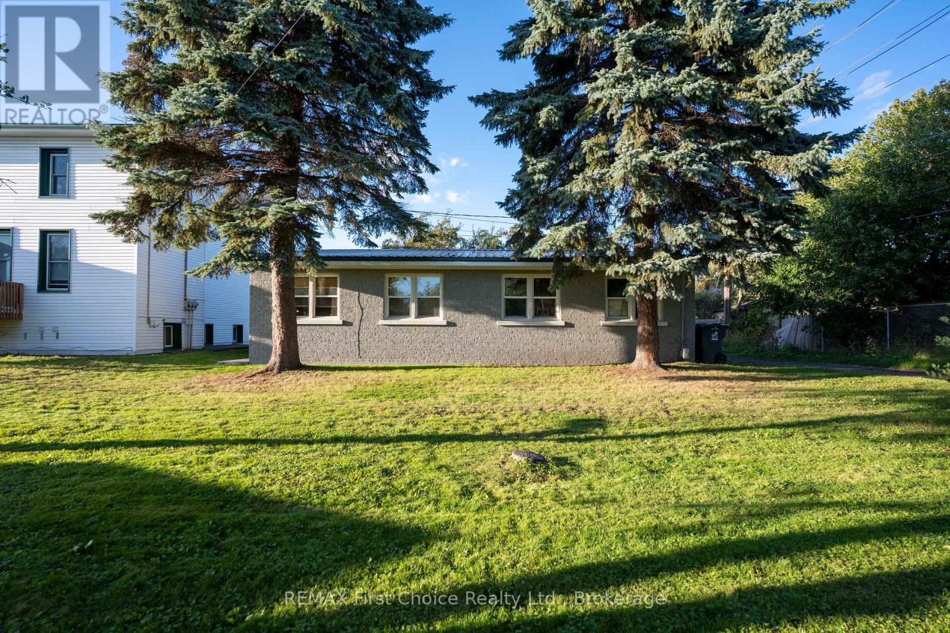
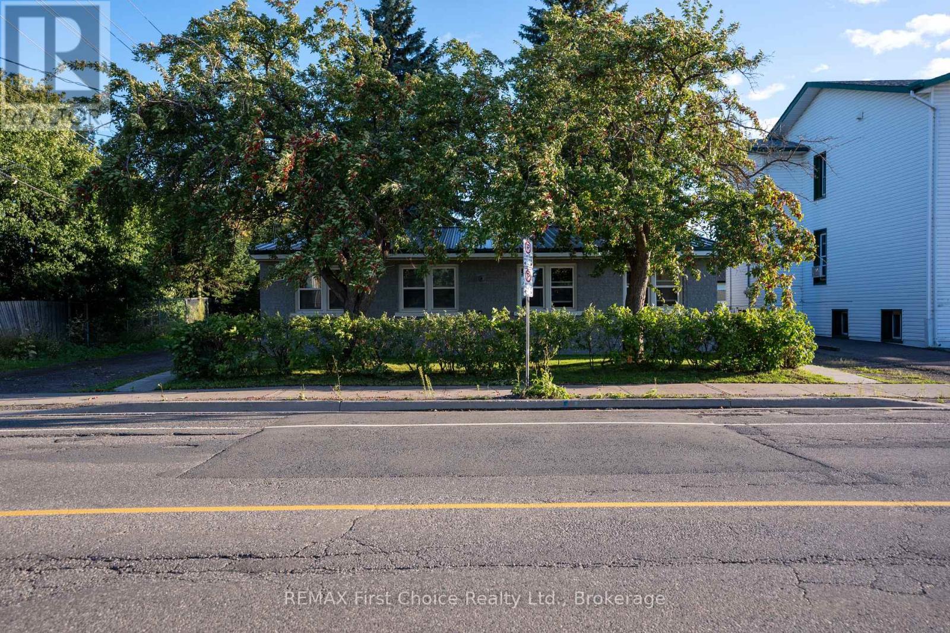
New Listing! Welcome to 1212 Walsh St E, located in the Westfort neighbourhood. This fully occupied fourplex can be your next investment opportunity. The property features self-contained one-bedroom units, each with a kitchen, living room and four-piece bathroom. Building improvements include high-efficiency furnace installed in 2012, electrical panel upgrades completed in 2020, concrete sidewalks 2021, main entrance doors and storm doors added in 2021, metal roof done in 2012, updated meter, and full exterior repainted 2026. Each unit is equipped with its own 20-litre electric hot water tank.
Map data © OpenStreetMap contributors
No open houses are scheduled for this home.
Can't make it? Request a private viewing.
| Bedroom | Ground level | 3.97 x 2.78 m |
| Bedroom 3 | Ground level | 3.02 x 2.54 m |
| Bathroom | Ground level | 1.65 x 1.88 m |
| Living room | Ground level | 3.96 x 2.77 m |
| Kitchen | Ground level | 1.96 x 1.63 m |
| Bedroom 4 | Ground level | 3.02 x 2.54 m |
| Bathroom | Ground level | 1.65 x 1.88 m |
| Kitchen | Ground level | 1.96 x 1.63 m |
| Bedroom | Ground level | 3.02 x 2.54 m |
| Bathroom | Ground level | 1.65 x 1.88 m |
| Living room | Ground level | 3.96 x 2.77 m |
| Kitchen | Ground level | 1.96 x 1.63 m |
| Bedroom 2 | Ground level | 3.02 x 2.54 m |
| Bathroom | Ground level | 1.65 x 1.88 m |
| Living room | Ground level | 3.96 x 2.77 m |
| Kitchen | Ground level | 1.96 x 1.63 m |