 For sale 50
$549,900
3 bed3 bath1,100–1,500 sq ft
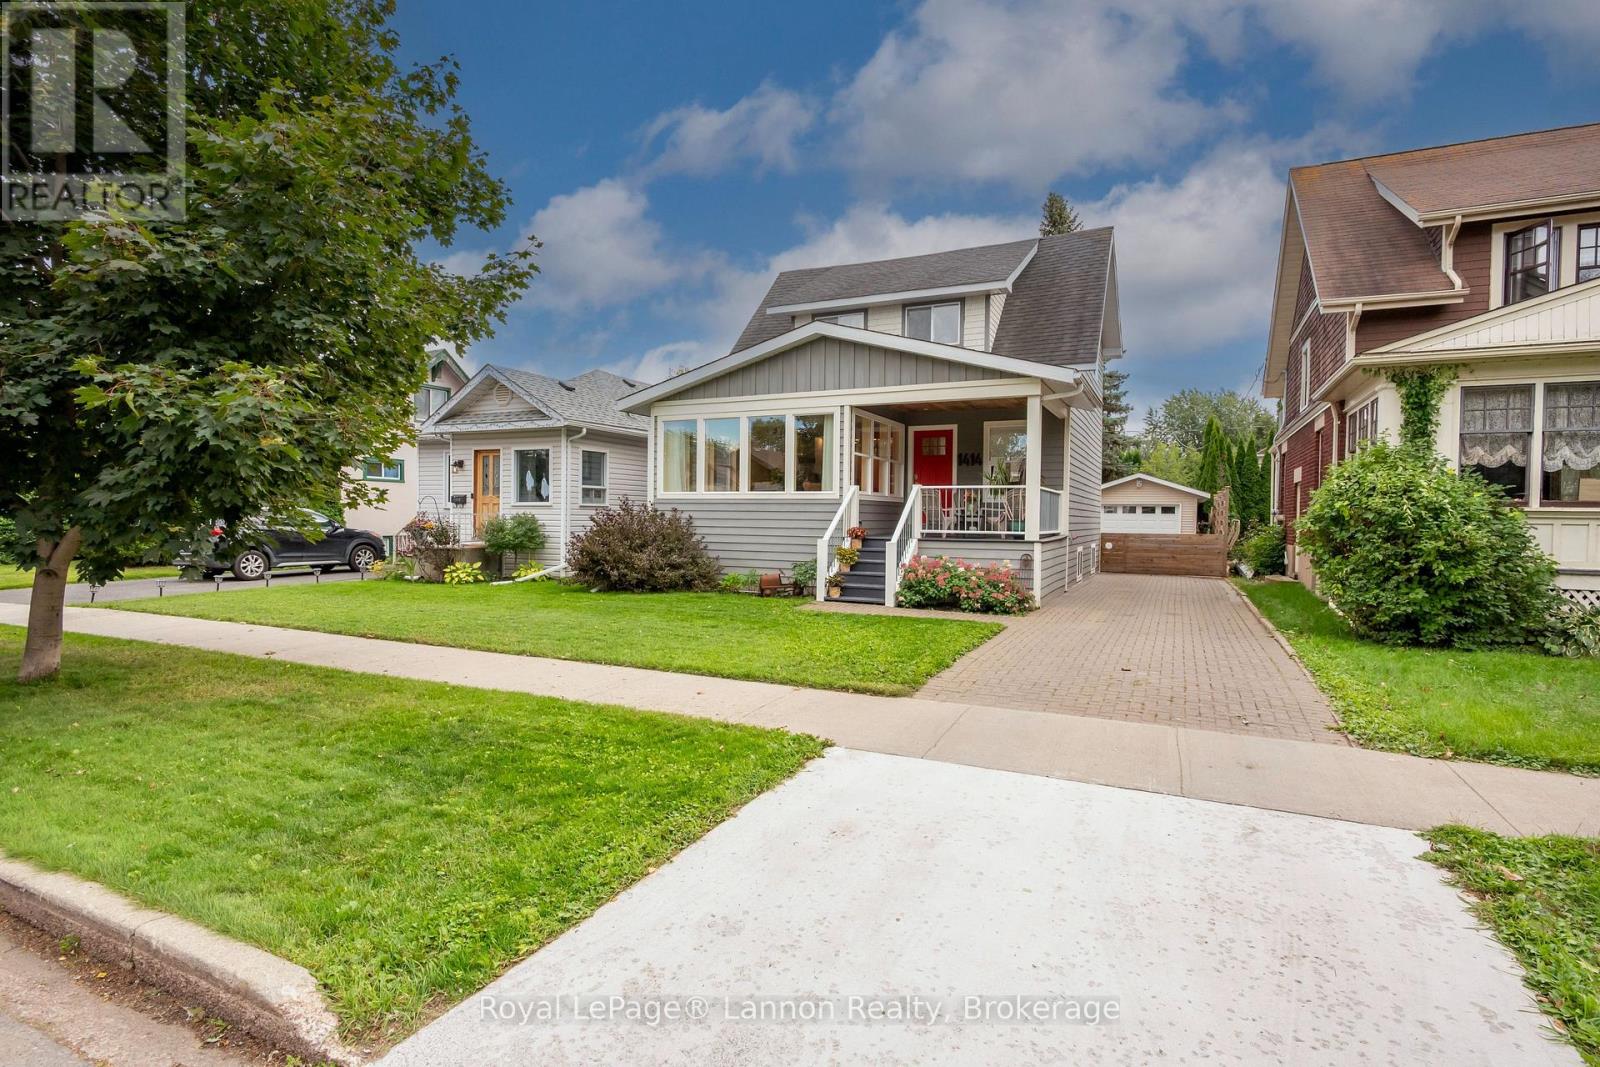
1414 Mcgregor Avenue
Hyde Park, Thunder Bay
25 days agoMLS® X13801722
Royal LePage® Lannon Realty
149 Timberline Drive
John Street South, Thunder Bay, Ontario P7G1A4
For sale· Added
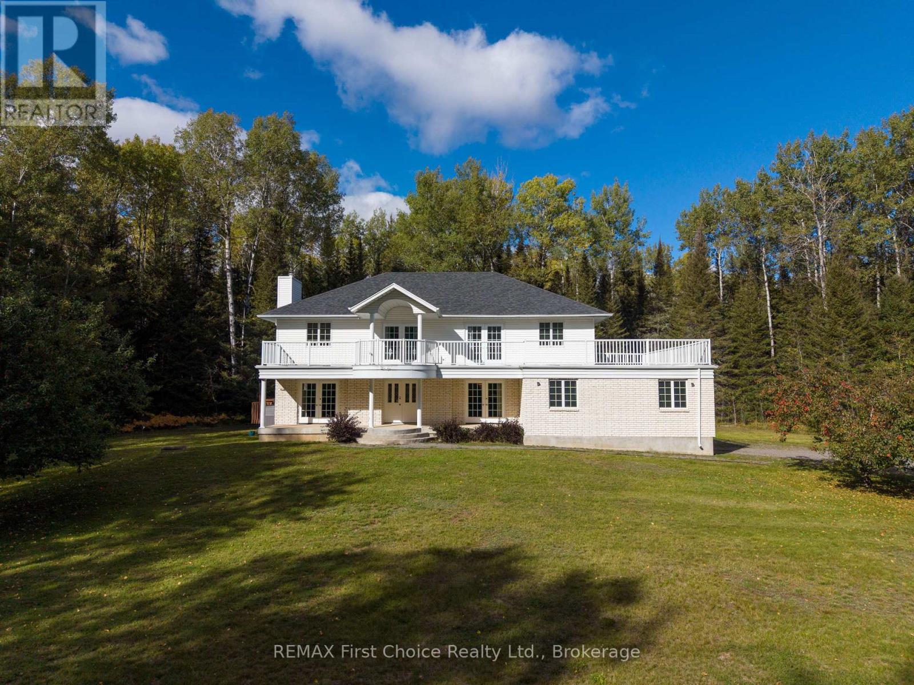
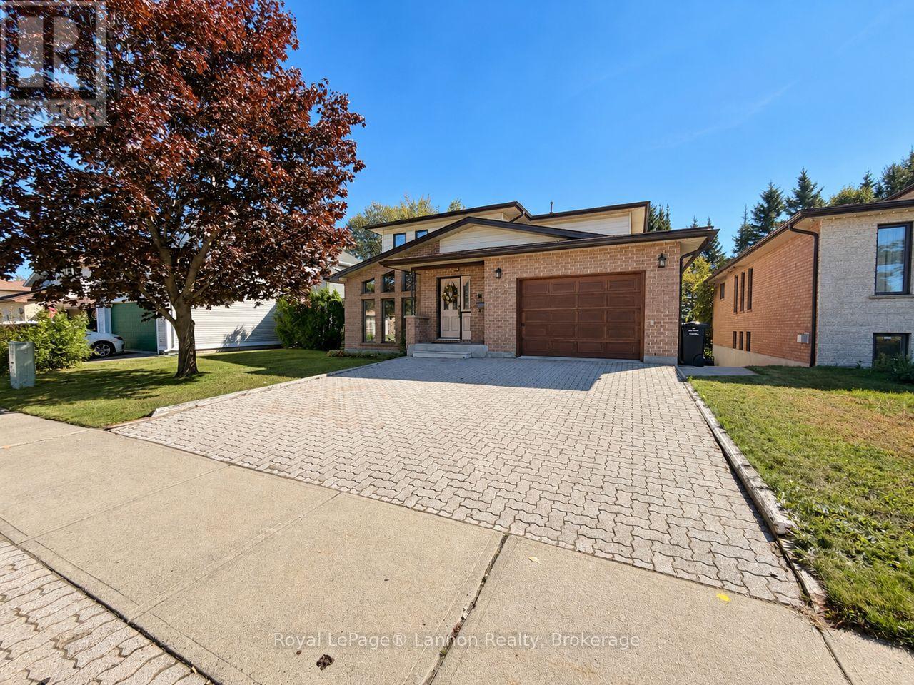
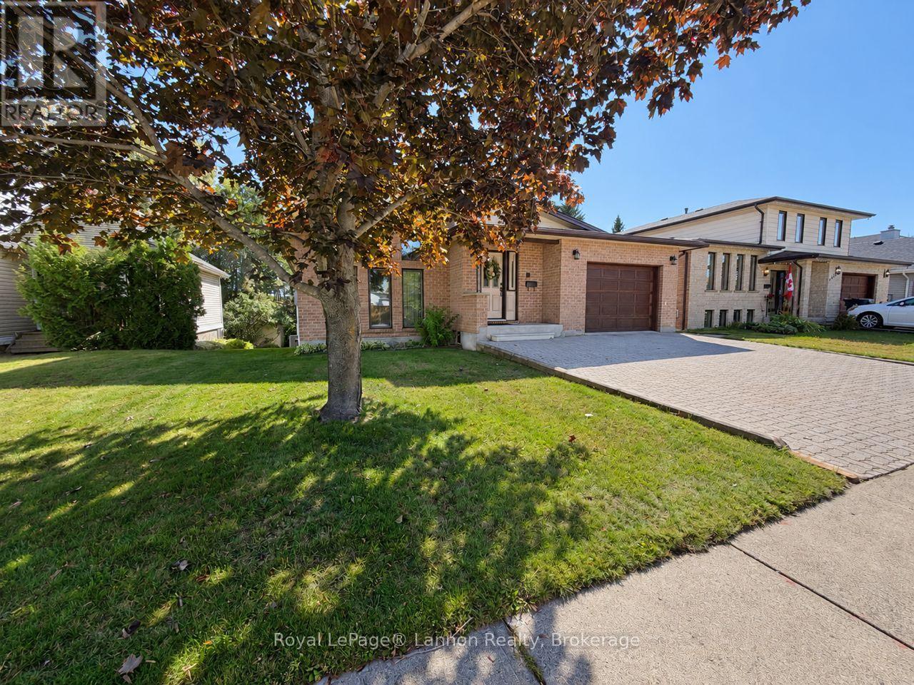
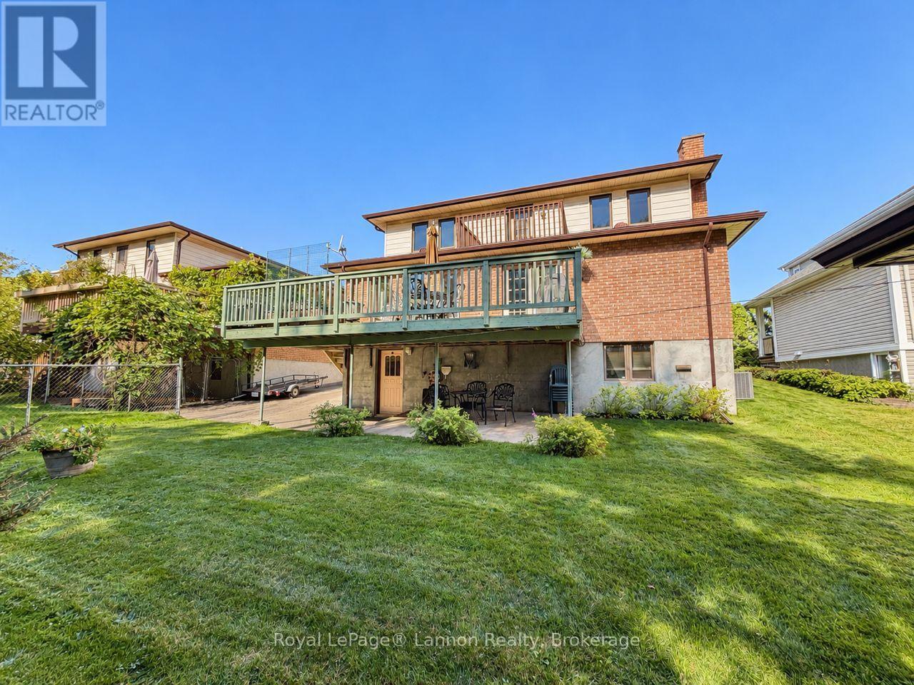
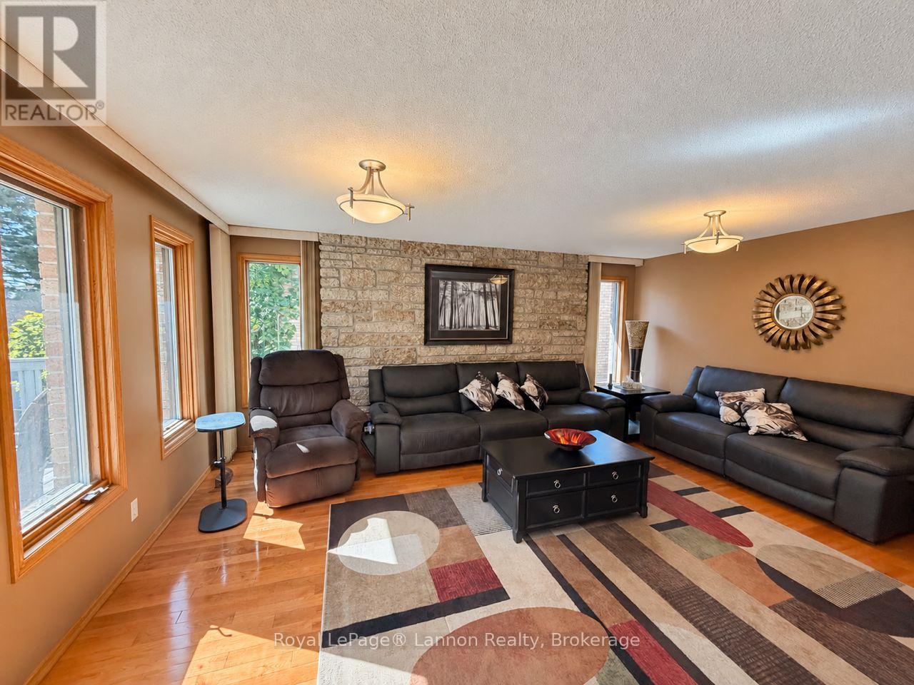
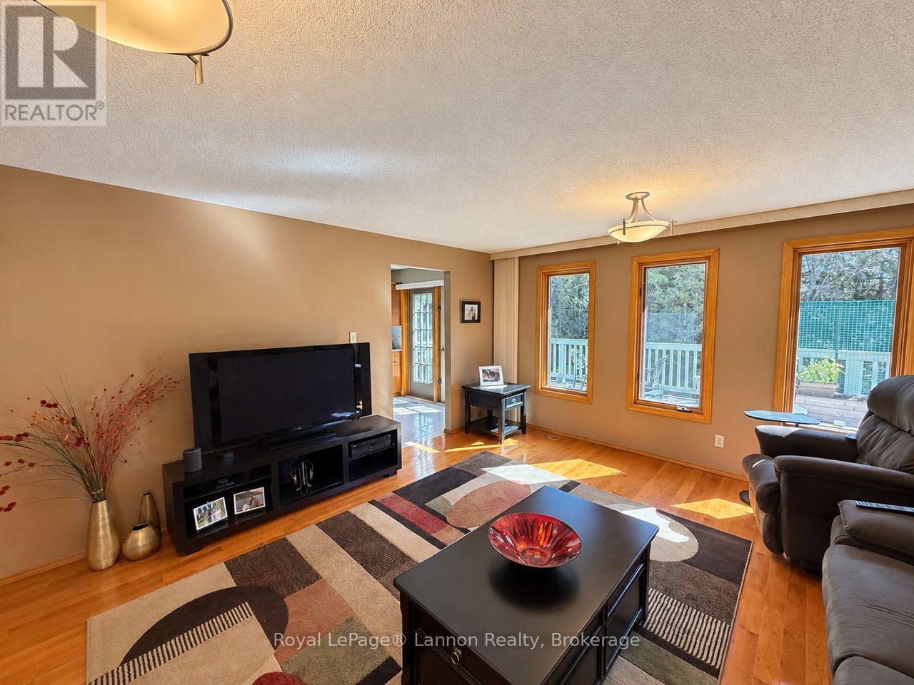
Welcome to 149 Timberline Drive! This spacious 4-bedroom, 3-bathroom home offers over 4,000 sq. ft. of finished living space in a sought-after neighbourhood on a quiet dead-end street, steps from parks and walking trails. The main floor features a large renovated open-concept kitchen, oversized family room filled with natural light, formal living room with vaulted ceilings, separate dining room and full bathroom. Step outside to the expansive wraparound deck overlooking a private treed setting. Upstairs offers three generous bedrooms, a full bathroom and patio. The fully finished walkout basement provides excellent additional living space with a second kitchen, bedroom, full bathroom, large laundry room and oversized cold room. Complete with an attached garage, this impressive home offers exceptional space, versatility and a fantastic location.
Map data © OpenStreetMap contributors
No open houses are scheduled for this home.
Can't make it? Request a private viewing.
| Primary Bedroom | Second level | 3.66 x 3.35 m |
| Laundry room | Basement | 3.35 x 3.05 m |
| Cold room | Basement | 4.27 x 2.74 m |
| Bedroom 2 | Second level | 3.96 x 3.32 m |
| Bedroom 3 | Second level | 3.66 x 3.35 m |
| Kitchen | Ground level | 5.49 x 3.6 m |
| Dining room | Ground level | 4.27 x 3.66 m |
| Family room | Ground level | 5.61 x 4.48 m |
| Living room | Ground level | 4.97 x 3.6 m |
| Bedroom 4 | Basement | 4.79 x 3.35 m |
| Kitchen | Basement | 6.1 x 1.52 m |
| Recreational, Games room | Basement | 7.32 x 6.1 m |