 For sale 50
$399,900
1 bed2 bath1,200–1,399 sq ft
96 High St North Suite 2413
College Heights, Thunder Bay
1 month agoMLS® X13715798
Avista Realty Group Ltd.
508 Cambrian Crescent
Northwood Park, Thunder Bay, Ontario P7C5B9
For sale· Added
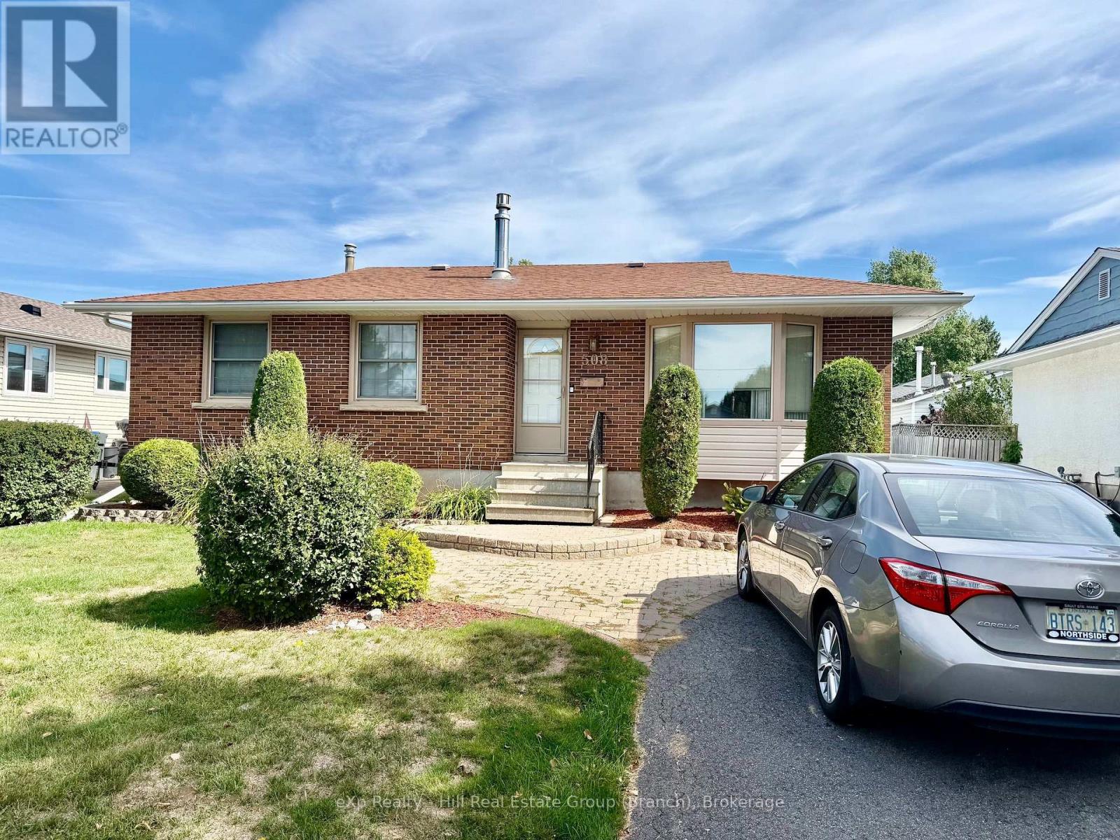
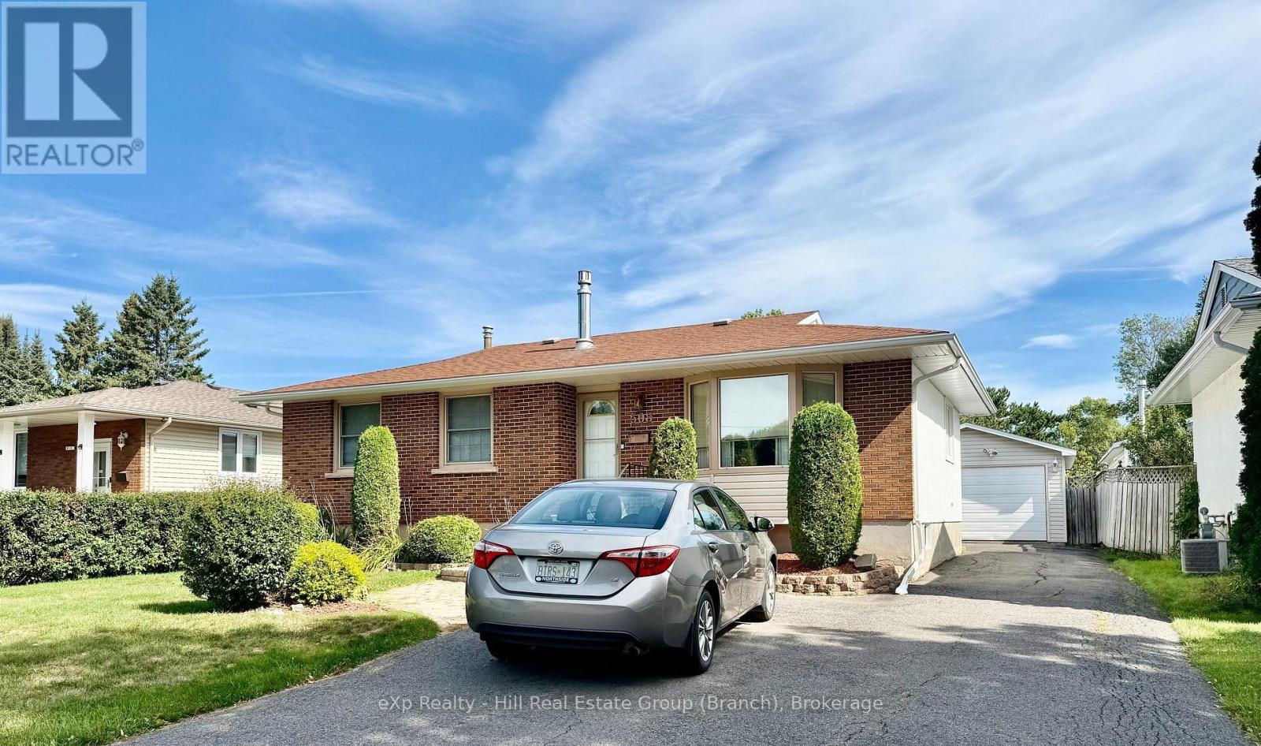
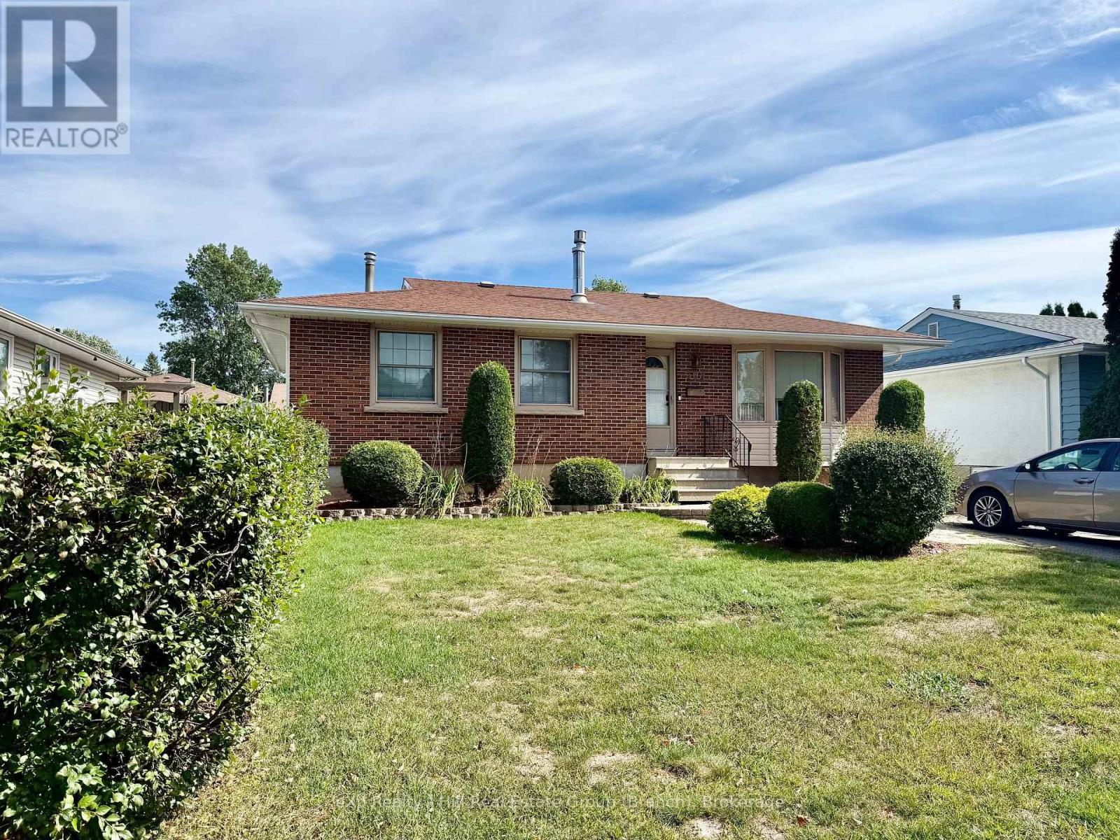
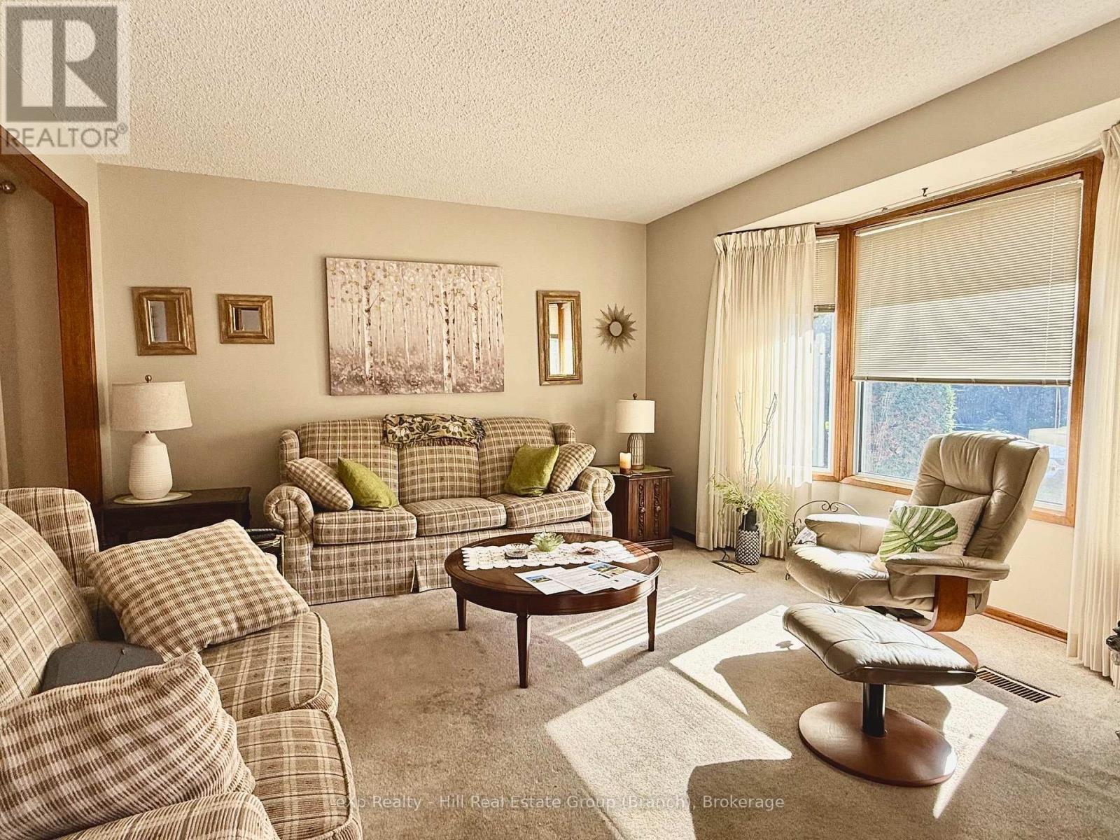
Welcome to 508 Cambrian Crescent, a 3 bedroom, 2 bathroom bungalow on a quiet crescent in a great neighbourhood. The main floor has three bedrooms and a full 4-piece bath. The primary bedroom has its own door out to the backyard patio, so you can have your morning coffee outside without walking through the house. Downstairs, the large basement adds a lot of living space, including a big rec room with a cozy gas fireplace and a 3-piece bath, which makes it a good setup for guests, movie nights, or a home gym. The 1.5 car detached garage gives you room to park plus space for tools, bikes, and storage. You're close to St. Francis school and James Street Park, and the quiet street makes it an easy place to settle in. Book your showing today!
Map data © OpenStreetMap contributors
No open houses are scheduled for this home.
Can't make it? Request a private viewing.
| Living room | Main level | 5.52 x 3.66 m |
| Dining room | Main level | 2.44 x 2.67 m |
| Kitchen | Main level | 3.84 x 3.66 m |
| Primary Bedroom | Main level | 3.73 x 3.11 m |
| Bedroom | Main level | 3.54 x 2.59 m |
| Bedroom 2 | Main level | 3.14 x 2.62 m |
| Laundry room | Basement | 2.77 x 3.15 m |
| Games room | Basement | 5.61 x 3.12 m |