 For sale 50
$549,900
2+1 bed2 bath
79 Blackacre Crescent
Tilbury
1 month agoMLS® 26021630
EXIT REALTY CK ELITE
15 Bond Avenue
Tilbury, Ontario N0P2L0
For sale· Added
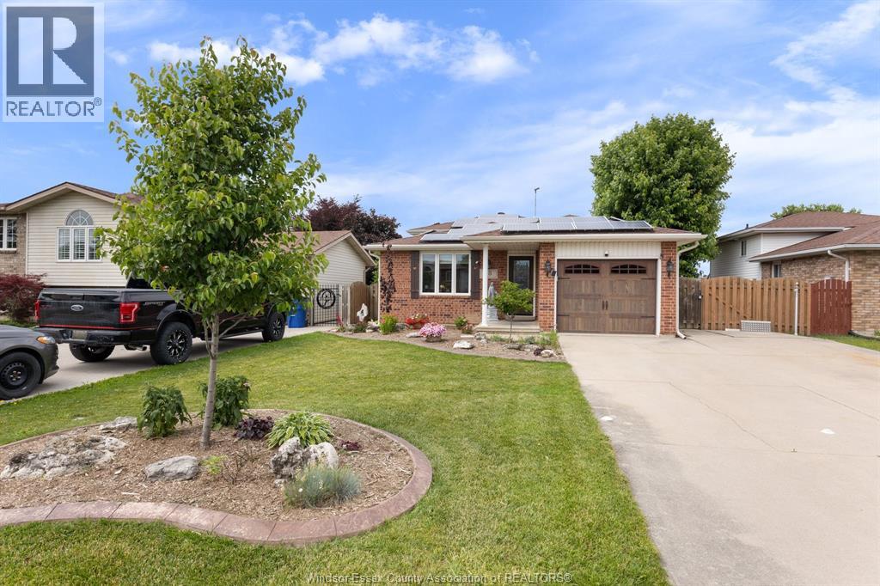
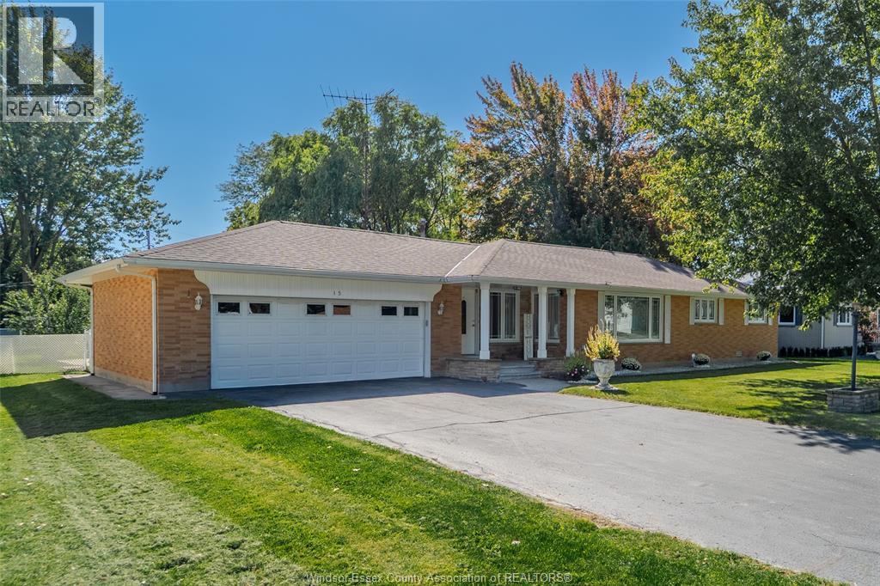
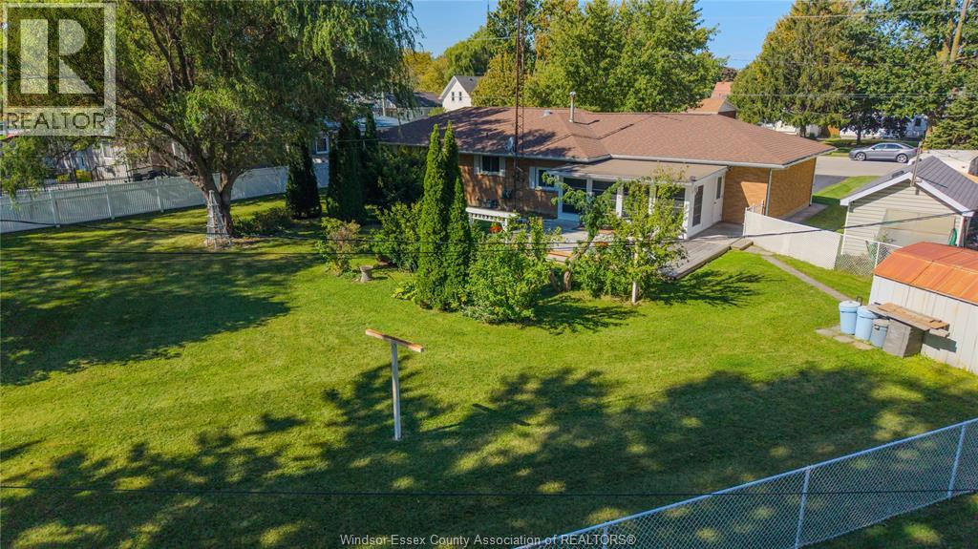
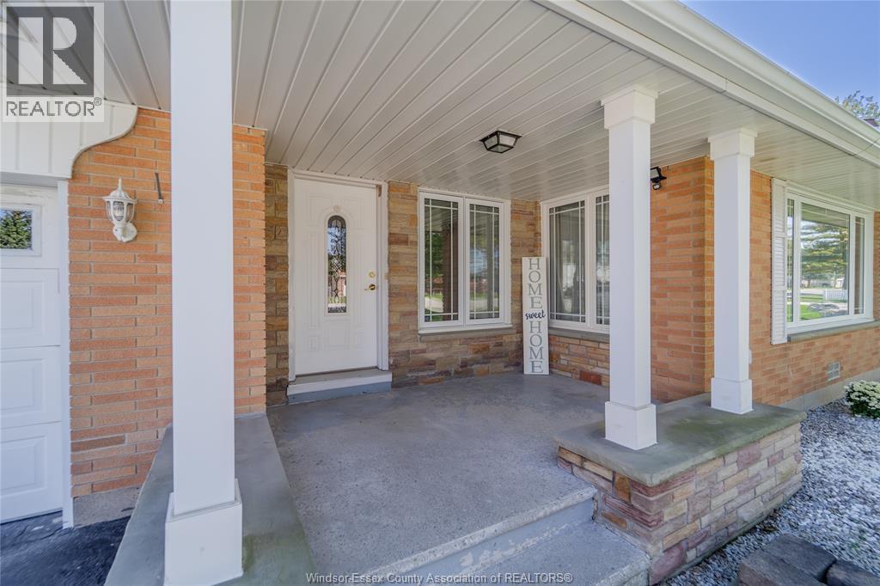
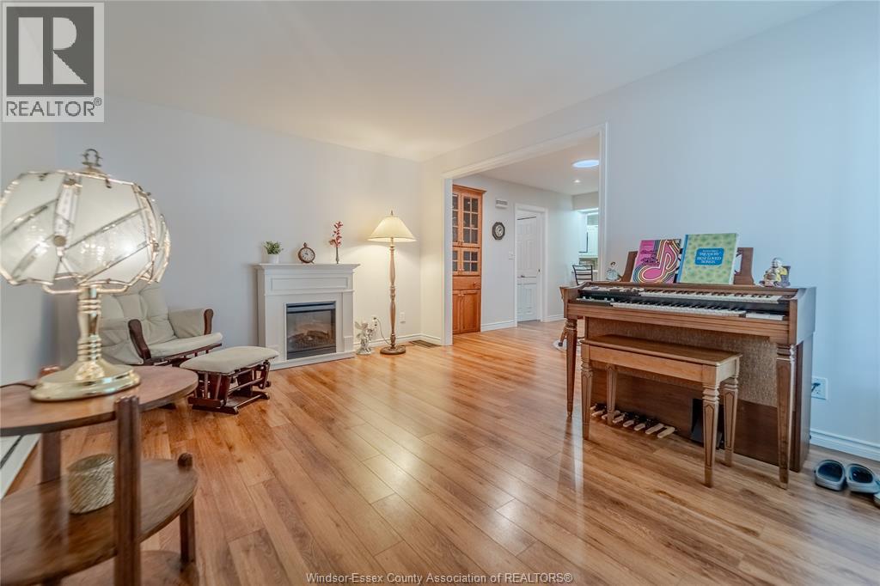
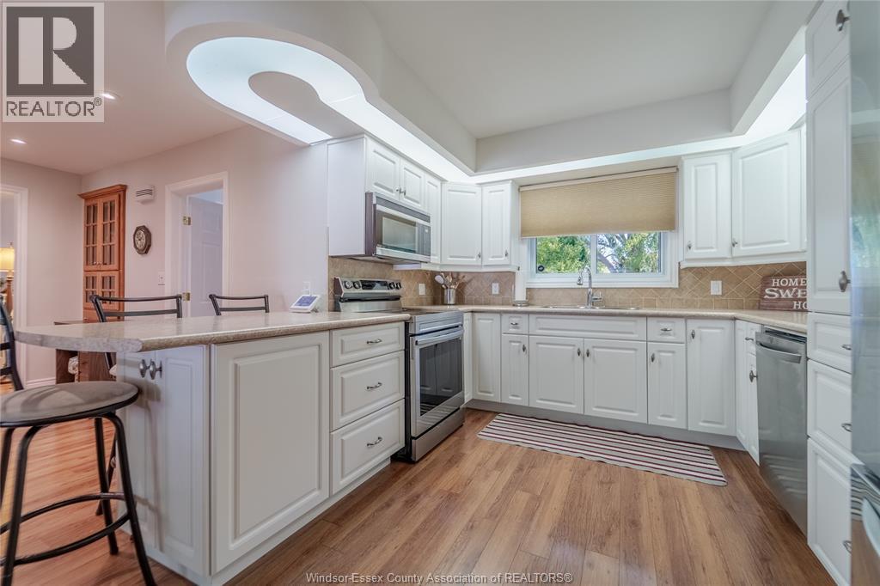
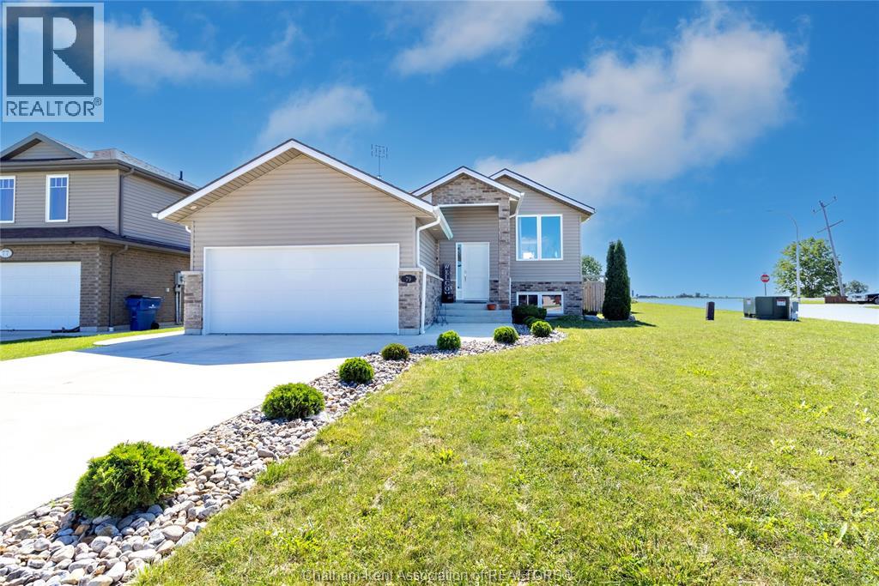
Ranches rarely come up for sale here! Very clean ONE FLOOR LIVING in full brick-to-roof ranch (1,600+ sq ft living space). Large covered front porch leads inside to a spacious 11'x14' Den/2nd Living room. Bright 18'x12' main Living room & large modern Kitchen beside open Dining room. BONUS FLEX ROOM 11'x12' features floor-to-ceiling cabinets & wall-to-wall counter with lowers beneath making it ideal for your home office, craft room, baking prep or butler’s pantry. 3 bedrooms, 2 baths & quality hardwood-look laminate. Beautifully kept 3-season Sunroom (18'x12') overlooks a large well maintained deck & oversized fully fenced yard with mature trees for privacy. 2.5-car attached Garage with shelving & workbenches! Updated windows, boiler hot water heating system & central air. Every repair done right. Clean clean clean and truly move-in ready with IMMEDIATE POSSESSION AVAILABLE! Location: On the same street as the Tilbury Arena, just a 6-min walk to the arena & splash pad. Kids will love walking to the rink! Nestled between Sunset Pocket Park & Tilbury Memorial Park with its pickleball courts & playground. Walking distance to downtown Tilbury’s shops & restaurants, Foodland, pharmacy, LCBO, banks, the public library & churches. Only a 7-min walk to Tilbury District High School & close to French, Public & Catholic elementary schools. Enjoy small-town living with quick access to the 401, approx 30 minutes to Chatham & 35 minutes to Windsor. Minutes to Lake St. Clair & Lighthouse Cove!
Map data © OpenStreetMap contributors
No open houses are scheduled for this home.
Can't make it? Request a private viewing.
| 2pc Bathroom | Main level | — |
| 5pc Bathroom | Main level | — |
| Utility room | Main level | — |
| Laundry room | Main level | — |
| Sunroom | Main level | — |
| Other | Main level | — |
| Bedroom | Main level | — |
| Bedroom | Main level | — |
| Primary Bedroom | Main level | — |
| Den | Main level | — |
| Dining room | Main level | — |
| Kitchen | Main level | — |
| Living room | Main level | — |