 NewFor sale 48
$548,000
3 bed2 bath
15 Bond Avenue
Tilbury
3 days agoMLS® 26024888
ROYAL LEPAGE BINDER REAL ESTATE
79 Blackacre Crescent
Tilbury, Ontario N0P2L0
For sale· Added
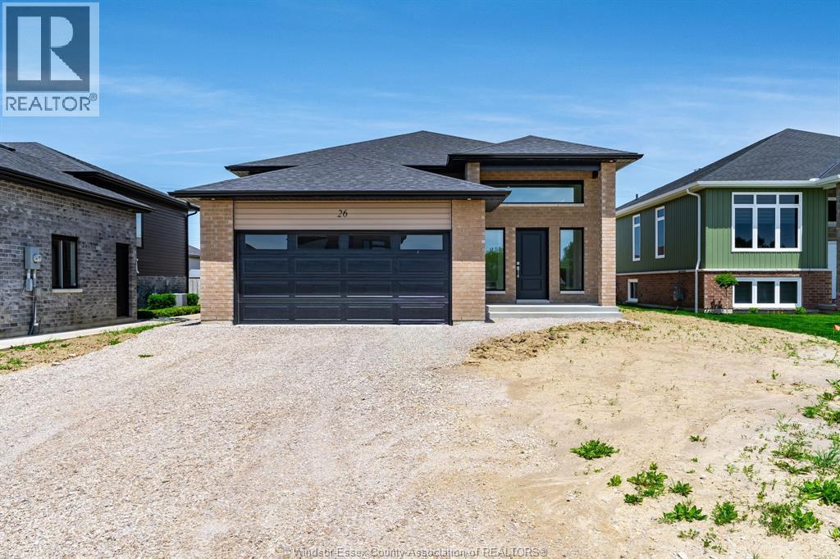
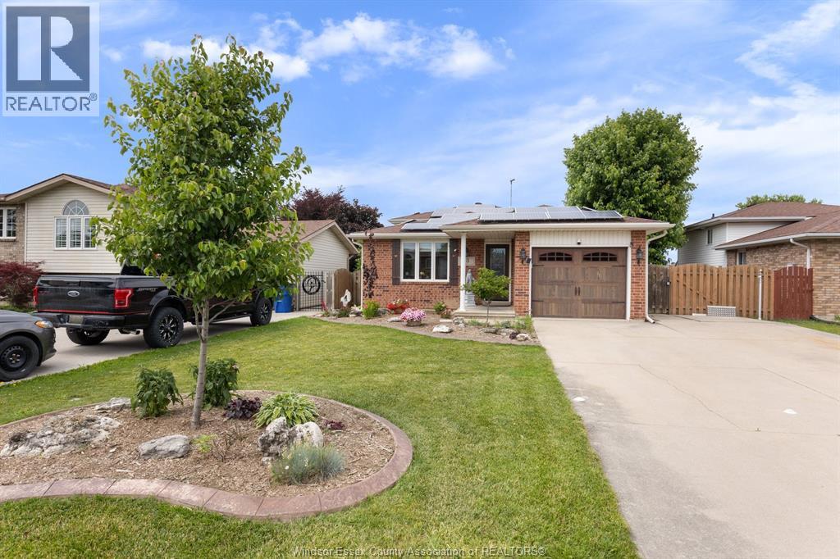
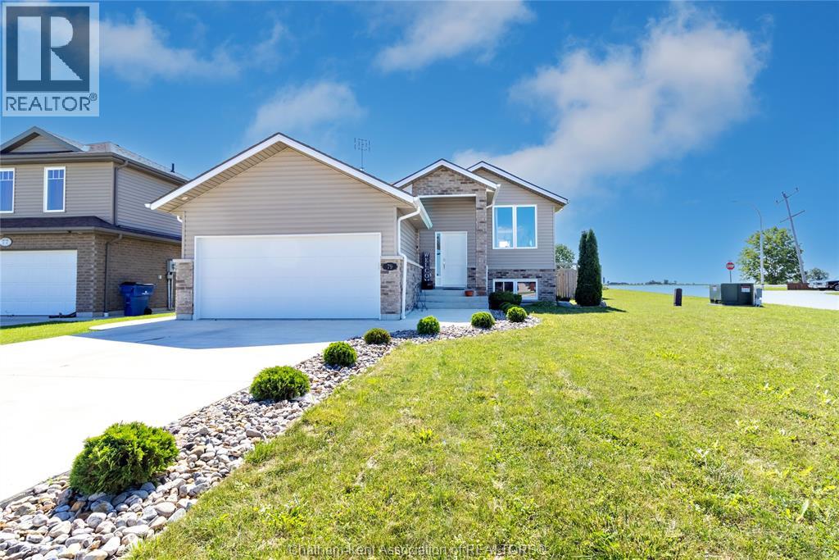
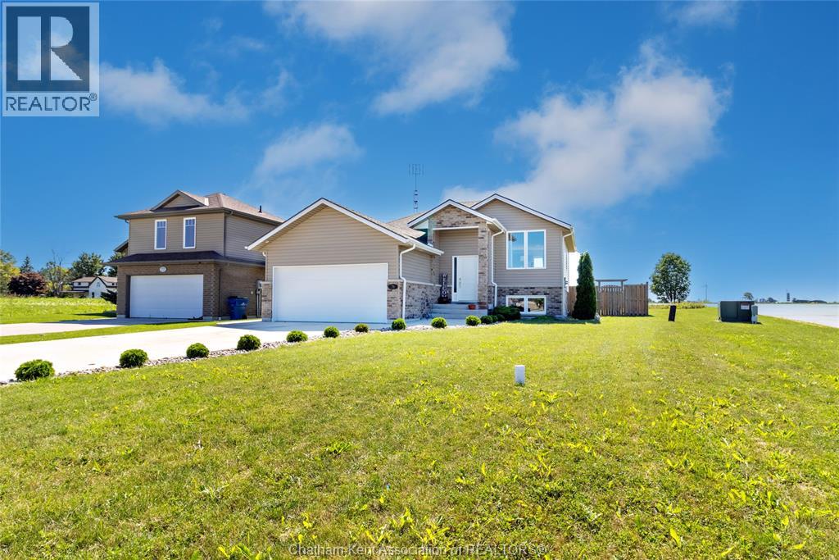
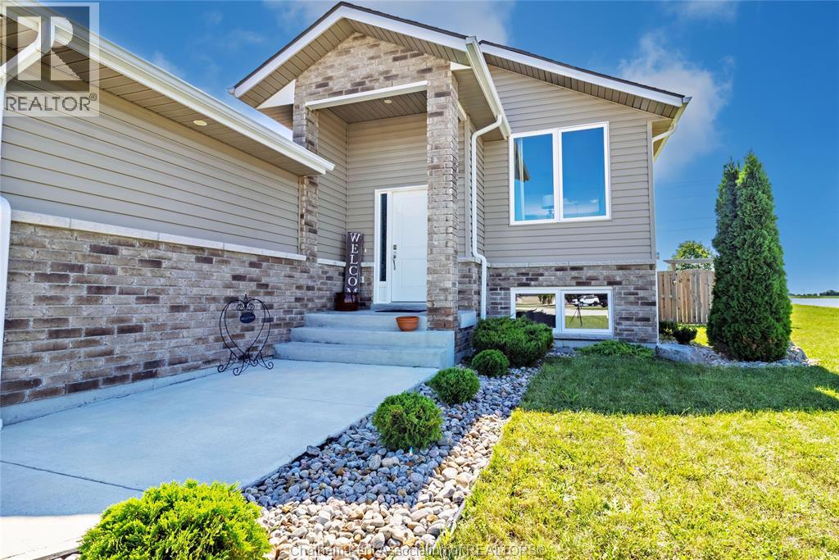
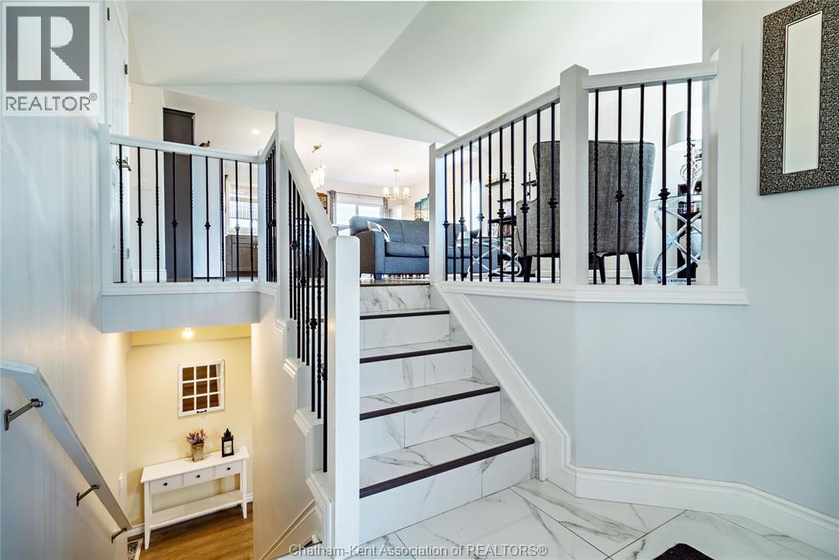
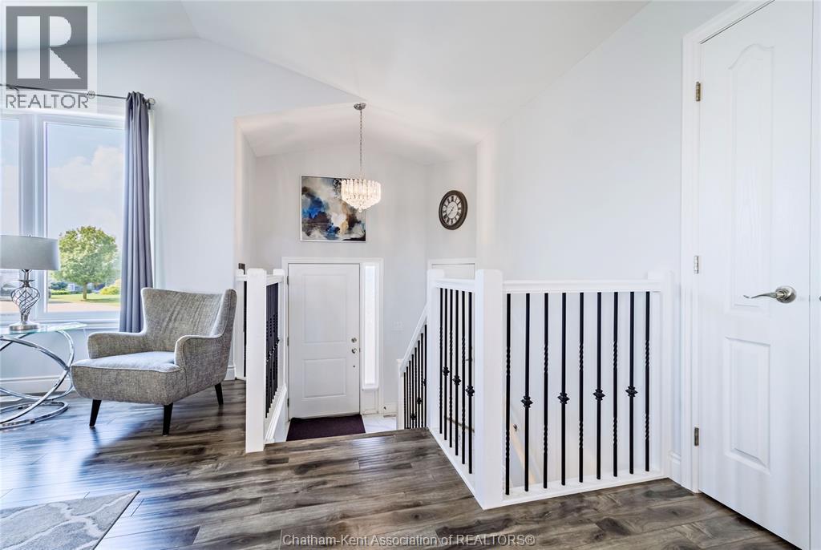
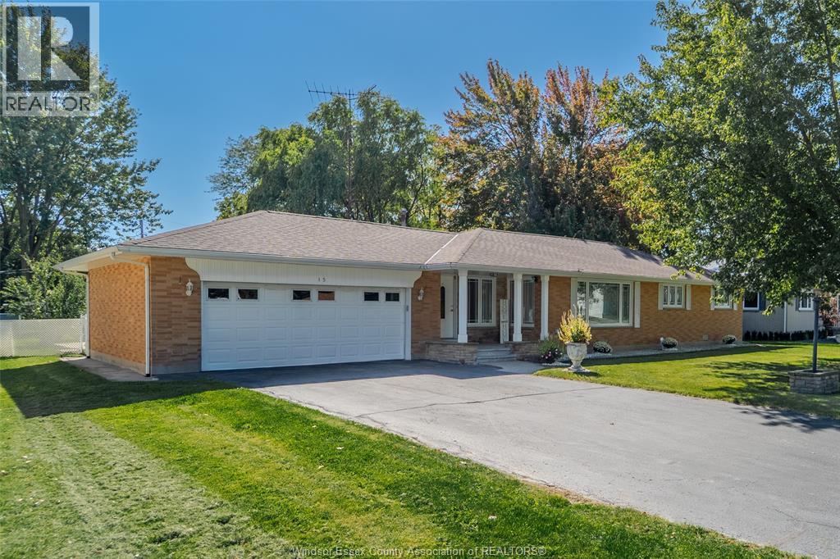
Welcome to 79 Blackacre Crescent in Tilbury, Ontario. This 3 Bedroom, 2 full Bath 'Raised-Ranch' with Double Car Attached Garage and fully finished Lower Level was built in 2019. Features of this great home include generous sized Bedrooms, an open concept main floor with spacious Living Room, modern Kitchen with Island and Dining area, main floor access to the rear Deck and Back Yard Patio with Gazebo, a lower level Family Room with electric Fireplace and Built-in cabinetry, space for a Home Office, plenty of Storage, concrete drive and more! Request your own private viewing today!
Map data © OpenStreetMap contributors
No open houses are scheduled for this home.
Can't make it? Request a private viewing.
| Sep 21, 2026 | $549,900 | ▼ $10,000 |
| Sep 9, 2026 | $559,900 | First recorded price |
Price changes since Sep 9, 2026.
| Laundry room | Lower level | 7.2 x 13.1 feet |
| Office | Lower level | 14 x 8.11 feet |
| 3pc Bathroom | Lower level | 7.9 x 9.9 feet |
| Bedroom | Lower level | 13.7 x 13.1 feet |
| Family room | Lower level | 16.9 x 19.5 feet |
| 4pc Bathroom | Main level | 9.1 x 5.3 feet |
| Bedroom | Main level | 14.3 x 12 feet |
| Bedroom | Main level | 13.8 x 11.4 feet |
| Dining nook | Main level | 6.9 x 12.5 feet |
| Kitchen | Main level | 10.9 x 12.4 feet |
| Living room | Main level | 18 x 16.1 feet |