 For sale 50
$549,900
2+1 bed2 bath
79 Blackacre Crescent
Tilbury
1 month agoMLS® 26021630
EXIT REALTY CK ELITE
4421 Gleeson Line
Tilbury, Ontario N0P2L0
For sale· Added
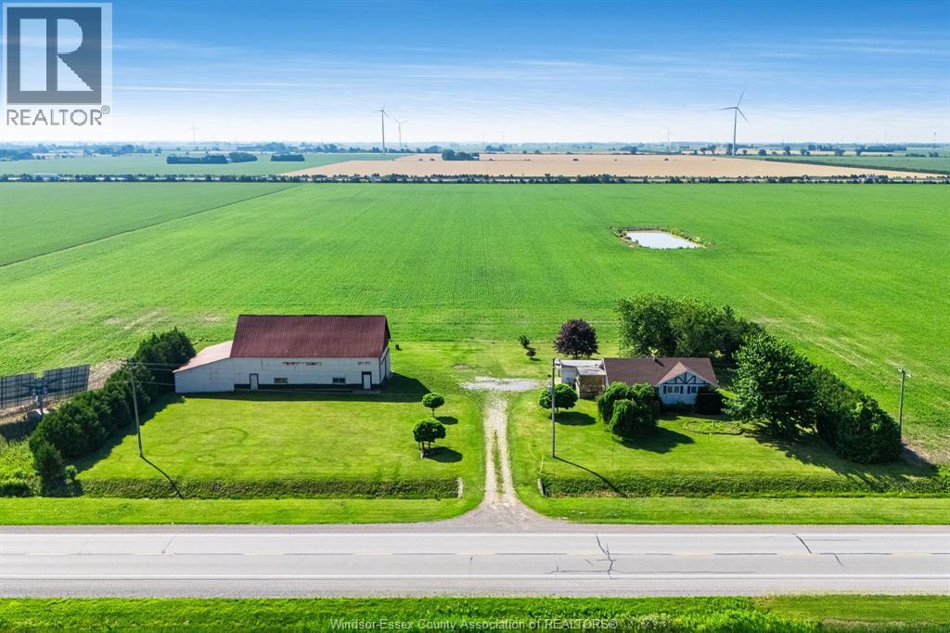
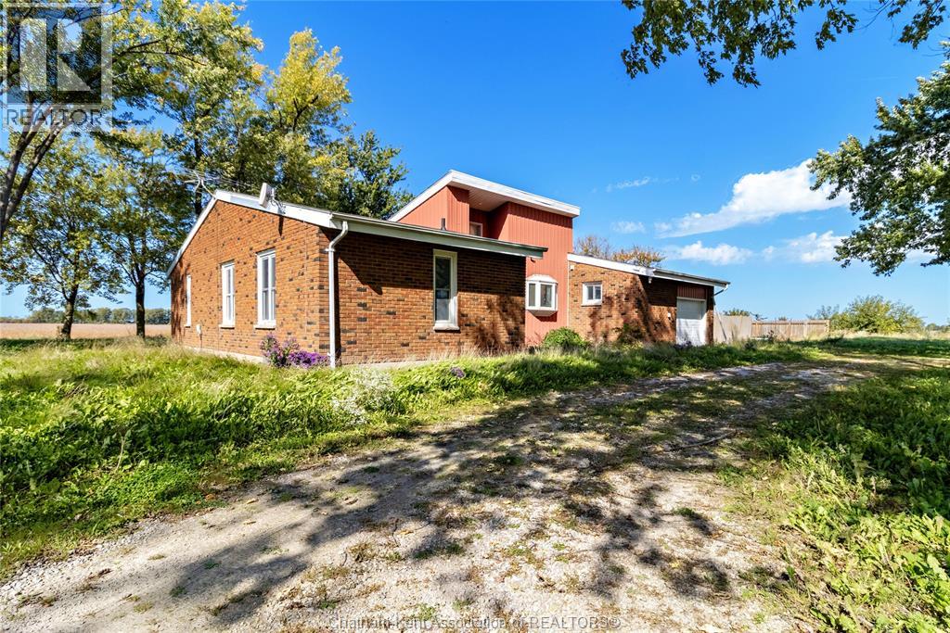
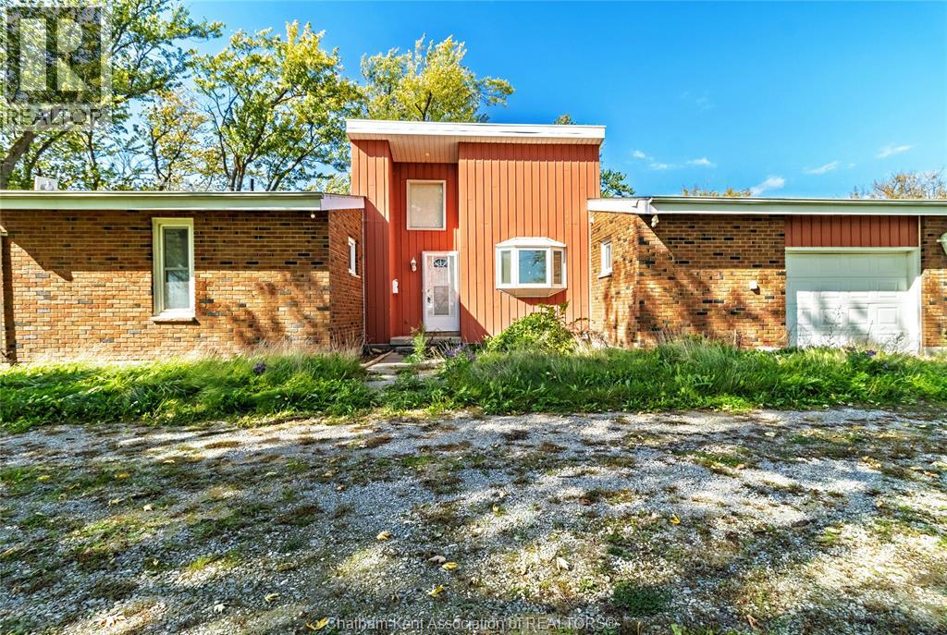
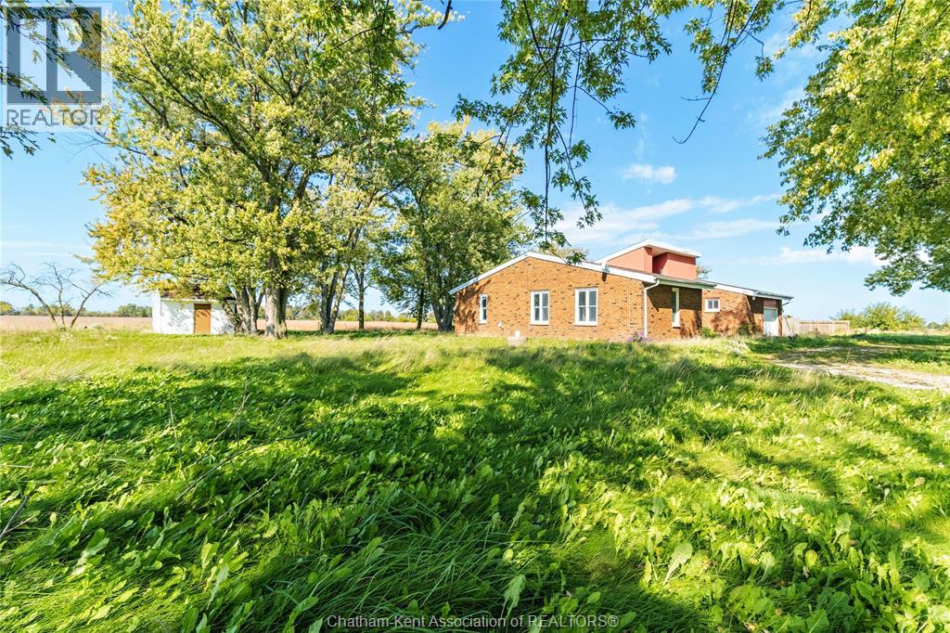
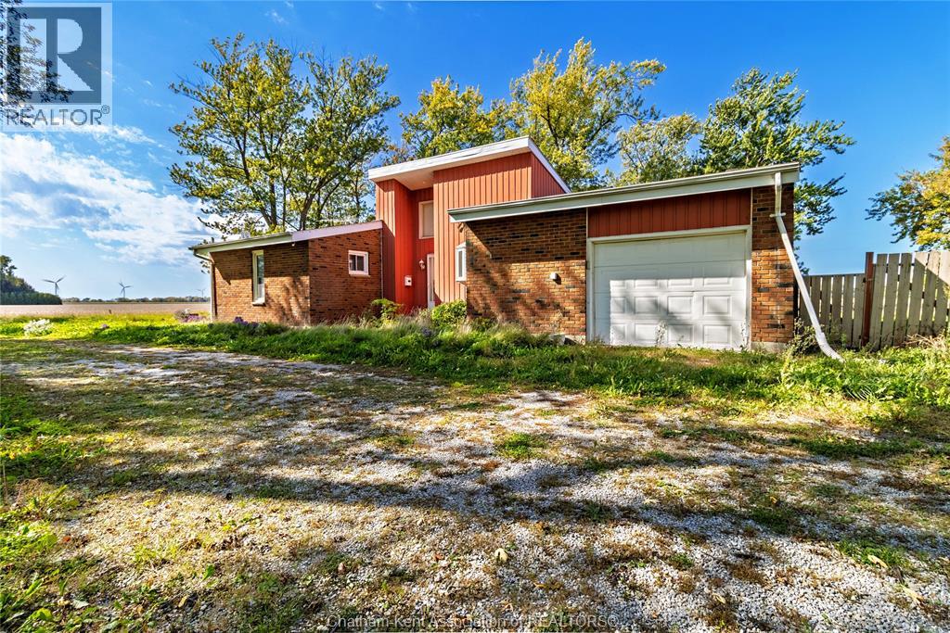
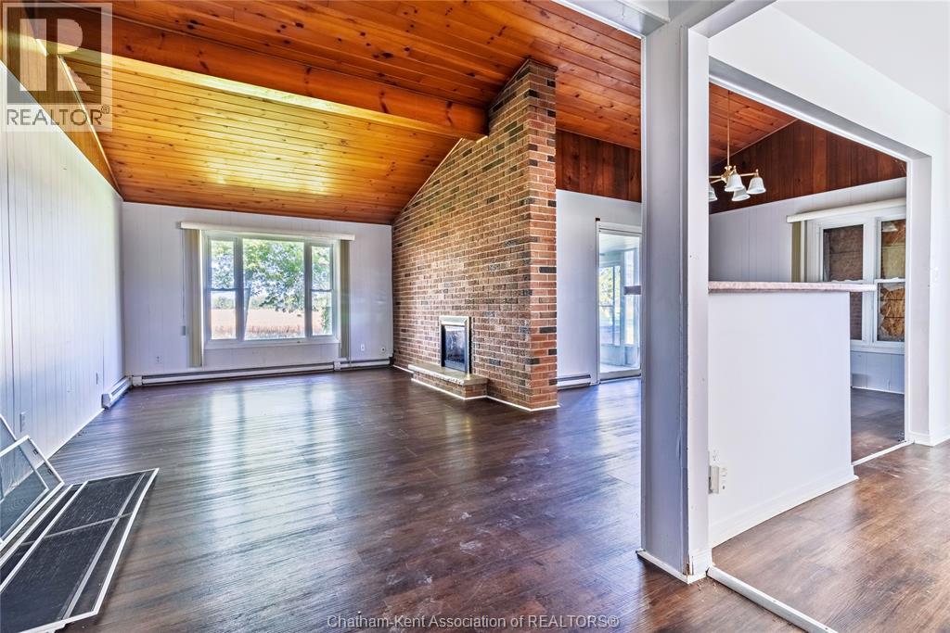
This property has a ton of potential!! Located on the outskirts of Tilbury and about 2 minutes from the 401 this distinctive ranch-style home features 3 bedrooms, 2 bathrooms, and an attached garage, all set on close to one acre of land. Inside, you'll find an open-concept layout that combines the beautiful living room with vaulted ceiling, dining and kitchen areas into a warm and inviting space. The bedrooms are generously sized, with the primary bedroom offering double closets. A sunroom off the dining area leads to the back deck, an in-ground pool, gazebo, and green space. With ample space both inside and out, this property needs some TLC but offers significant potential.
Map data © OpenStreetMap contributors
No open houses are scheduled for this home.
Can't make it? Request a private viewing.
| 3pc Bathroom | Main level | — |
| Bedroom | Main level | 13 x 13 feet |
| Bedroom | Main level | 12 x 11.5 feet |
| 3pc Bathroom | Main level | — |
| Primary Bedroom | Main level | 17 x 13 feet |
| Dining room | Main level | 13 x 10 feet |
| Kitchen | Main level | 11 x 11 feet |
| Living room/Fireplace | Main level | 20 x 12 feet |