 For sale 50
$849,900
2+3 bed4 bath1,500–2,000 sq ft
3 Belfast Circle
Tillsonburg
4 months agoMLS® X13153046
RE/MAX a-b Realty Ltd Brokerage
145292 Potters Road
Tillsonburg, Ontario N4G4G7
For sale· Added
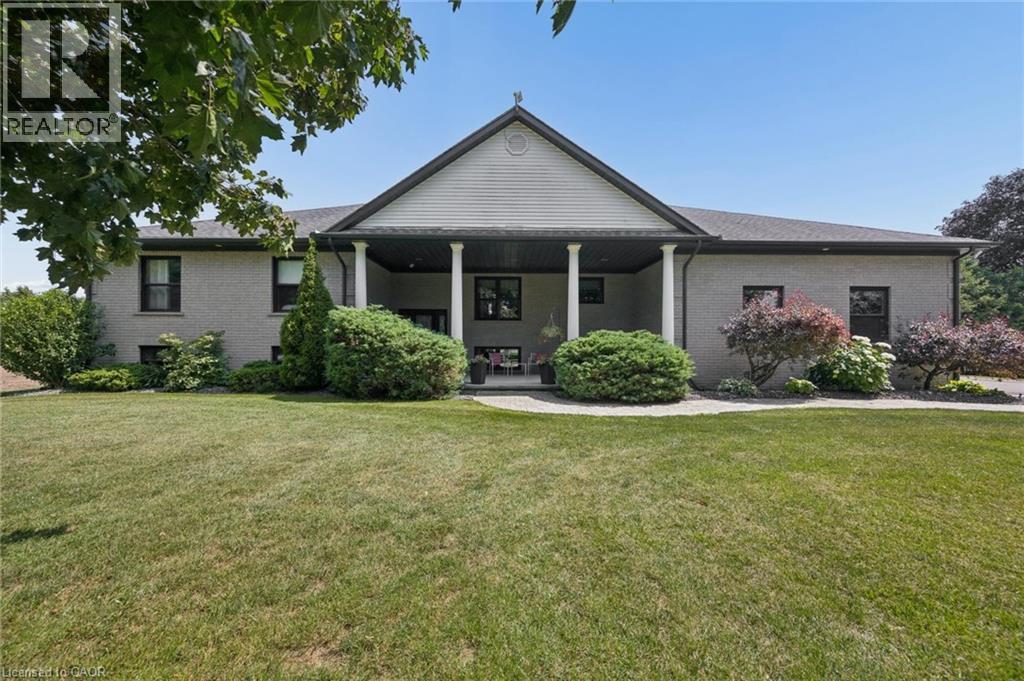
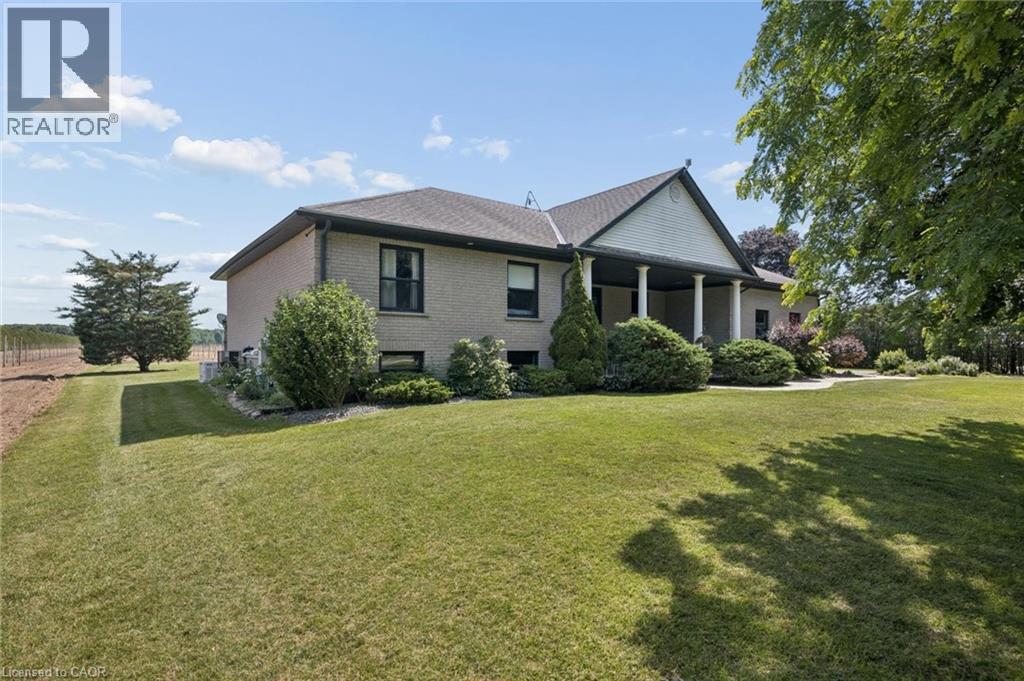
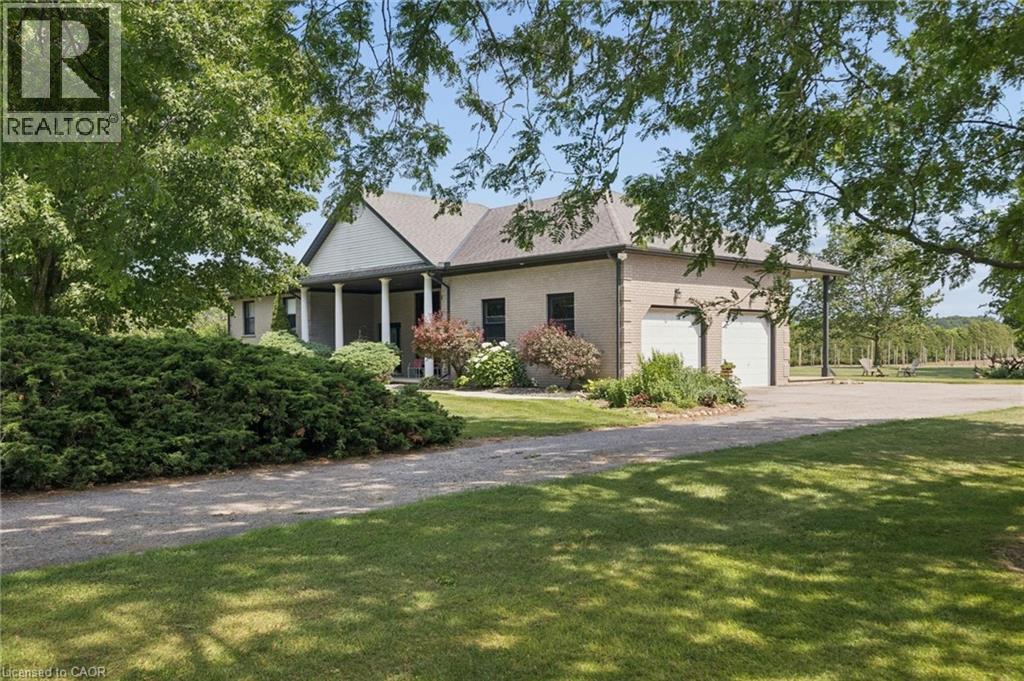
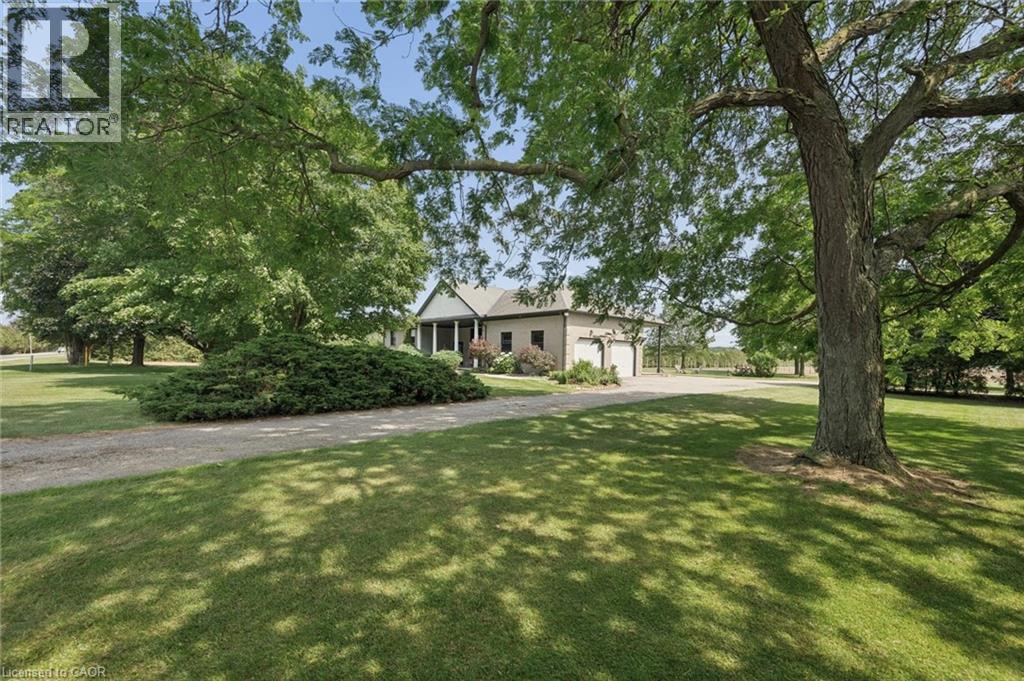
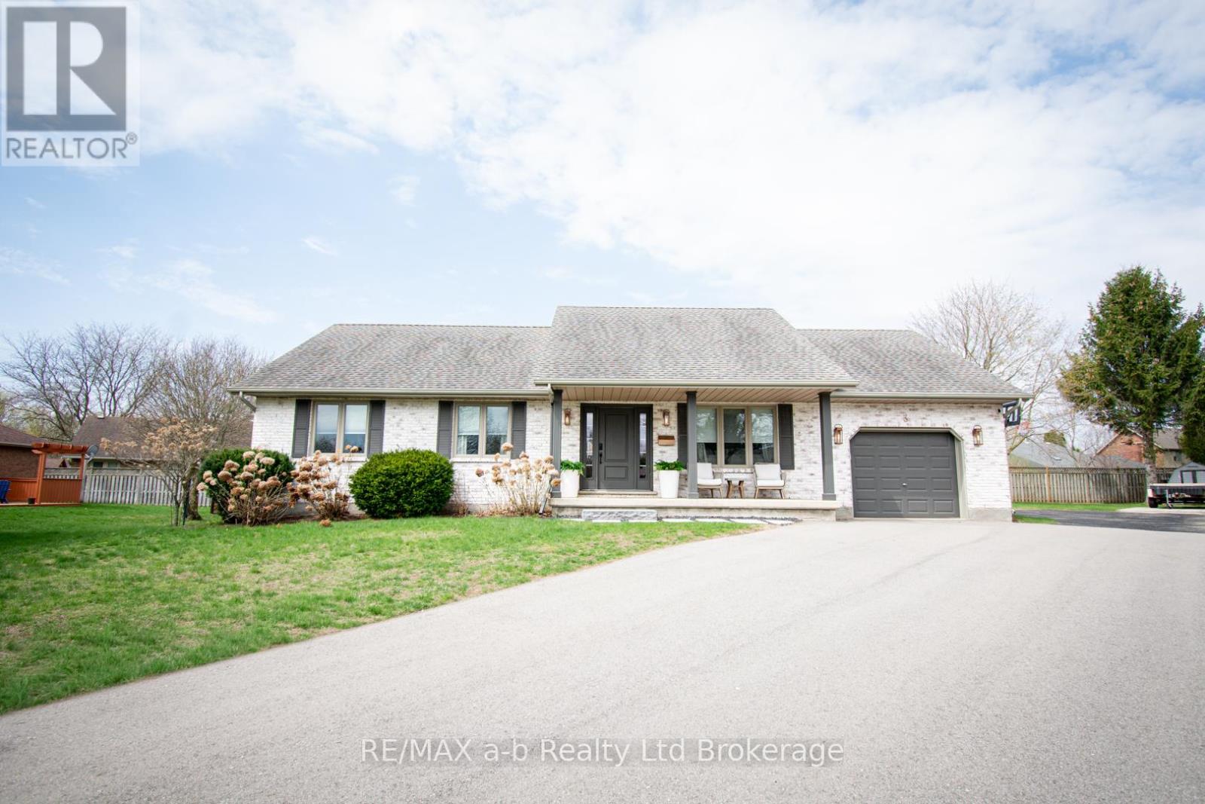
Tucked against open farmland, this ranch bungalow is a true rural escape offering the peace and quiet buyers dream about. The sellers have done the work — an updated kitchen with granite counters, gas range, and custom cabinetry, plus a freshly painted living room and bathroom. Gleaming hardwood floors flow through the bright, spacious living area, which walks out to a covered deck overlooking the backyard oasis with hot tub and scenic countryside views. Downstairs, a finished family room adds cozy everyday living space, with the remainder of the lower level ready for your own vision. Currently sitting on .6 acres, the sellers are already in the process of expanding the lot to 1.2 acres, with additional acreage available to purchase — including a bunky with gas, hydro, and water already in place, perfect as a guest home, she shed, workshop, or Airbnb opportunity. Move-in ready, perfectly peaceful, and full of potential. This is the one!
Map data © OpenStreetMap contributors
No open houses are scheduled for this home.
Can't make it? Request a private viewing.
| Utility room | Lower level | 9'3'' x 11'7'' |
| Storage | Lower level | 18'4'' x 13'4'' |
| Recreation room | Lower level | 30'3'' x 12'7'' |
| Family room | Lower level | 27'3'' x 25'10'' |
| Storage | Main level | 4'8'' x 8'1'' |
| Primary Bedroom | Main level | 13'2'' x 16'3'' |
| Living room | Main level | 24'8'' x 18'9'' |
| Kitchen | Main level | 12'4'' x 11'10'' |
| Dining room | Main level | 7'10'' x 11'10'' |
| Bedroom | Main level | 10'11'' x 13'5'' |
| Bedroom | Main level | 10'10'' x 13'6'' |
| 4pc Ensuite bath | Main level | — |
| 4pc Bathroom | Main level | — |
| 2pc Bathroom | Main level | — |