 For sale 50
$849,900
2+3 bed4 bath1,500–2,000 sq ft
3 Belfast Circle
Tillsonburg
4 months agoMLS® X13153046
RE/MAX a-b Realty Ltd Brokerage
18 Belmont Avenue
Tillsonburg, Ontario N4G5W5
For sale· Added
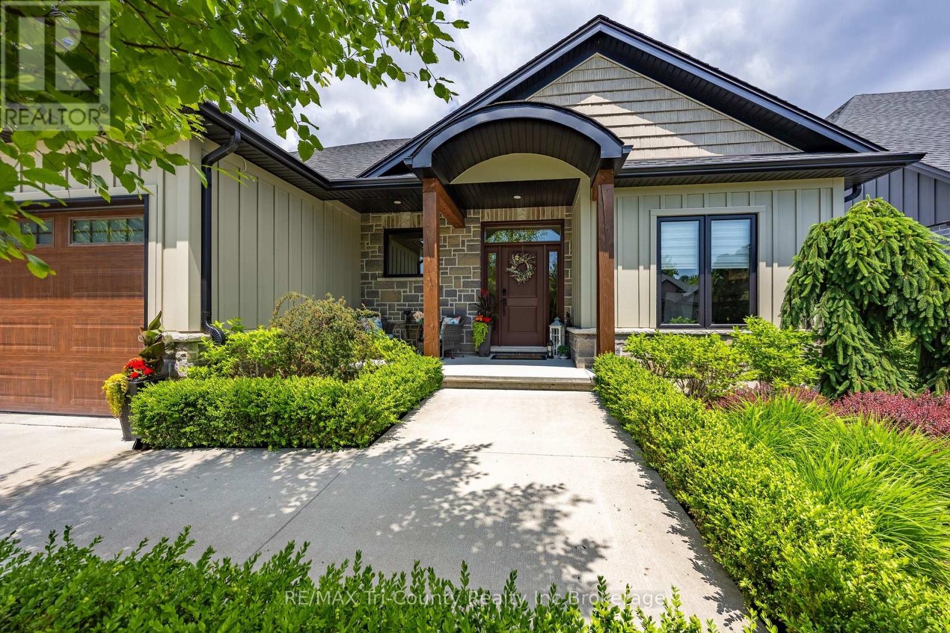
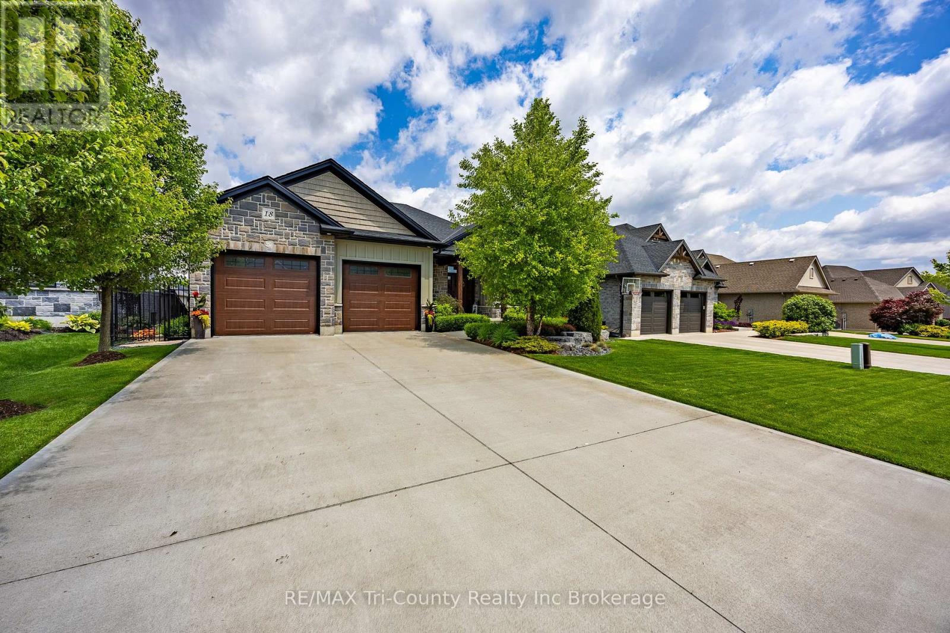
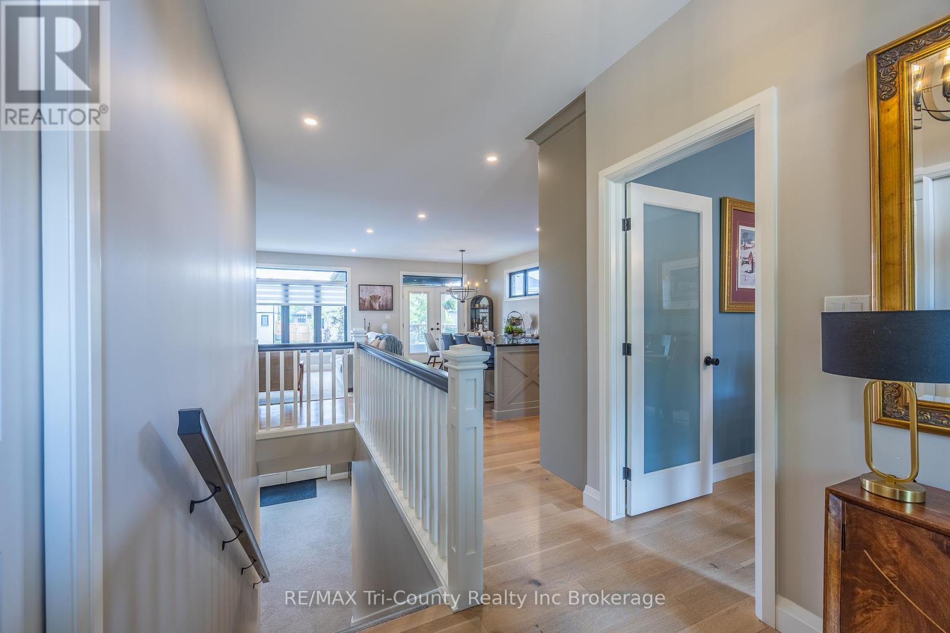
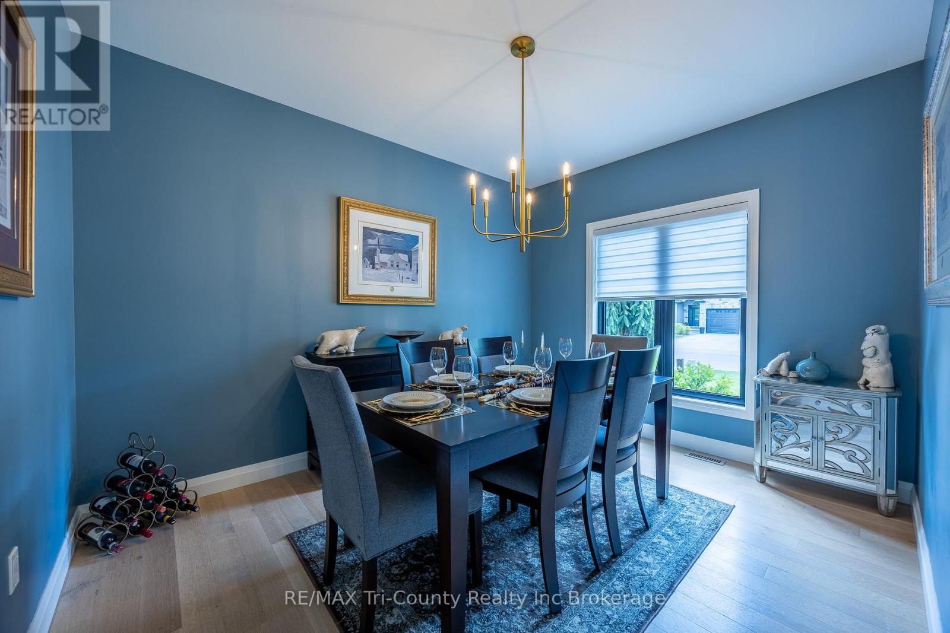
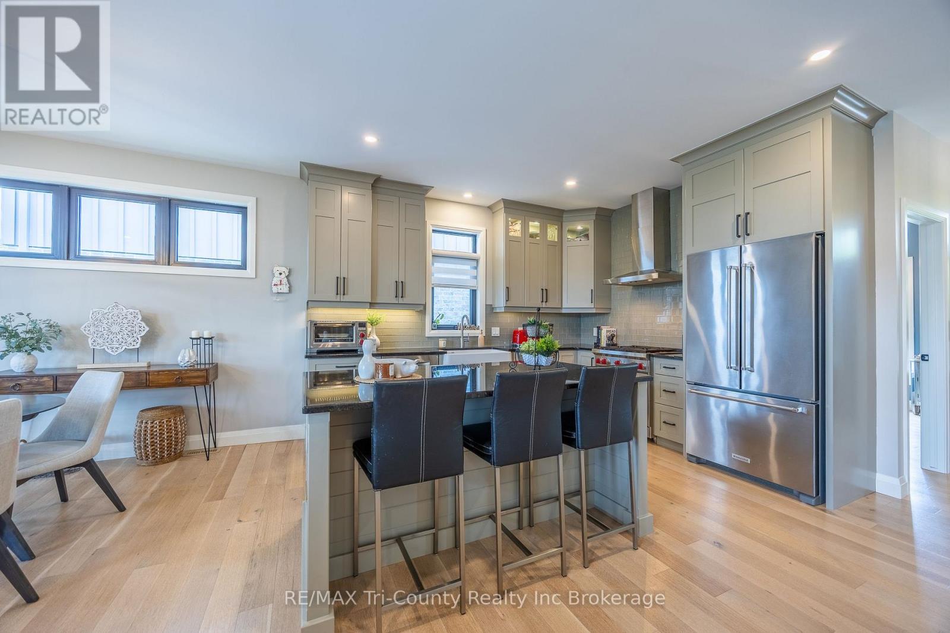
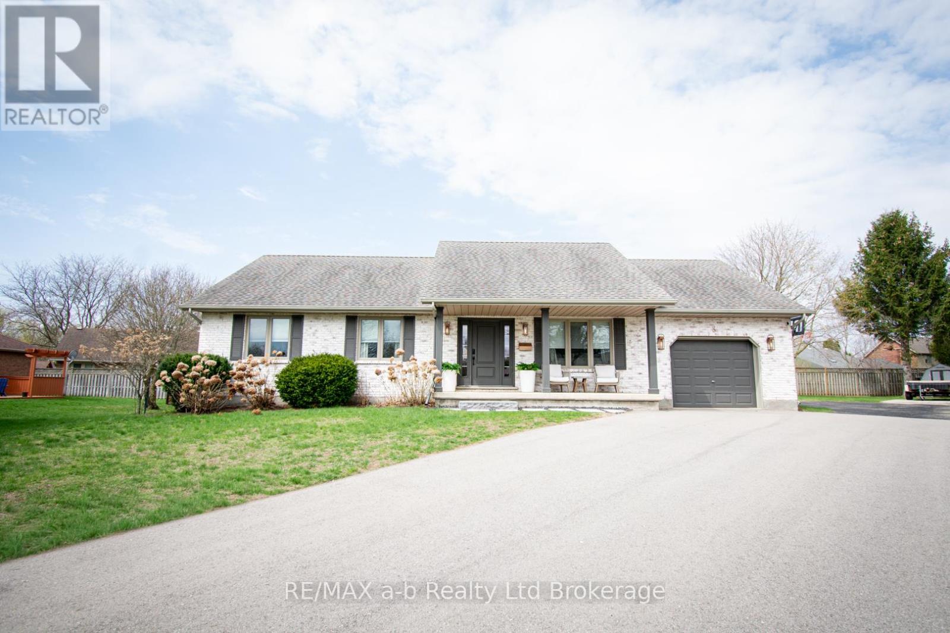
Brookside Subdivision Exclusive! This executive property combines luxury, elegance and comfort. The main level boasts an open-concept design, with a living room and dining area that seamlessly flows into the gourmet kitchen. Natural light pours in through the expansive windows, brightening the space and offering a beautiful view of the breathtaking backyard. This stunning home has 2+2 bedrooms, perfect for families seeking room to grow or those who love to entertain. The master suite includes a private ensuite and a walk-in closet. The lower level includes a walkout basement, providing easy access to the backyard and offers endless possibilities. This is a one-of-a-kind backyard with it's inground, heated, saltwater pool surrounded by a generous stamped concrete patio and the lush professionally landscaped gardens. Whether you're enjoying a sunny afternoon by the pool or sipping cocktails on the patio, this outdoor space elevates the entire home. This property is a rare find, offering a luxury lifestyle in a highly desirable location.
Map data © OpenStreetMap contributors
No open houses are scheduled for this home.
Can't make it? Request a private viewing.
| Foyer | Main level | 2.1 x 4.99 m |
| Recreational, Games room | Lower level | 10.83 x 7.15 m |
| Bedroom | Lower level | 3.69 x 2.92 m |
| Bedroom | Lower level | 3.68 x 4.05 m |
| Bathroom | Lower level | 2.4 x 2.36 m |
| Utility room | Lower level | 7.61 x 5.21 m |
| Laundry room | Main level | 2.18 x 2.25 m |
| Dining room | Main level | 3.13 x 3.96 m |
| Kitchen | Main level | 3.23 x 3.86 m |
| Bathroom | Main level | 2.38 x 2.56 m |
| Bedroom | Main level | 3.4 x 3.67 m |
| Primary Bedroom | Main level | 4.69 x 3.8 m |
| Bathroom | Main level | 2.69 x 1.65 m |
| Great room | Main level | 3.81 x 4.91 m |
| Eating area | Main level | 3.23 x 3.57 m |