 For sale 50
$679,900
3 bed3 bath2,498 sq ft
102 Allen Street
Tillsonburg
12 days agoMLS® 40868000
MAKEY REAL ESTATE INC.
2 Cranberry Road
Tillsonburg, Ontario N4G4Y9
For sale· Added
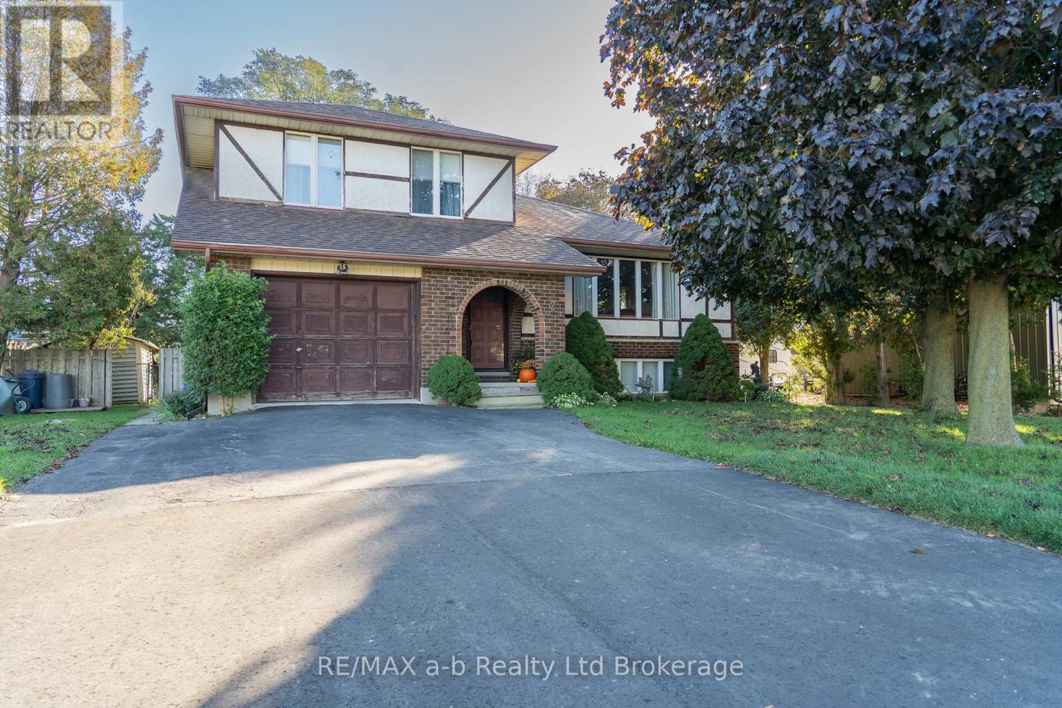
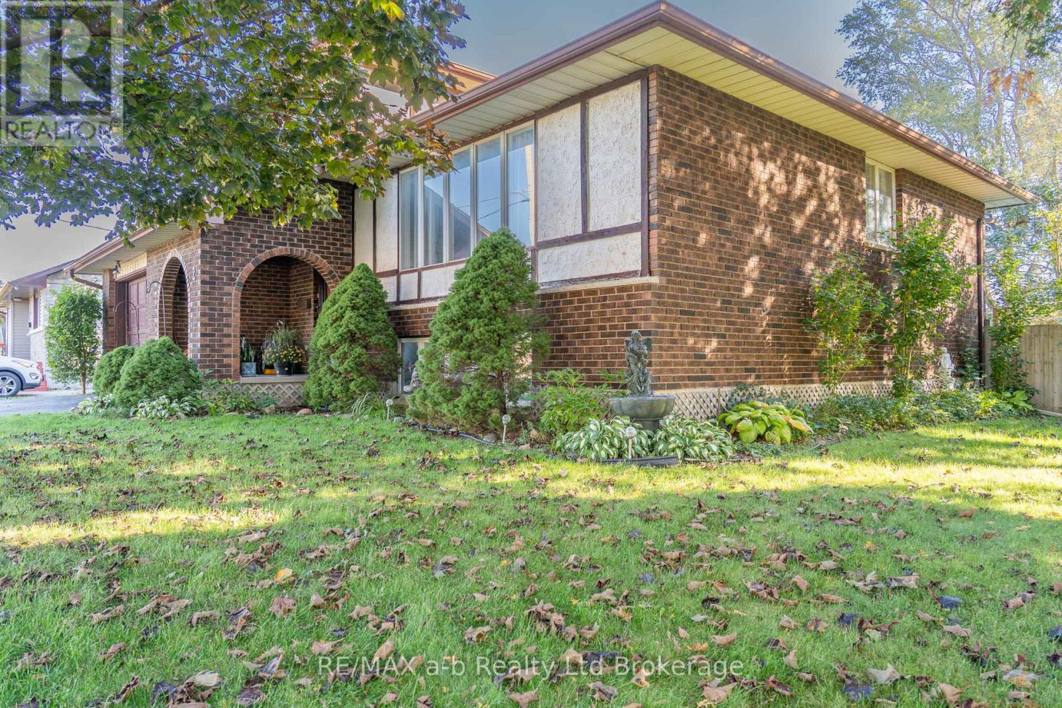
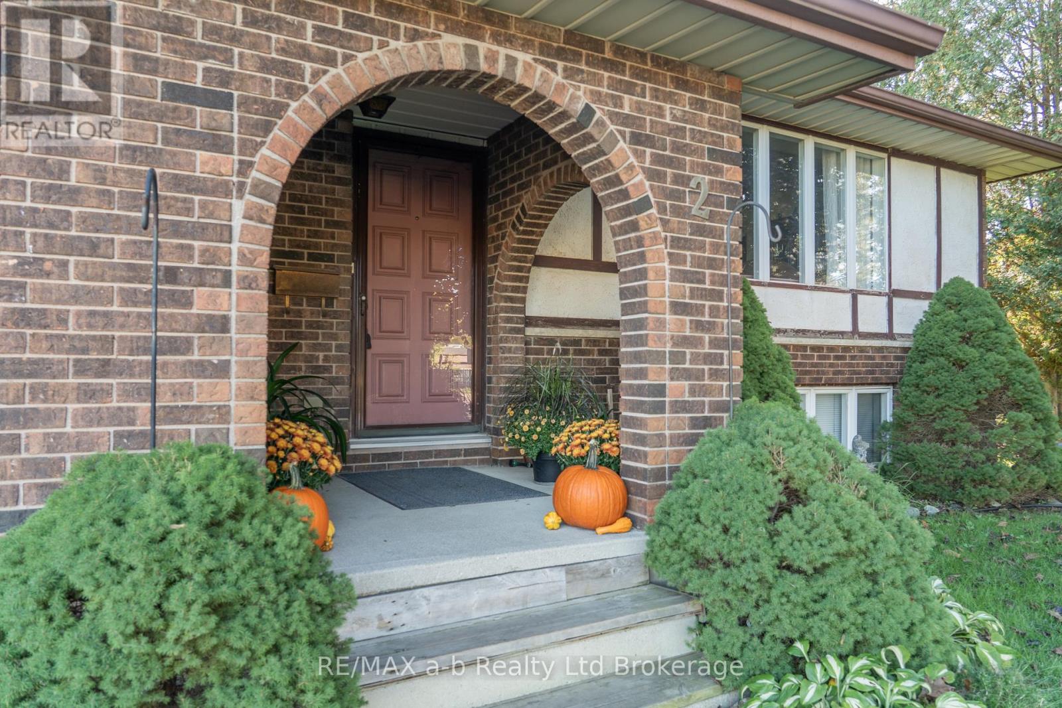
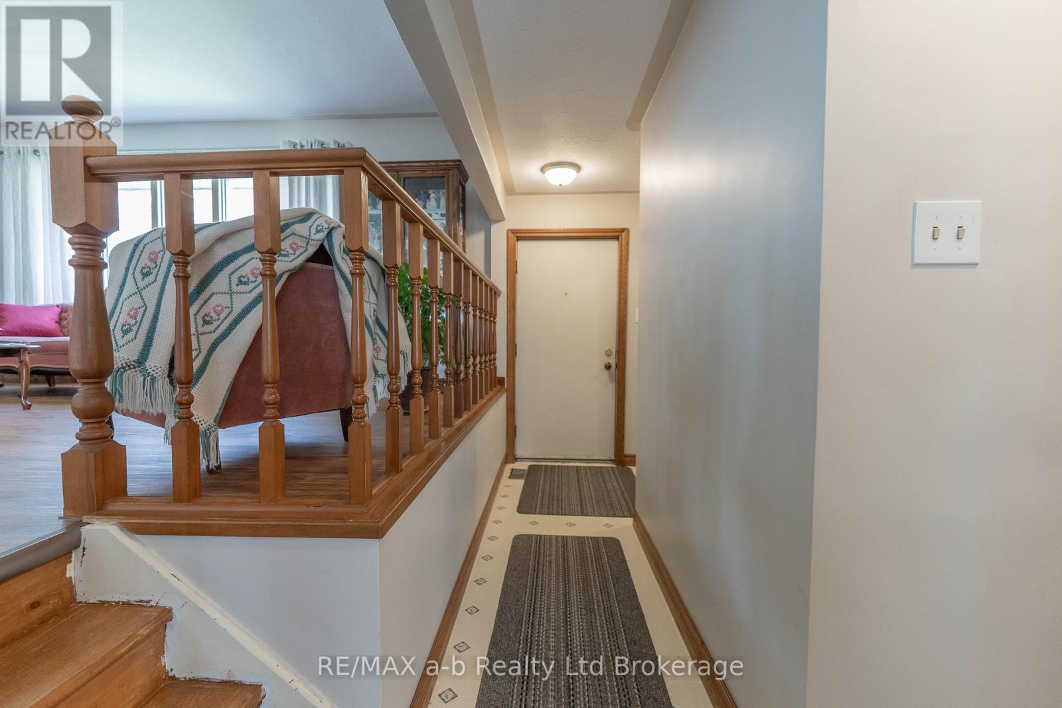
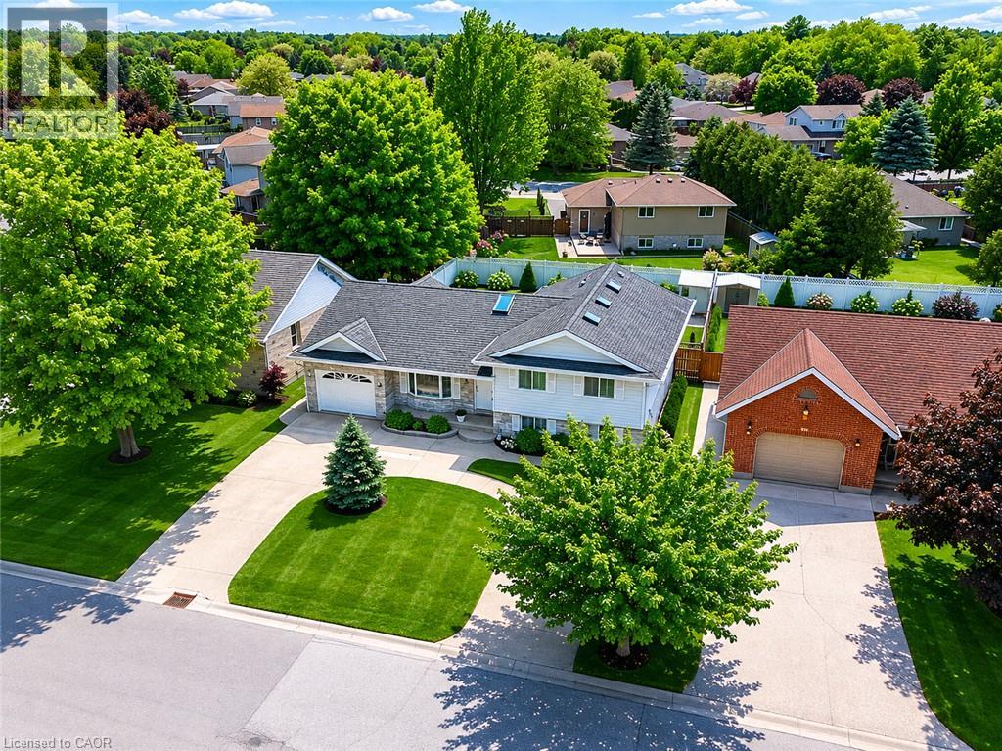
Welcome to this spacious and well-designed 5-level split, offering plenty of room for the whole family to live, relax, and entertain. The bright main level features a welcoming living and dining room combination that flows seamlessly into the kitchen and adjoining eating area-perfect for family meals and everyday living.Step through the kitchen patio doors onto the new, expansive deck, overlooking the oversized, fully fenced backyard. With an above-ground pool and plenty of space to play, relax, and entertain, this backyard is ready for summer fun.A few steps down, the cozy family room offers a comfortable space to unwind or gather with family and friends. This level also features a convenient 2-piece bathroom and direct access to the garage.Upstairs, you'll find three generously sized bedrooms, including a spacious primary retreat with three closets for exceptional storage. The large 5-piece bathroom provides plenty of room and functionality for a busy household.The lower levels offer even more flexibility, with a finished recreation room, dedicated laundry area with new flooring, and a separate lowest level providing abundant storage space.Situated on a large lot in a great location, this home is close to parks, shopping, and everyday amenities. Recent updates include a new furnace and water heater, both installed in January 2026.With generous living space, a fantastic backyard, and room for the whole family to grow, this is one you won't want to miss!
Map data © OpenStreetMap contributors
No open houses are scheduled for this home.
Can't make it? Request a private viewing.
| Living room | Second level | 5.852 x 3.413 m |
| Dining room | Second level | 3.322 x 2.488 m |
| Kitchen | Second level | 3.444 x 2.895 m |
| Bedroom | Third level | 4.419 x 2.834 m |
| Bedroom 2 | Third level | 3.749 x 3.474 m |
| Bedroom 3 | Third level | 4.267 x 2.834 m |
| Recreational, Games room | Lower level | 5.974 x 2.834 m |
| Other | Lower level | 2.956 x 2.682 m |
| Family room | Main level | 4.602 x 5.519 m |