 For sale 50
$679,900
3 bed3 bath2,498 sq ft
102 Allen Street
Tillsonburg
12 days agoMLS® 40868000
MAKEY REAL ESTATE INC.
308 Broadway Street
Tillsonburg, Ontario N4G3S1
For sale· Added
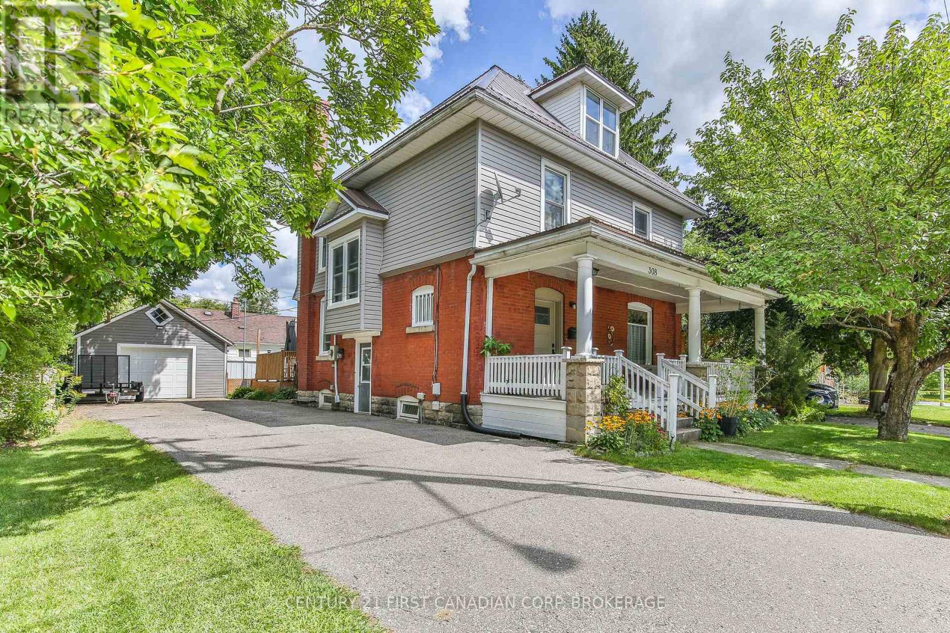
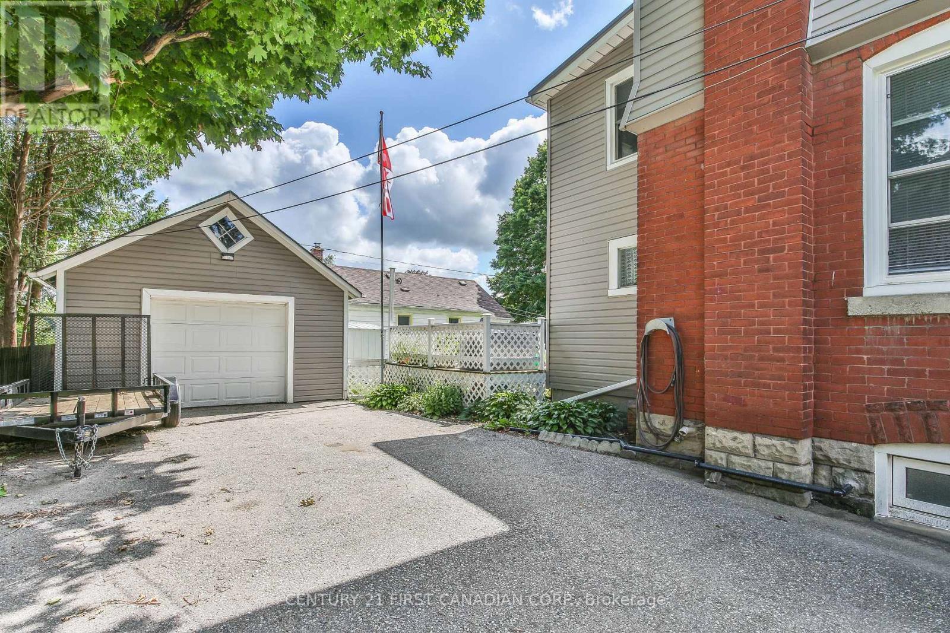
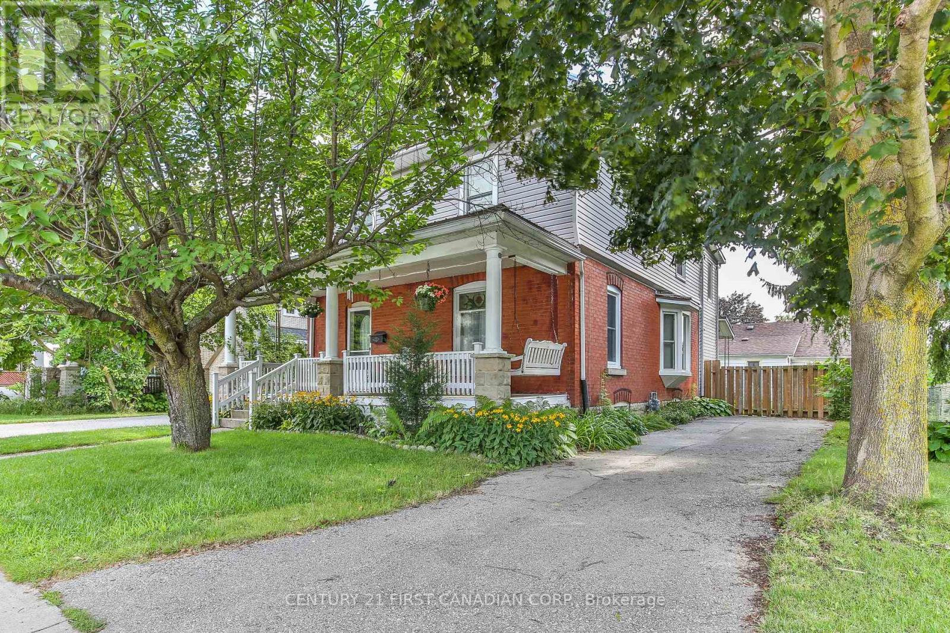
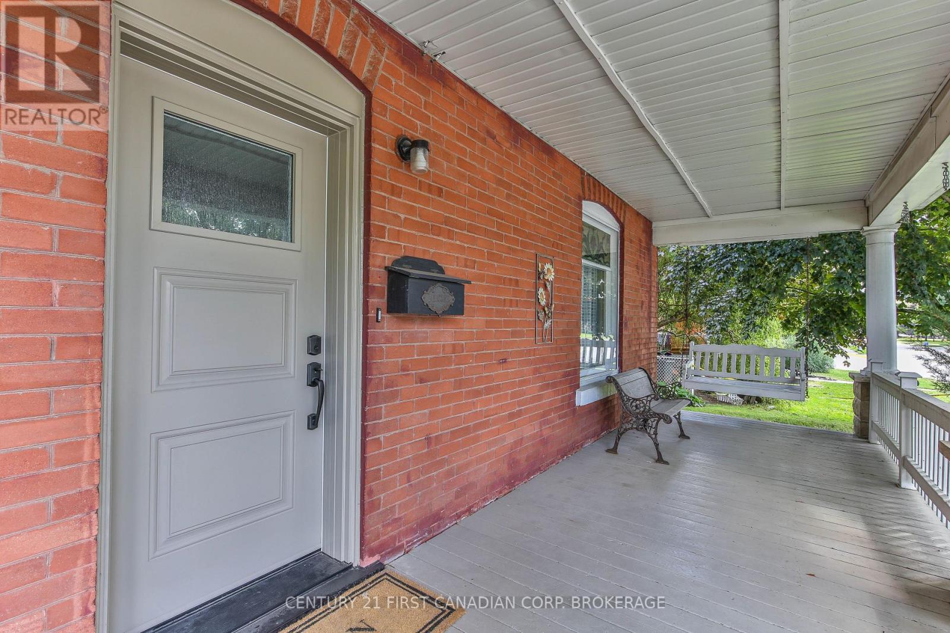
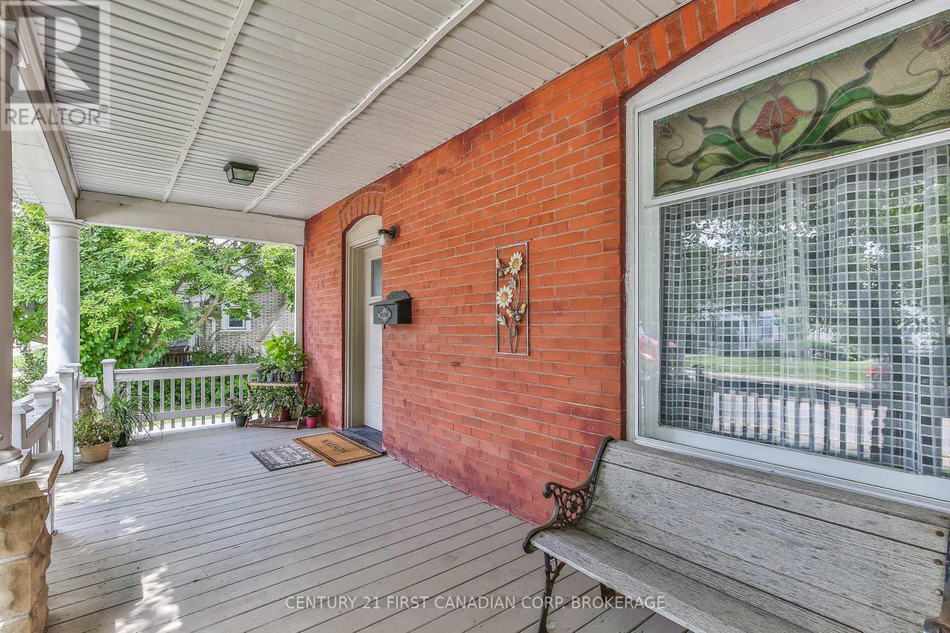
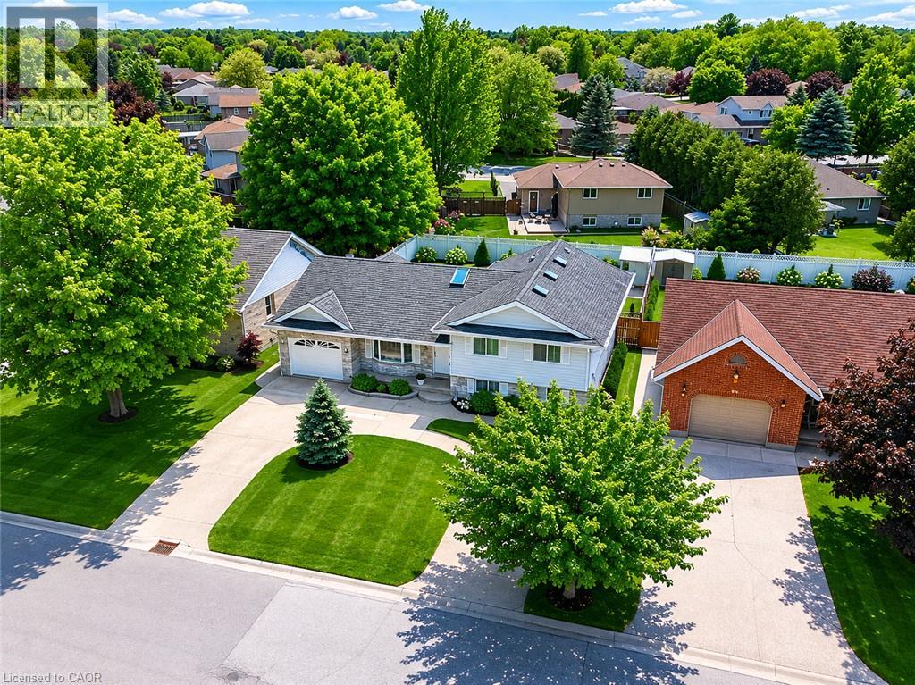
Stunning 1900 built 2.5 story home with a blend of old home charm with all the essentials of a modern home. Enjoy watching the world go by while sitting on the front porch swing or relax off the updated deck off the summer kitchen. 2 driveways offer parking for up to 12 cars plus extra parking in the 1.5 car detached garage. Main floor has all the original trim, floors and moulding with a spacious foyer with built-ins. Formal living room and dining room has original wood pillars and hardwood floors and decorative fireplace. There are 2 kitchens (summer kitchen at back of the house), 2 sets of stairs and a main floor 4 pc bath. 2nd story offers 4 BR's, den and 4 pc bath with huge linen closet and decorative fireplace in one of the bedrooms. Attic is mostly finished with drywall and lots of windows to give beautiful natural light. Makes a great office or studio space. Basement is unfinished with multiple storage rooms and furnace room. Updates include: steel roof 22', updated windows, dishwasher and counter in the main kitchen, new vanity and toilet, updated windows in the hall, front and back doors replaced, new railing on back deck. Breaker panel has been replaced. Located close to downtown, shopping and Lake Lisgar. Central to Brantford, Kitchener, Woodstock, Aylmer and St. Thomas. Flexible closing is available.
Map data © OpenStreetMap contributors
No open houses are scheduled for this home.
Can't make it? Request a private viewing.
| Foyer | Main level | 4.52 x 3.23 m |
| Bedroom | Second level | 3.51 x 3.45 m |
| Bathroom | Second level | 2.29 x 1.99 m |
| Sitting room | Second level | 6.09 x 2.92 m |
| Study | Third level | 8.8 x 6.19 m |
| Laundry room | Basement | 5.68 x 3.39 m |
| Other | Basement | 9.21 x 4.08 m |
| Utility room | Basement | 3.4 x 3.39 m |
| Living room | Main level | 4.39 x 4.29 m |
| Dining room | Main level | 4.72 x 4.42 m |
| Kitchen | Main level | 4.42 x 3.23 m |
| Kitchen | Main level | 4.11 x 2.87 m |
| Bathroom | Main level | 1.82 x 1.92 m |
| Laundry room | Main level | 2.79 x 1.68 m |
| Bedroom | Second level | 3.58 x 3.51 m |
| Bedroom | Second level | 3.58 x 3.33 m |
| Bedroom | Second level | 3.48 x 3.33 m |