 For sale 43
$439,000
2 bed2 bath1,100–1,500 sq ft
71 Edwin Crescent
Tillsonburg
16 days agoMLS® X13832828
ROYAL LEPAGE RESULTS REALTY
48 Sinclair Drive
Tillsonburg, Ontario N4G5L8
For sale· Added
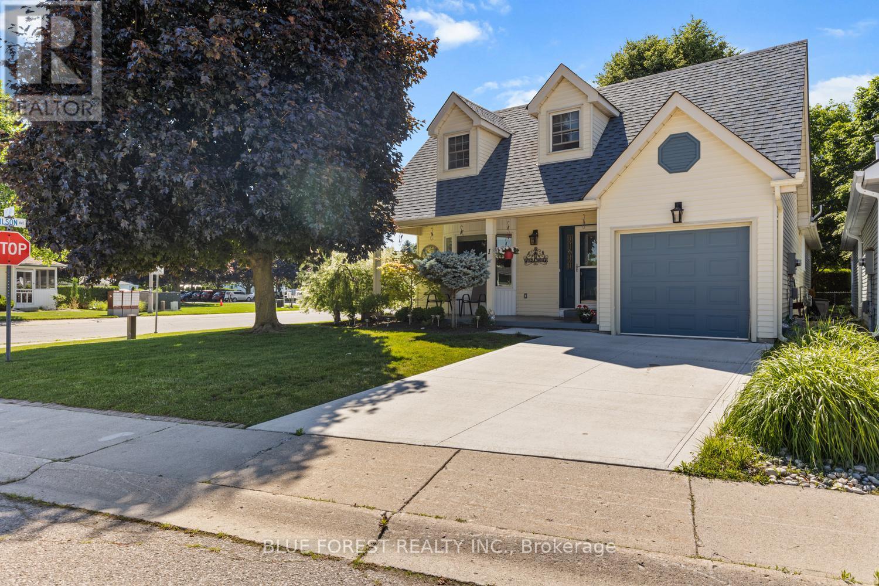
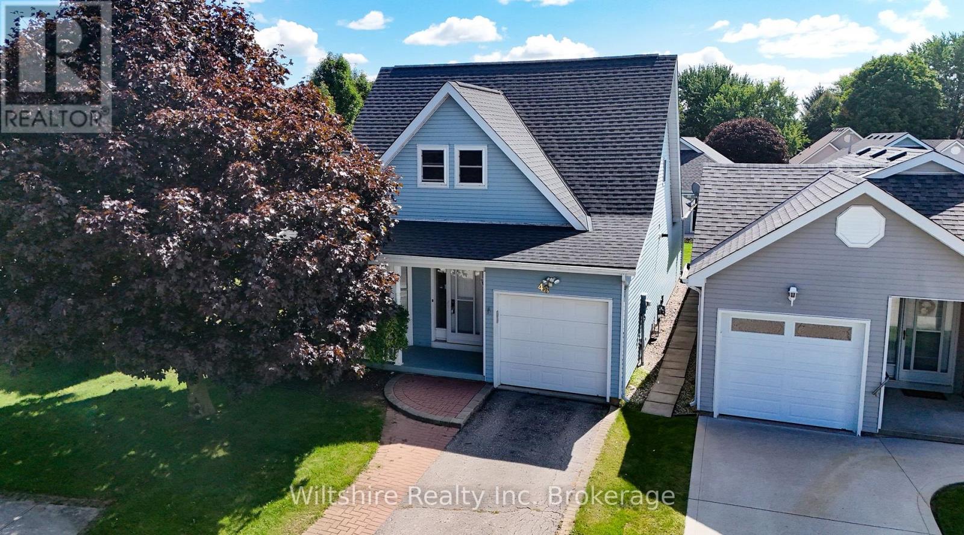
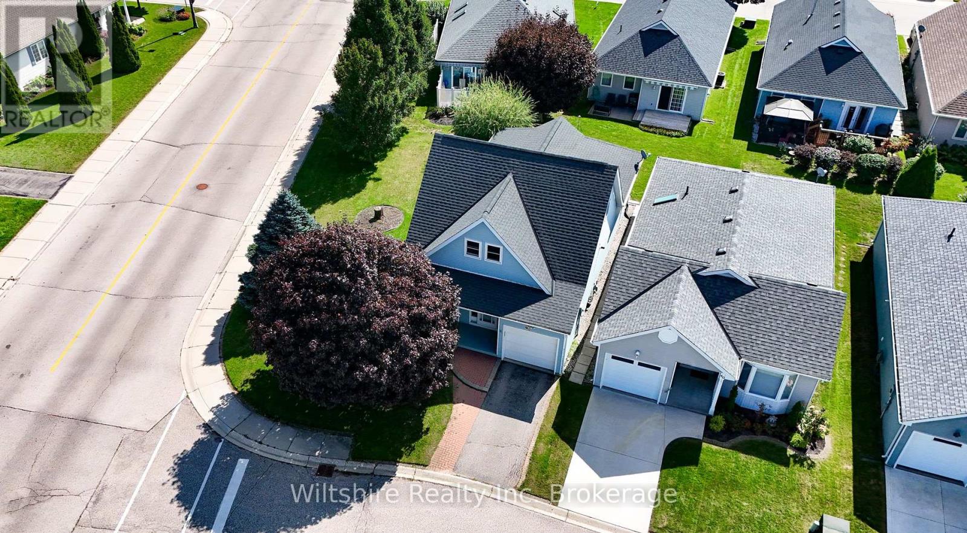
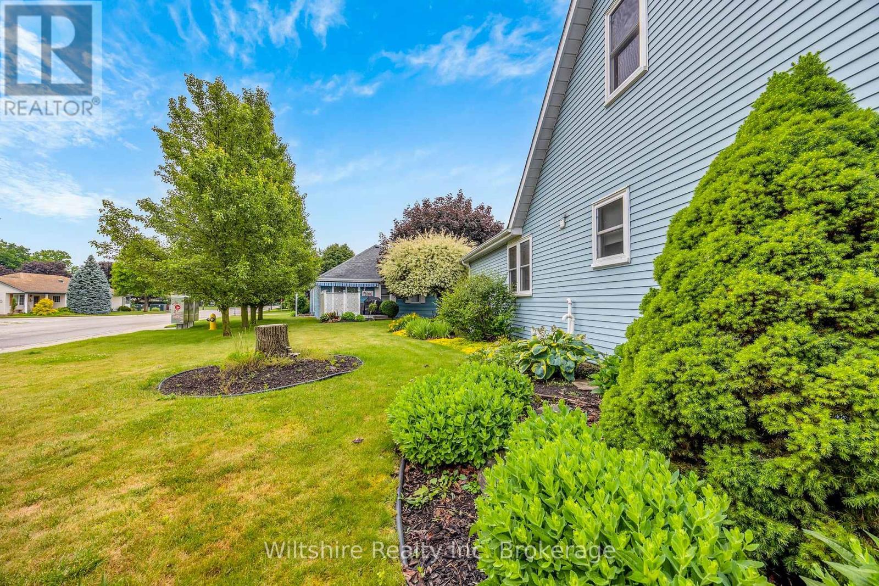
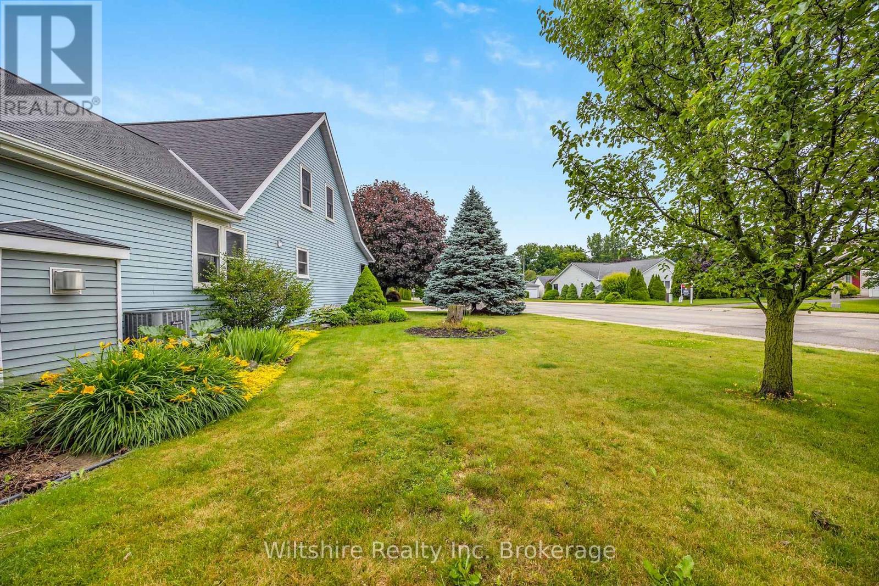
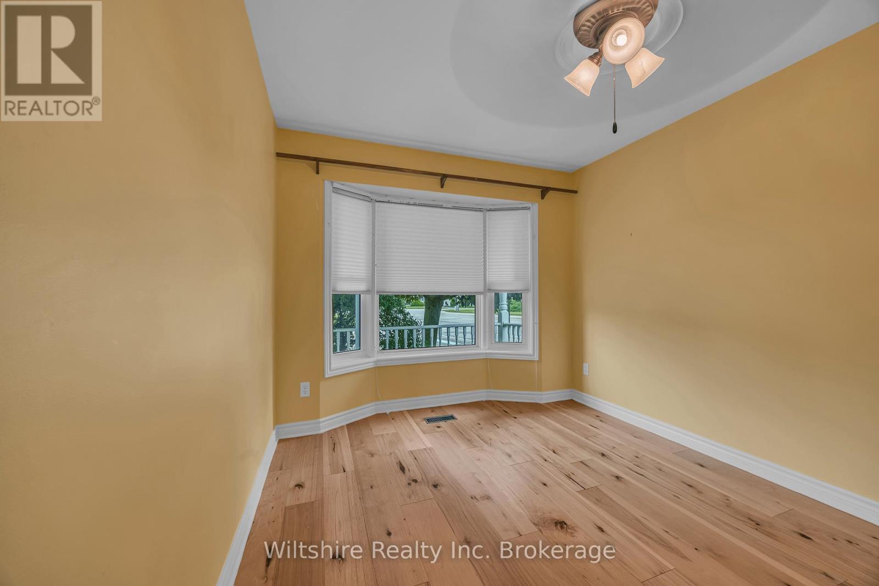
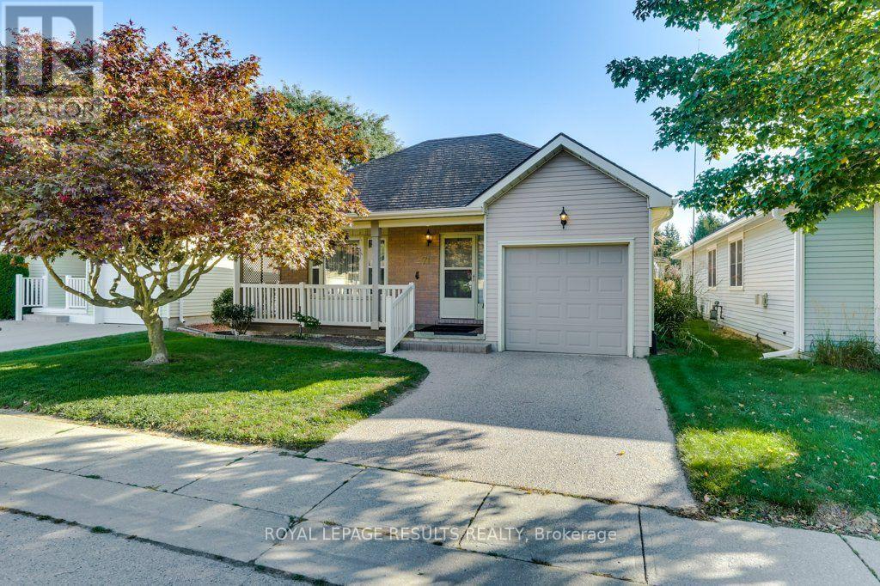
Welcome to easy adult lifestyle living in Tillsonburg's highly sought-after Hickory Hills community. This beautifully maintained home sits on a premium corner lot and offers a rare, incredibly spacious layout featuring 3 bedrooms plus a versatile upper-level loft. The bright main floor is designed for seamless living, boasting an inviting living room with a cozy gas fireplace, a main floor laundry room, a convenient powder room, and a spacious primary bedroom complete with a walk-in closet and a private 4-piece ensuite. Upstairs features the third bedroom and a bright loft space that is perfect for a home office or hobby room. Notable updates include brand-new roof shingles (2025). There is a single attached garage, and a lovely layout with a welcoming front porch and a private rear deck. Residents enjoy full access to the Hickory Hills Recreation Centre's outdoor pool, hot tub, and premium social amenities for a low annual fee of $655/yr. Please note that this quiet, low-density community permits a maximum of two occupants per home, and buyers are subject to a one-time initial association fee of $2,000 upon closing.
Map data © OpenStreetMap contributors
No open houses are scheduled for this home.
Can't make it? Request a private viewing.
| Sep 11, 2026 | $419,900 | ▼ $20,000 |
| Sep 9, 2026 | $439,900 | First recorded price |
Price changes since Sep 9, 2026.
| Kitchen | Main level | 3.9 x 3.1 m |
| Dining room | Main level | 3.9 x 2.55 m |
| Living room | Main level | 3.89 x 3.79 m |
| Primary Bedroom | Main level | 3.88 x 3.78 m |
| Bathroom | Main level | 1.66 x 2.78 m |
| Bathroom | Main level | 1.53 x 1.2 m |
| Loft | Second level | 4.88 x 6.55 m |
| Bedroom | Second level | 2.89 x 4.25 m |