 For sale 50
$550,000
3 bed3 bath1,100–1,500 sq ft
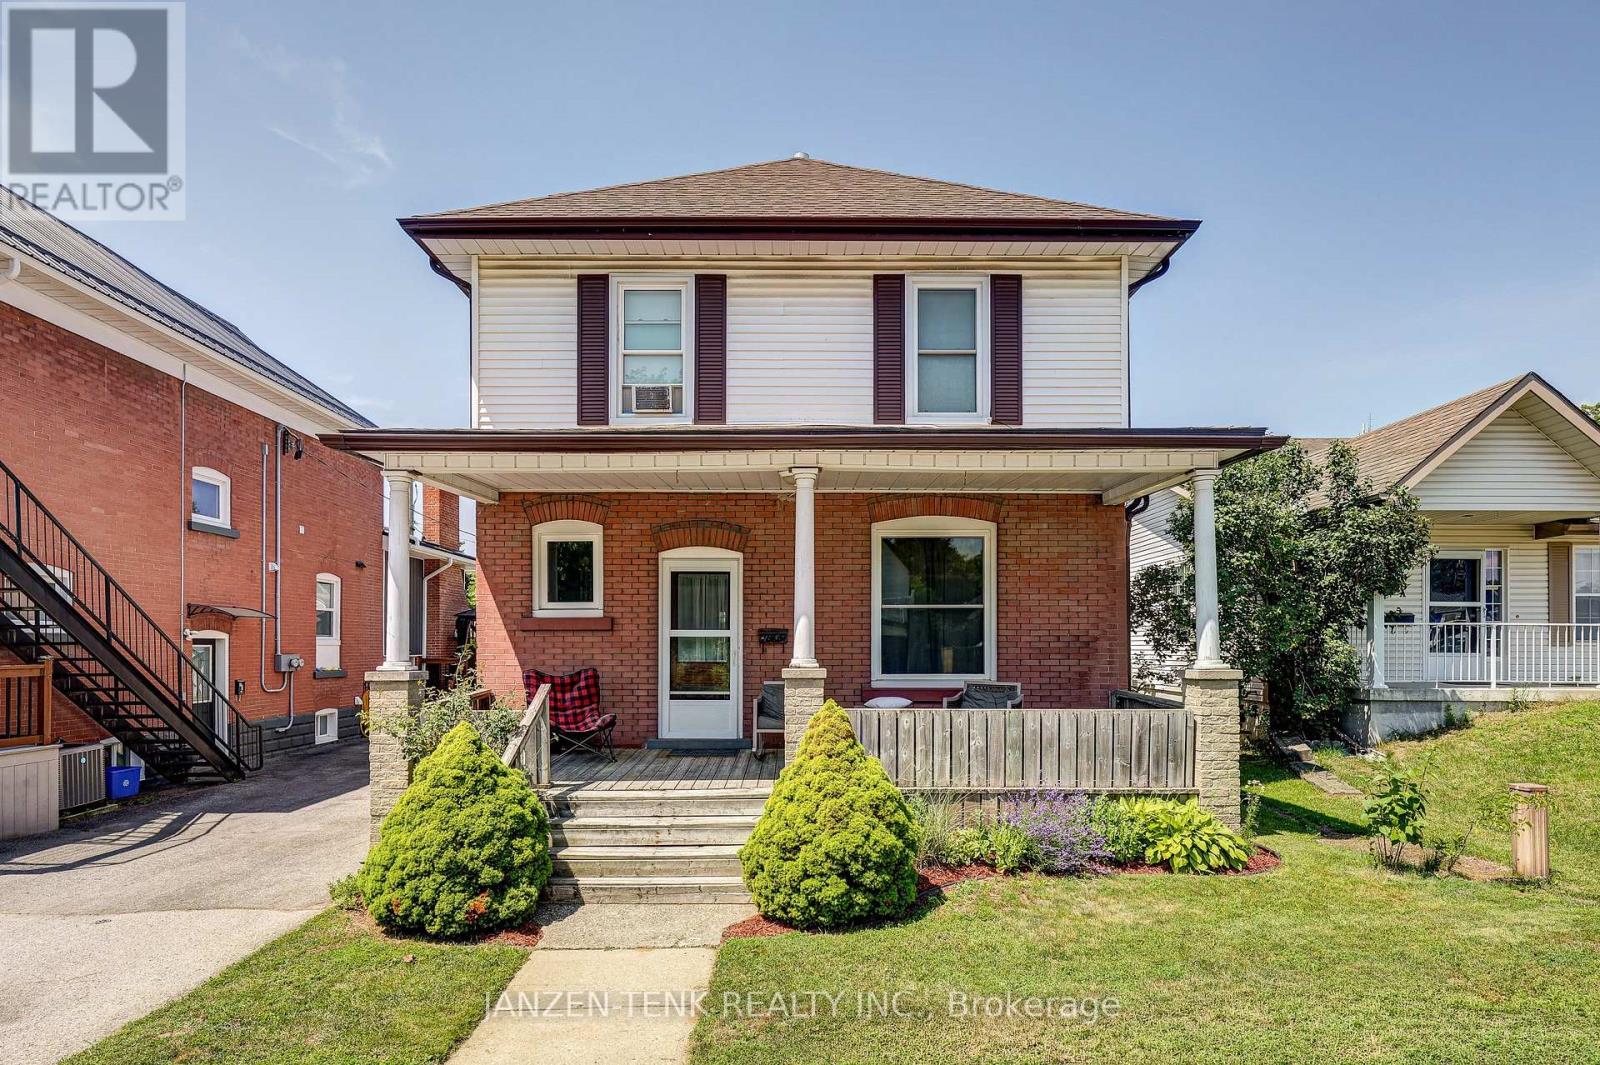
17 King Street
Tillsonburg
3 months agoMLS® X13528922
JANZEN-TENK REALTY INC.
80 Beckett Boulevard
Tillsonburg, Ontario N4G5N3
For sale· Added
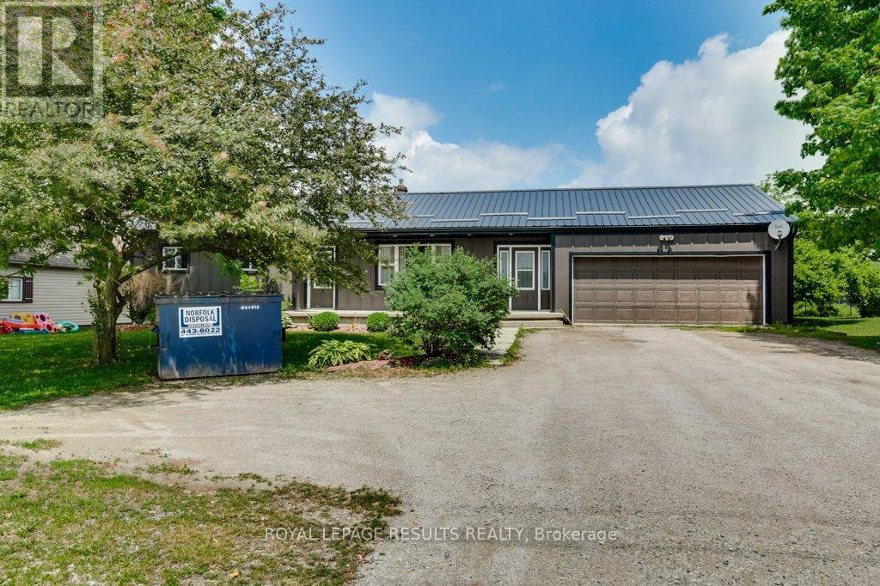
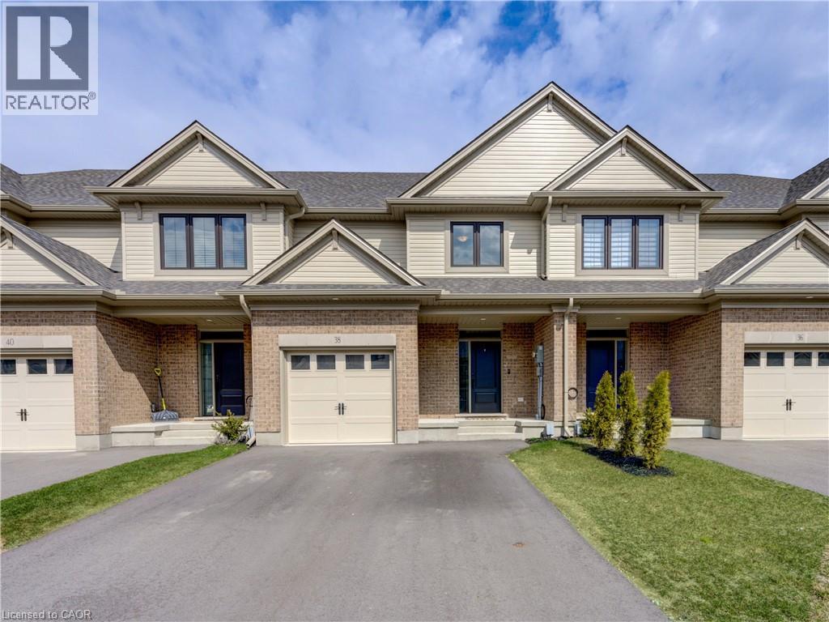
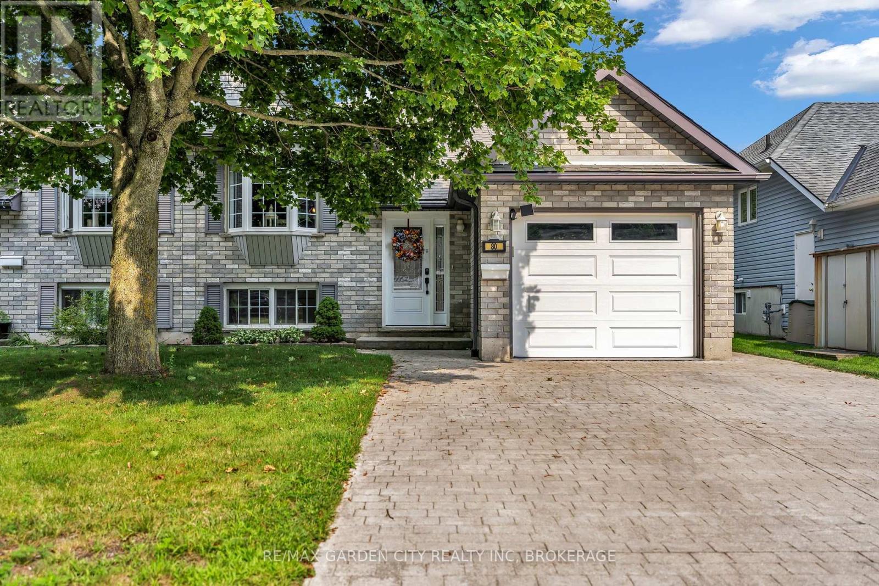
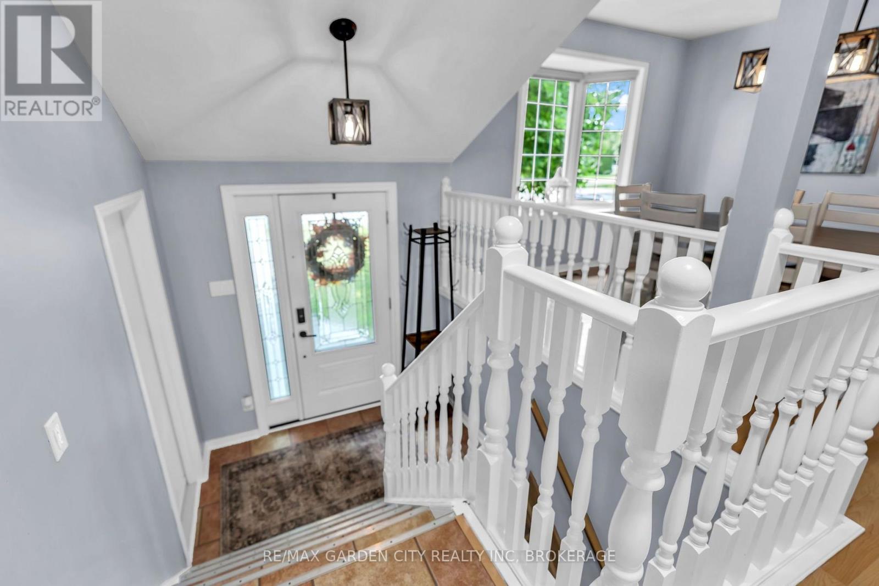
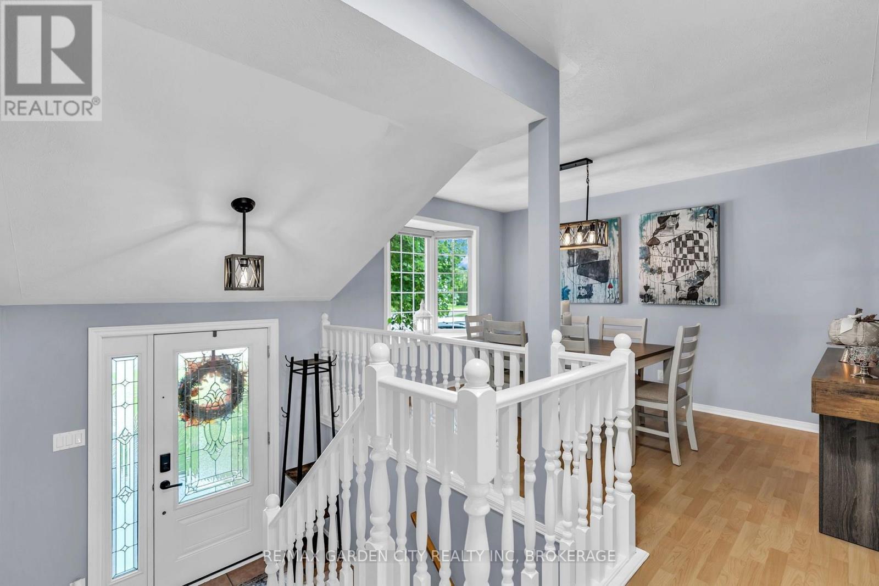
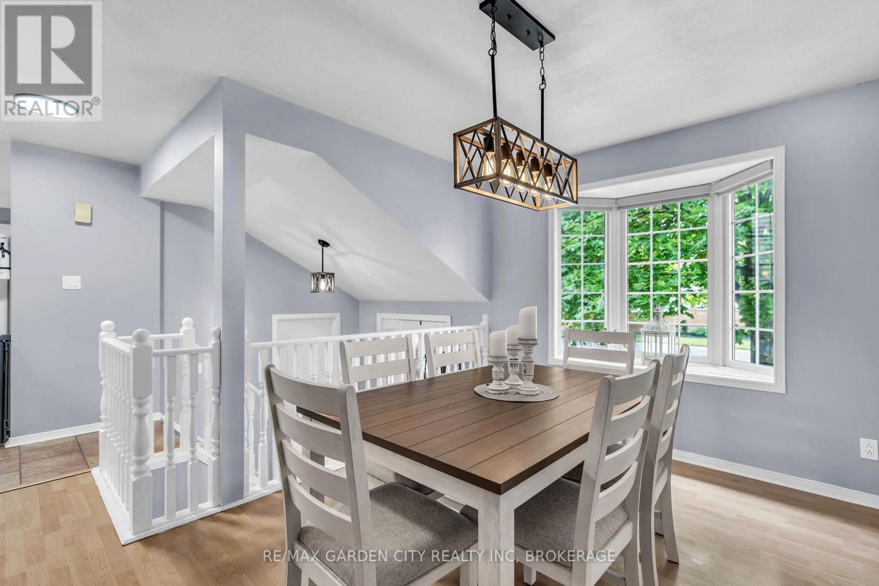
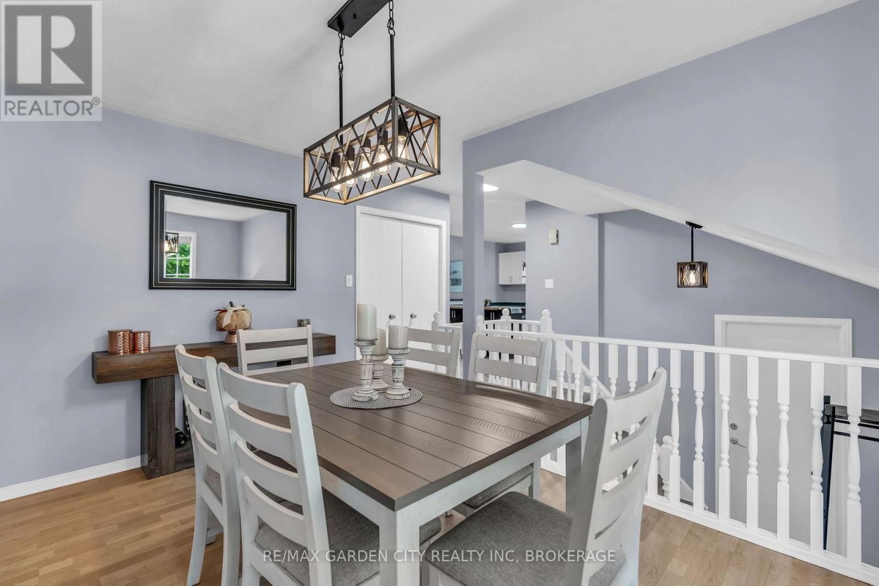
Lovely home and move in condition. New furnace and A/C in 2025. Gorgeous double stamped concrete driveway. This great opportunity offers spacious attached garage with in house entry. Being a bi level this home has large windows in lower level and the entire home is bathed in natural light. Main floor dining room could be made into a second main floor bedroom creating a 4 bedroom home. Spacious kitchen with a moveable centre island with counter seating. All appliances included. Water filtration system is excluded from sale unless buyer to assume. Basement gas fireplace and 2 full bathrooms. Great opportunity to possibly turn into a 2 unit home with either an inlaw suite or rental suite. Buyer to do their own due diligence on what city will allow. Layout is ideal for layout changes if a buyer desires. No rear neighours, deck off of living room overlooks rear yard.
Map data © OpenStreetMap contributors
No open houses are scheduled for this home.
Can't make it? Request a private viewing.
| Living room | Main level | 4.55 x 3.66 m |
| Kitchen | Main level | 4.55 x 3.68 m |
| Dining room | Main level | 3.86 x 2.87 m |
| Primary Bedroom | Main level | 3.66 x 3.61 m |
| Bathroom | Main level | 2.9 x 1.47 m |
| Recreational, Games room | Basement | 5.46 x 4.88 m |
| Bedroom 2 | Basement | 3.4 x 2.79 m |
| Bedroom 3 | Basement | 3.35 x 3.02 m |
| Bathroom | Basement | 2.57 x 1.35 m |
| Laundry room | Basement | 3.35 x 1.52 m |