 For sale 49
$544,000
3 bed2 bath1,500–2,000 sq ft
64 North Street East
Tillsonburg
4 months agoMLS® X13434994
ROYAL LEPAGE RESULTS REALTY
71 Edwin Crescent
Tillsonburg, Ontario N4G5H2
For sale· Added
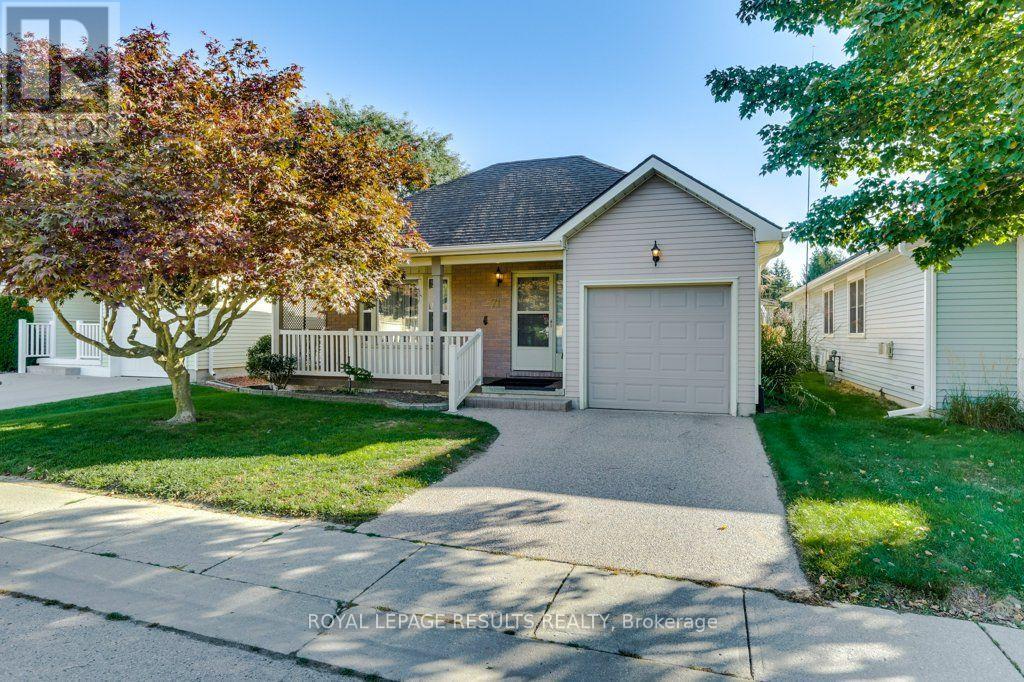
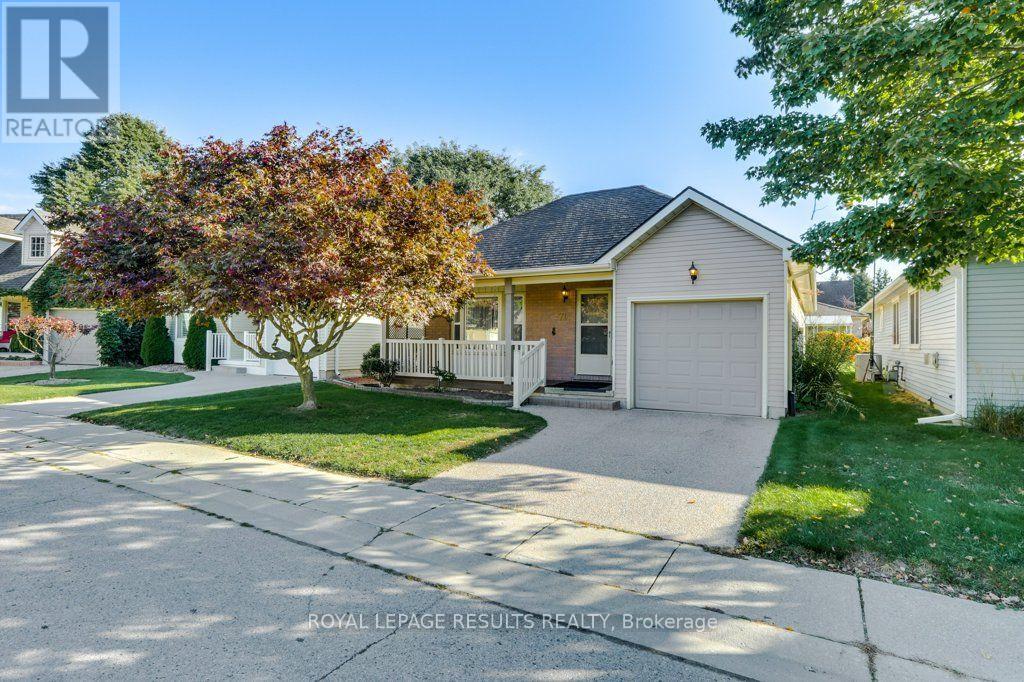
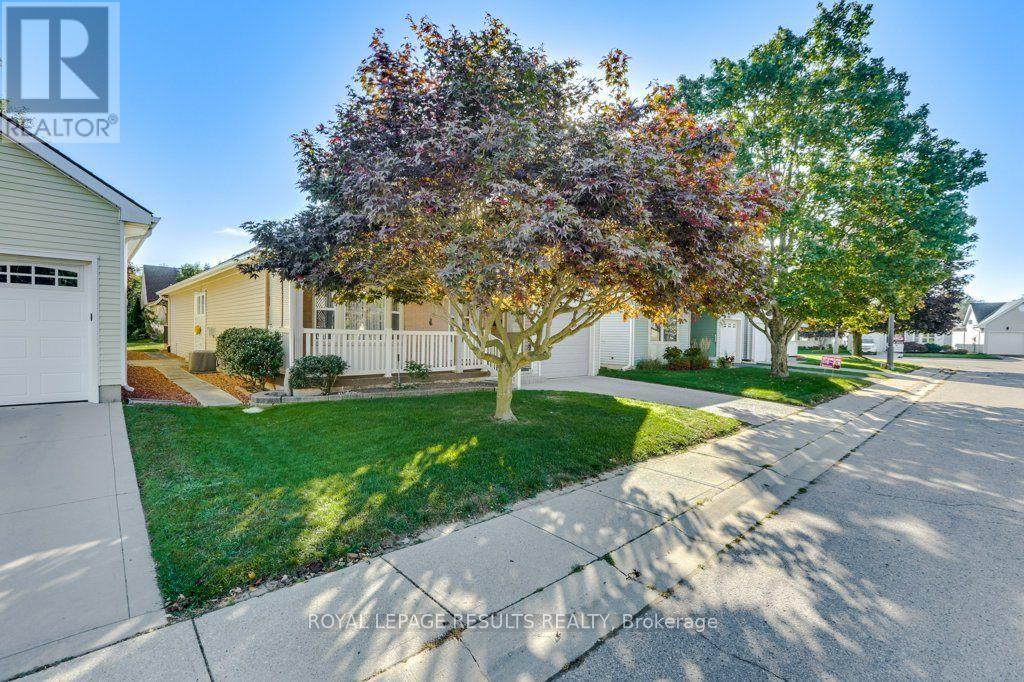
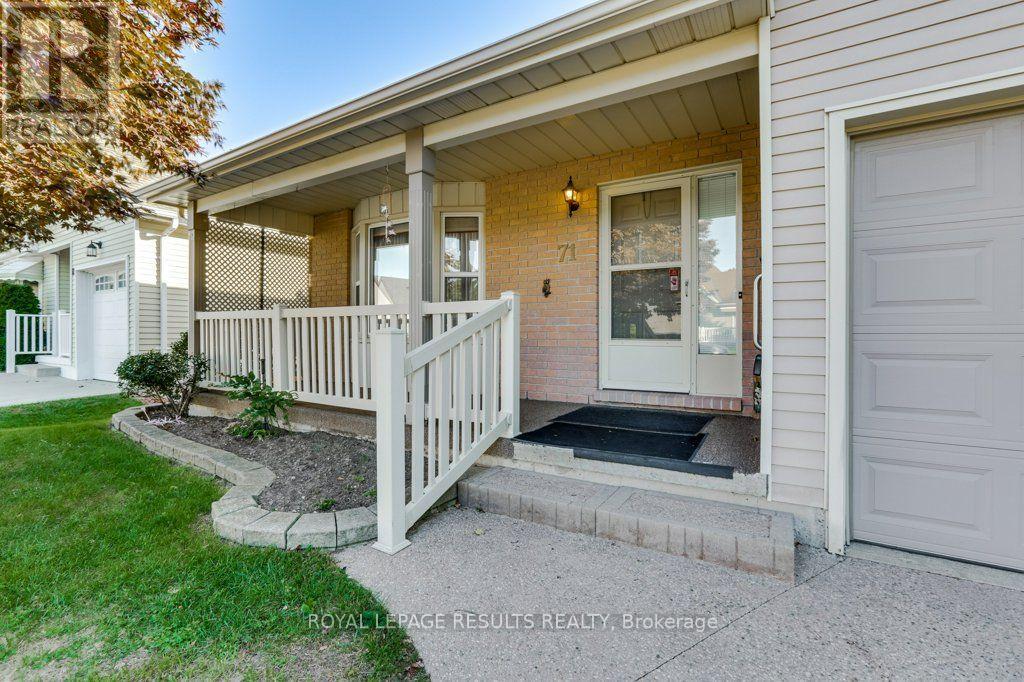
MOVE RIGHT IN AND START LIVING! Welcome to this stunning and spacious 2 bed, 2 bath bungalow, nestled in the Adult Community of Hickory Hills. This beautifully maintained home, with approx. 1275sq. ft., features a lovely kitchen and living area where entertaining is a breeze. The large primary bedroom features a walk in closet, and 4 piece ensuite. The second bedroom features a Murphy Bed and 2 large cabinets for storage. Relax by the gas fireplace in the living room. Out from the patio doors enjoy sitting in the enclosed deck listening to the birds while reading a book, you can also have your garden outback.. With low maintenance living and a vibrant, friendly community, this is the perfect place to call home! *PLEASE NOTE* Hickory Hills One-Time Transfer Fee of $2,000 and Annual Association Fee of $655 (Subject to change)
Map data © OpenStreetMap contributors
No open houses are scheduled for this home.
Can't make it? Request a private viewing.
| Primary Bedroom | Main level | 5.18 x 3.01 m |
| Bedroom 2 | Main level | 4.39 x 3.54 m |
| Dining room | Main level | 3.65 x 3.01 m |
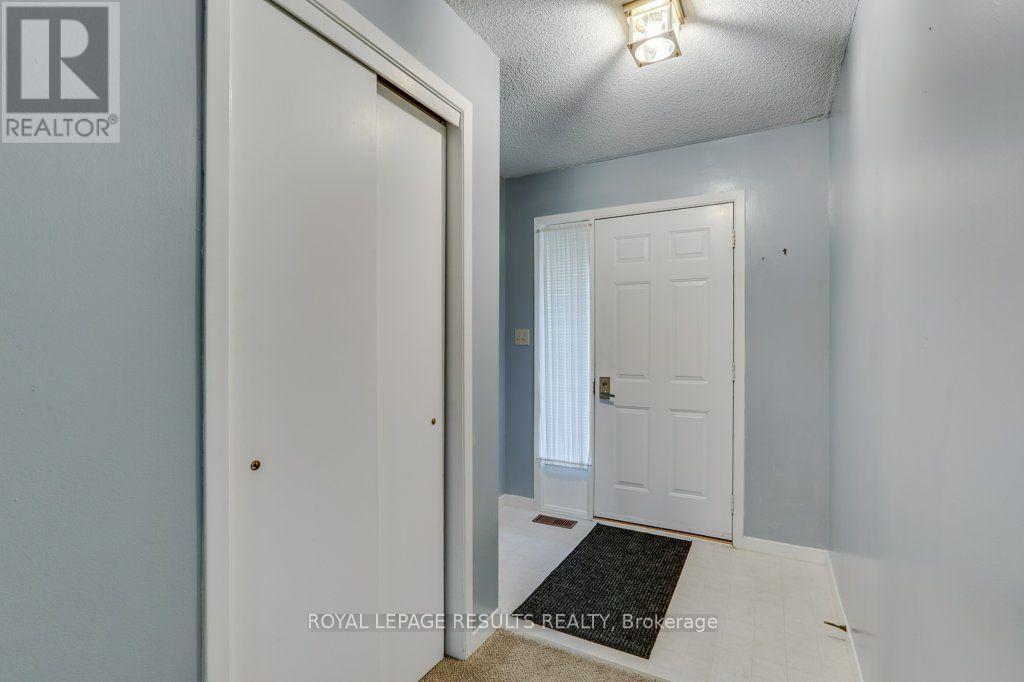
| Foyer | Main level | 3.5 x 2.03 m |
| Kitchen | Main level | 6.12 x 5.27 m |
| Laundry room | Main level | 3.63 x 1.61 m |
| Living room | Main level | 5.5 x 5.32 m |