 For sale 50
$550,000
3 bed3 bath1,100–1,500 sq ft
17 King Street
Tillsonburg
3 months agoMLS® X13528922
JANZEN-TENK REALTY INC.
12 Hawkins Crescent
Tillsonburg, Ontario N4G5K7
For sale· Added
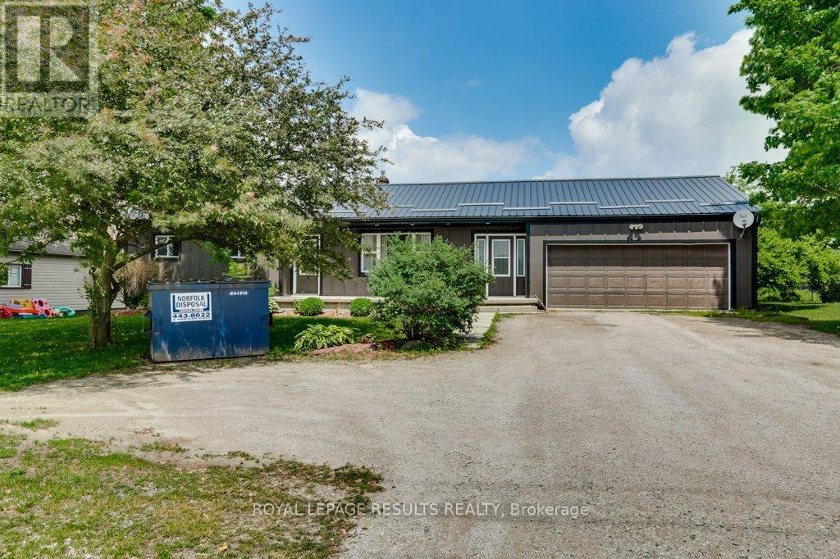
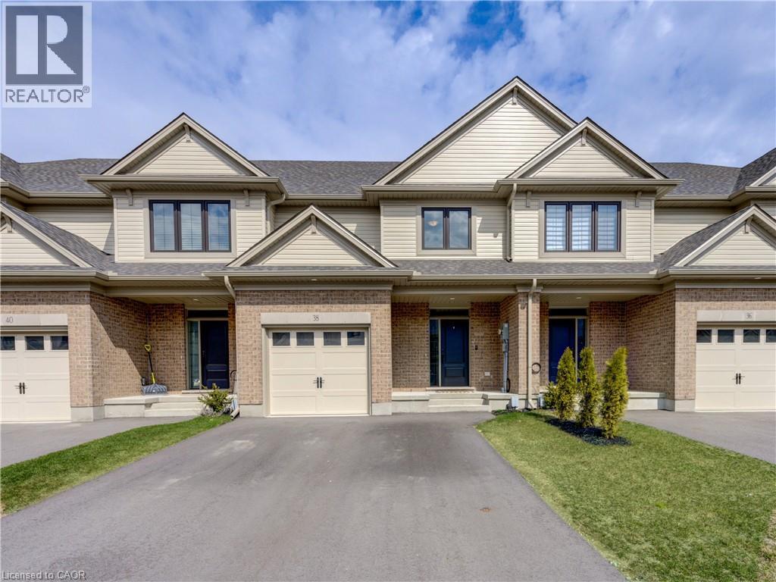
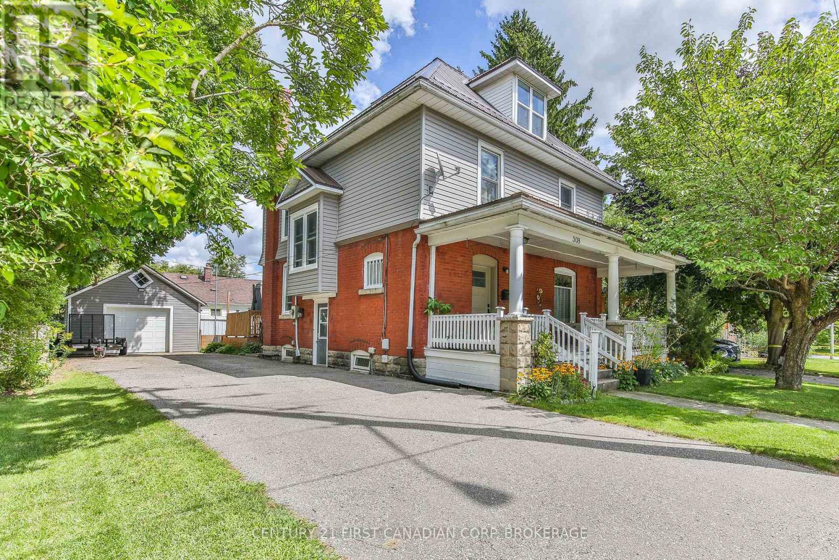
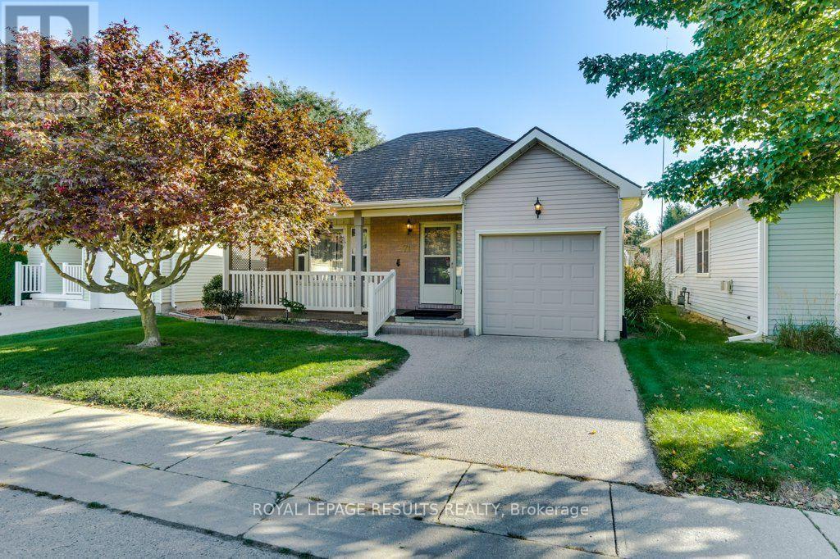
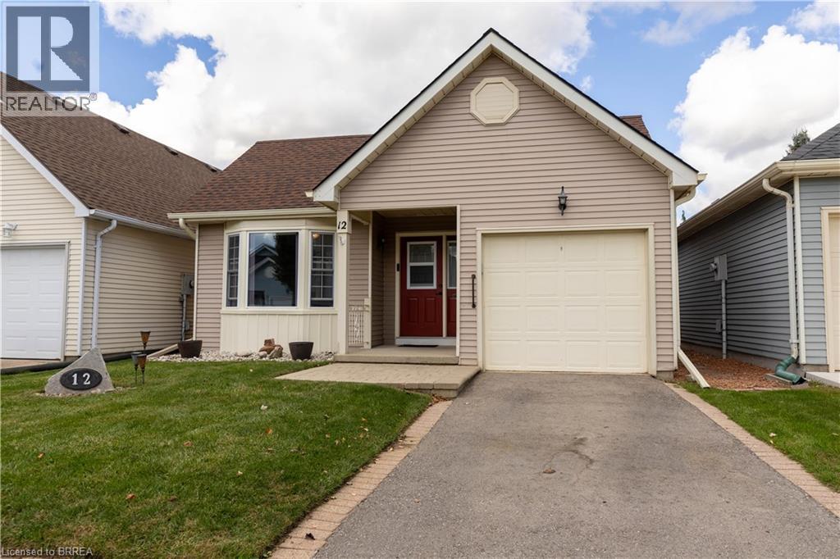
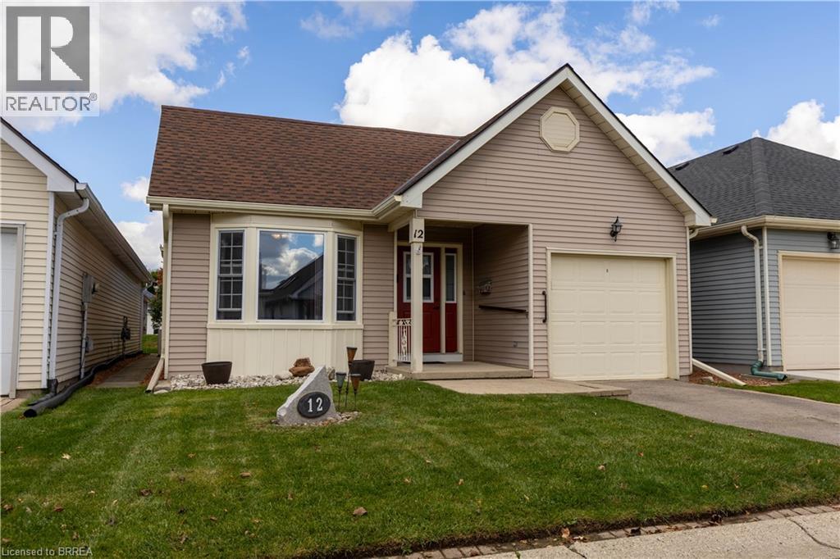
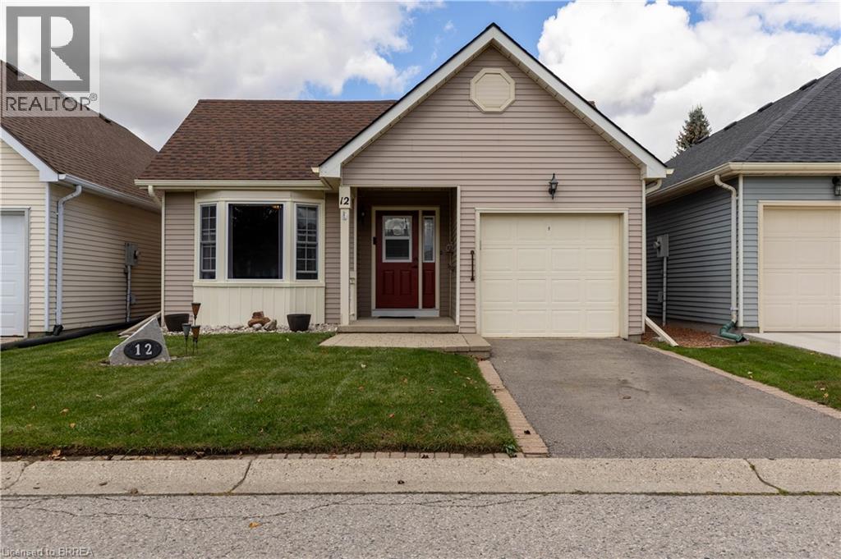
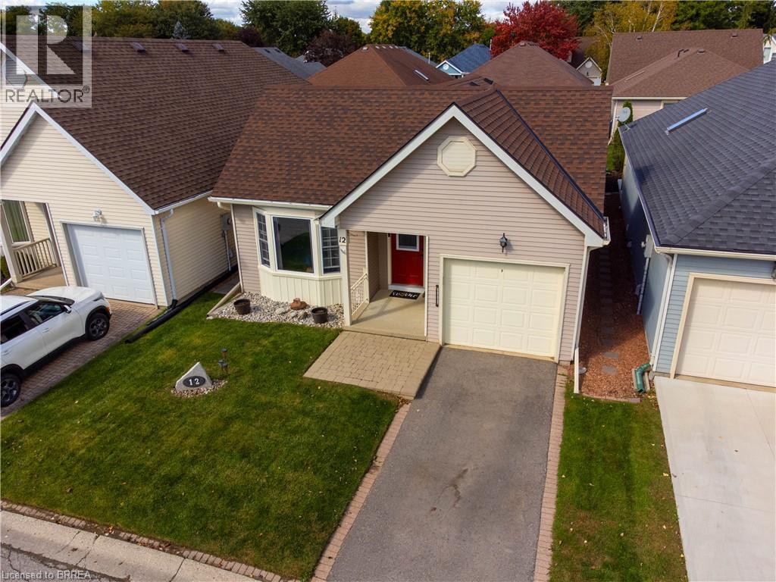
Welcome to 12 Hawkins Street, located in the desirable Hickory Hills community of Tillsonburg. This well-maintained 2-bedroom, 2-bathroom home offers comfortable living in a convenient and welcoming neighbourhood. Enjoy the benefits of Hickory Hills with its attractive community setting and easy access to Tillsonburg's shopping, restaurants, parks, recreation, and everyday amenities. The functional layout provides comfortable living space with two bedrooms and two bathrooms, making this an excellent opportunity for those looking for a low-maintenance home in a great location. Come and discover all that 12 Hawkins Street and the Hickory Hills community have to offer!
Map data © OpenStreetMap contributors
No open houses are scheduled for this home.
Can't make it? Request a private viewing.
| 4pc Ensuite bath | Main level | — |
| 2pc Bathroom | Main level | — |
| Kitchen | Main level | 8'9'' x 11'4'' |
| Laundry room | Main level | 5'2'' x 6'4'' |
| Bedroom | Main level | 11'11'' x 13'11'' |
| Primary Bedroom | Main level | 11'11'' x 13'11'' |
| Bonus Room | Main level | 8'9'' x 10'11'' |
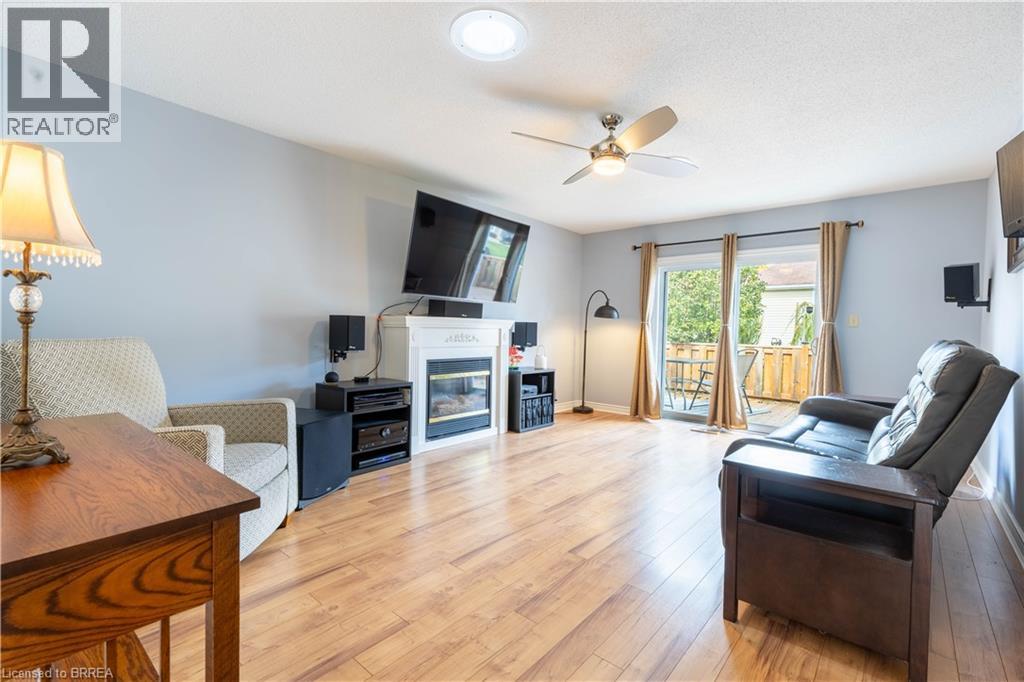
| Living room | Main level | 13'0'' x 18'3'' |