 For sale 43
$439,000
2 bed2 bath1,100–1,500 sq ft
71 Edwin Crescent
Tillsonburg
16 days agoMLS® X13832828
ROYAL LEPAGE RESULTS REALTY
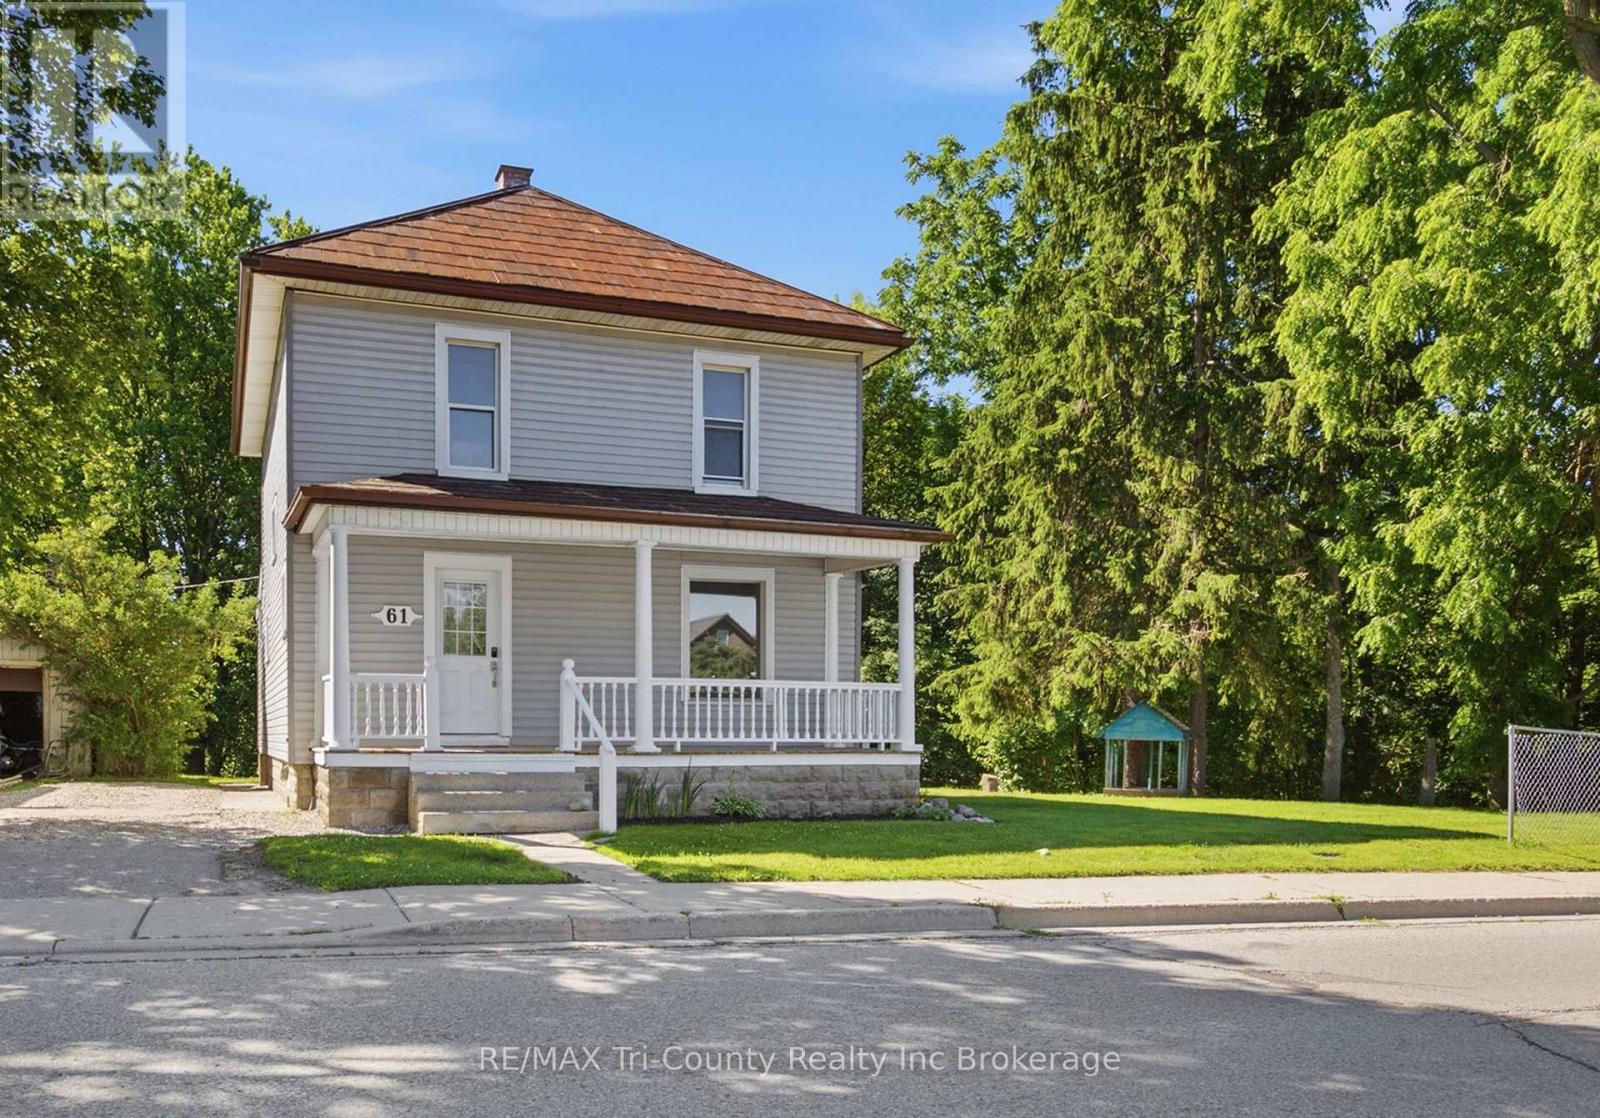
61 Brock Street East
Tillsonburg, Ontario N4G1Z7
For sale· Added
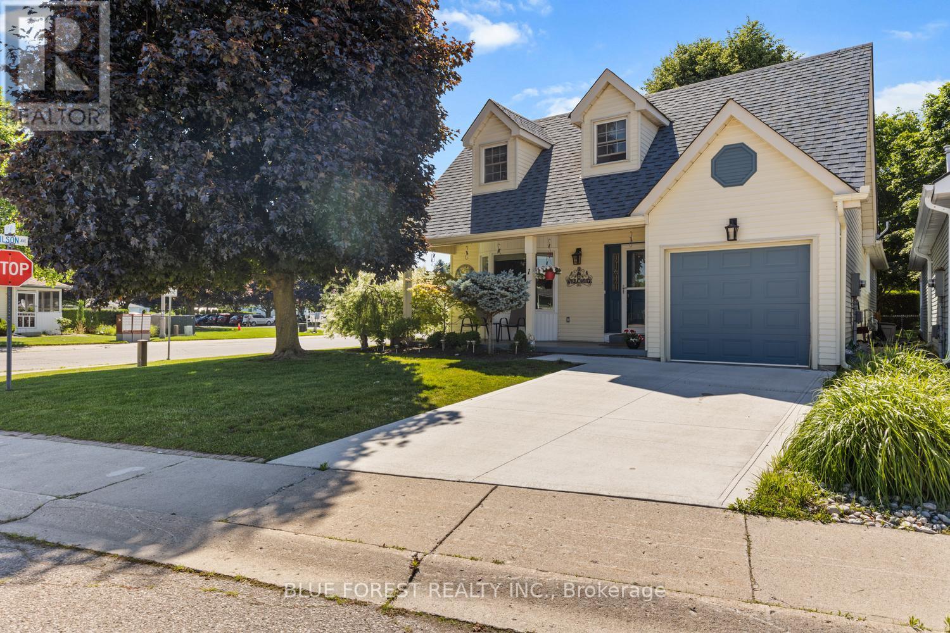
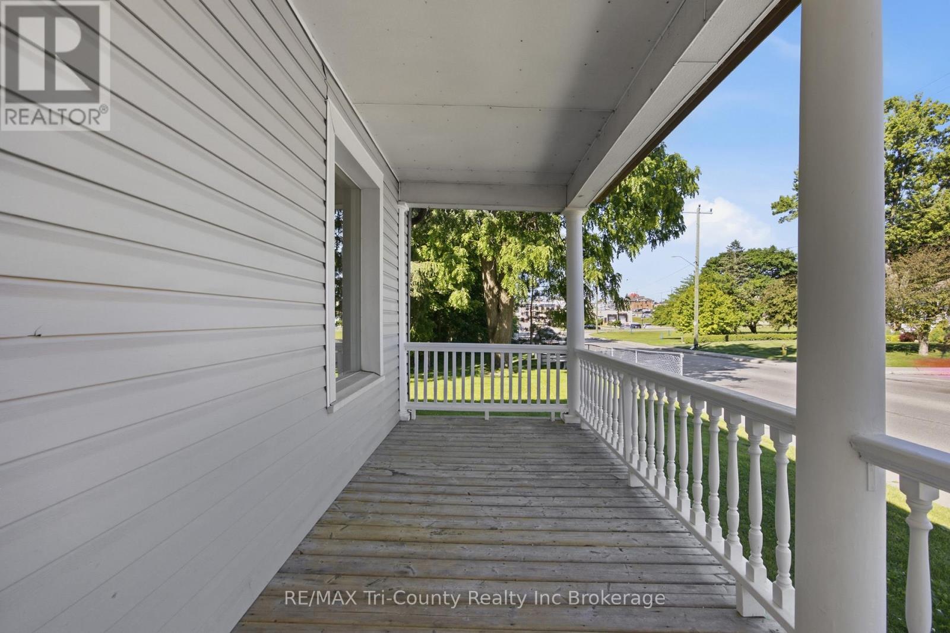
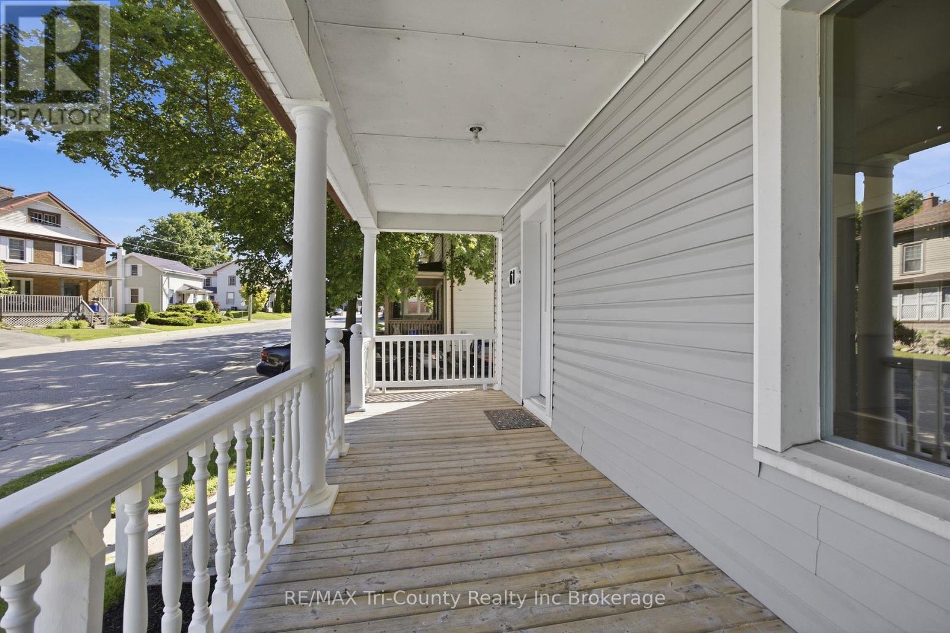
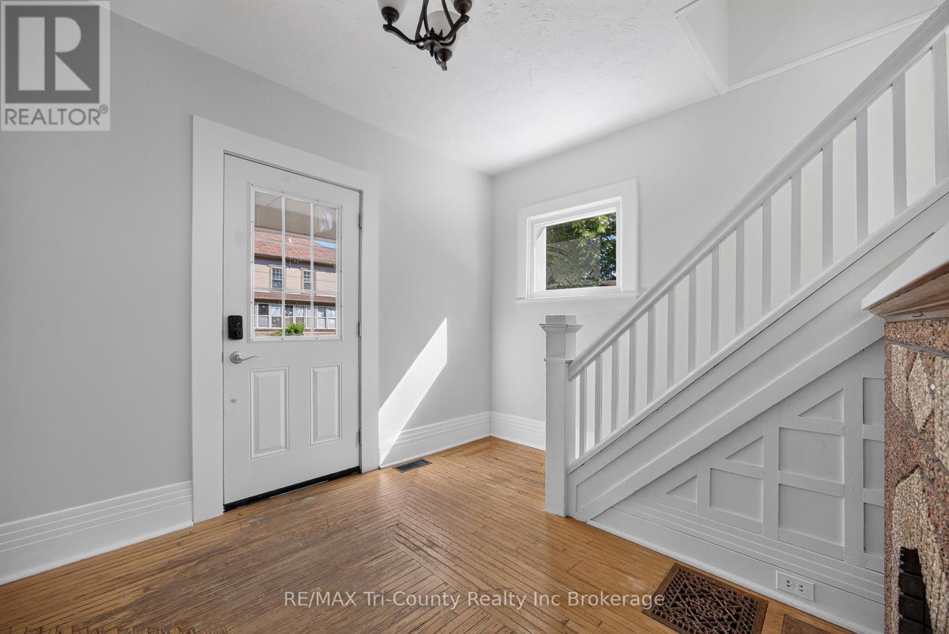
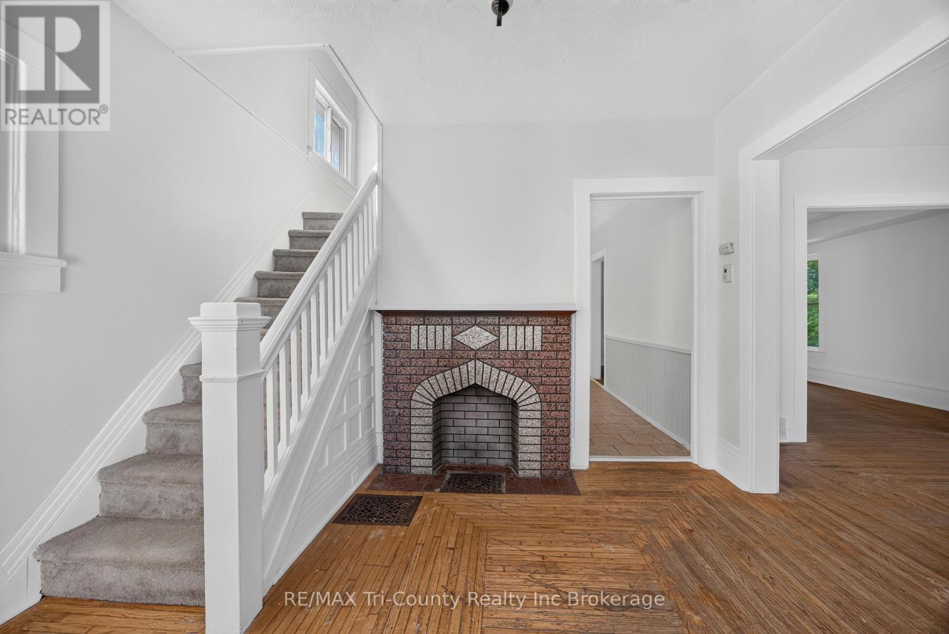
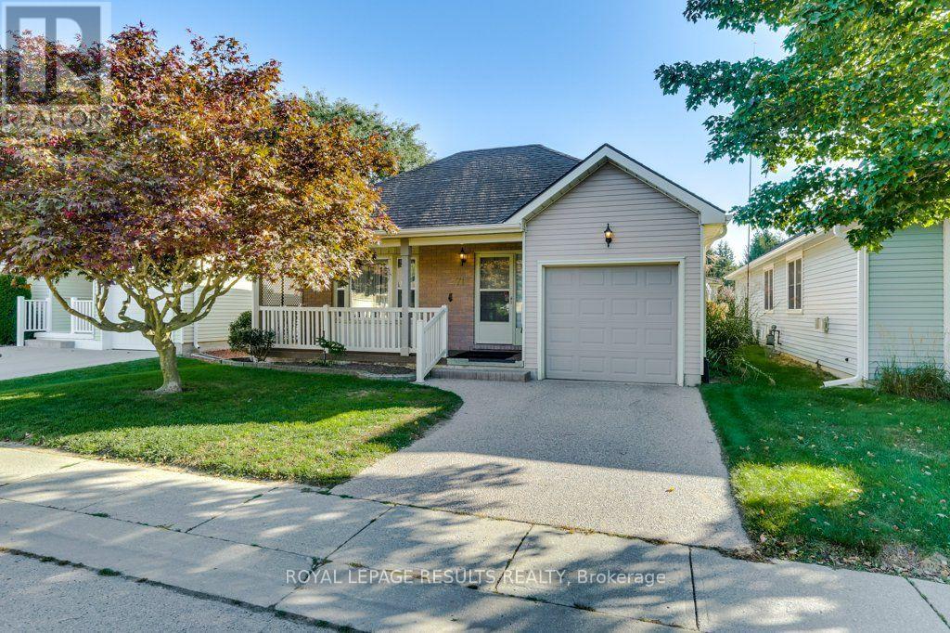
Bright 3-bedroom, 2-bathroom home ideally located close to the downtown core with convenient access to major routes and everyday amenities. Backing onto a ravine with neighbours on only one side, the property offers a private natural setting. Inside, the functional layout is filled with natural light and features a versatile main-floor office/den, ideal for working from home, a playroom, or additional living space. With plenty of opportunity for updates and value-add potential, this property represents an excellent opportunity for investors or first-time buyers looking for an affordable entry point in a well-located area. $5000.00 Buyer credit on closing.
Map data © OpenStreetMap contributors
No open houses are scheduled for this home.
Can't make it? Request a private viewing.
| Oct 6, 2026 | $399,000 | ▼ $21,000 |
| Sep 4, 2026 | $420,000 | First recorded price |
Price changes since Sep 4, 2026.
| Kitchen | Main level | 3.43 x 5.23 m |
| Living room | Main level | 3.41 x 3.4 m |
| Dining room | Main level | 3.41 x 4.64 m |
| Den | Main level | 4.04 x 2.34 m |
| Bathroom | Main level | 1.65 x 2.41 m |
| Foyer | Main level | 3.43 x 5.23 m |
| Primary Bedroom | Second level | 3.8 x 3.53 m |
| Bedroom 2 | Second level | 3.07 x 3.55 m |
| Bedroom 3 | Second level | 3.05 x 3.55 m |
| Bathroom | Second level | 1.9 x 4.45 m |