 NewFor sale 50
$219,900
3 bed1 bath1,100–1,500 sq ft
Lot 6 Mattagami Lake
TCTDAR Outside, Timmins
6 days agoMLS® T13870634
REVEL REALTY INC.
182 Remi Crescent
TS - Trailer Parks, Timmins, Ontario P4N0C5
For sale· Added
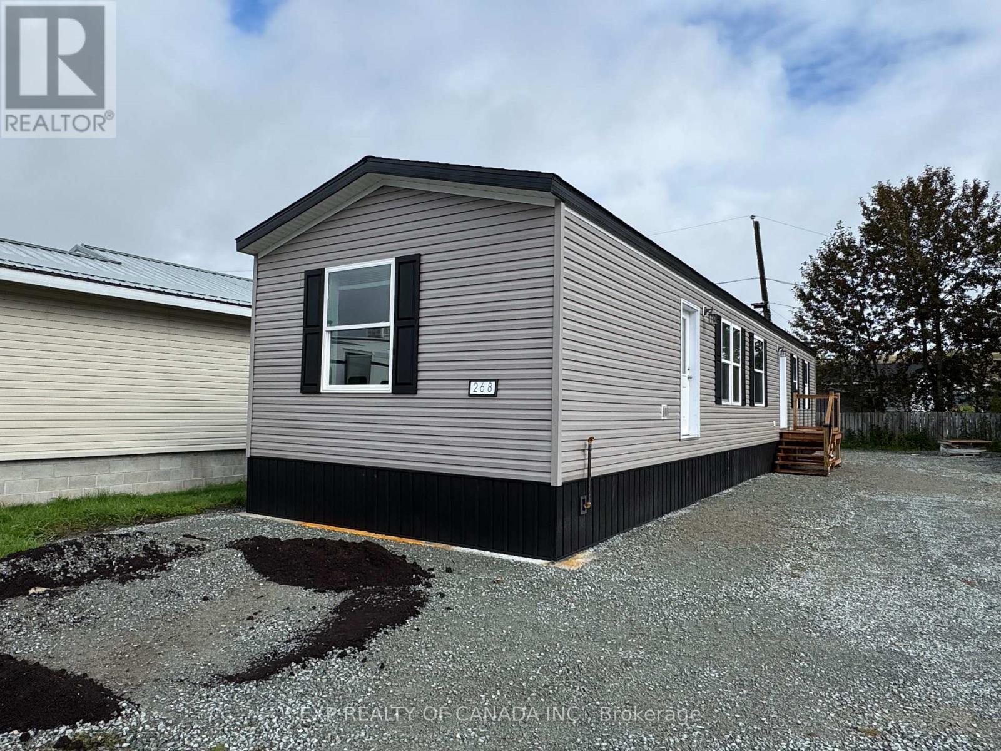
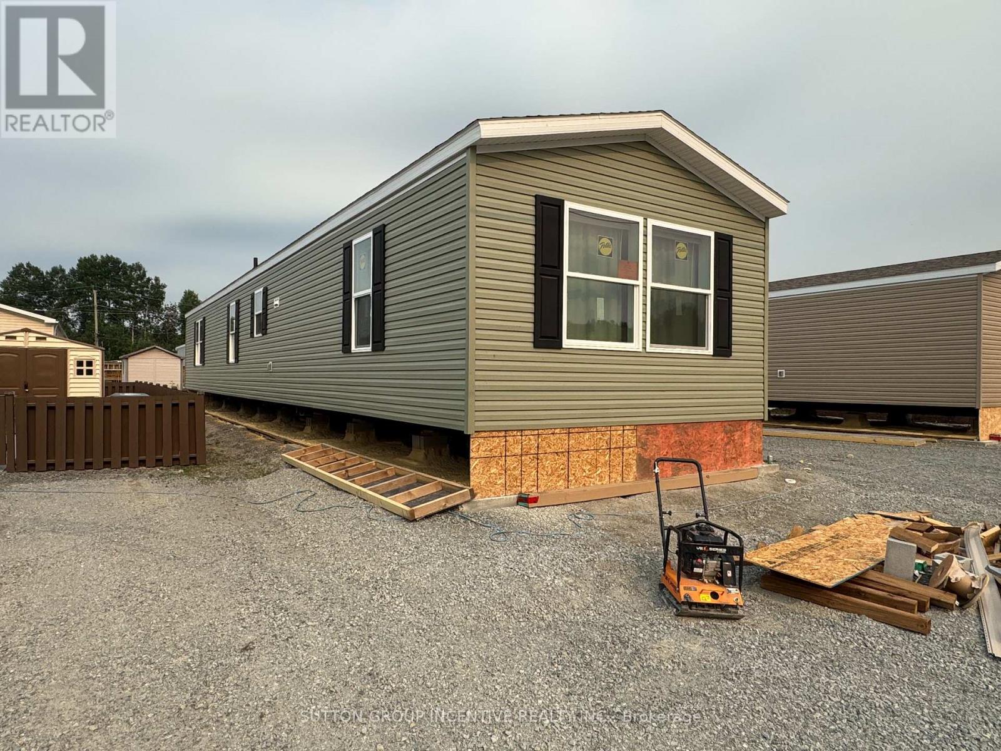
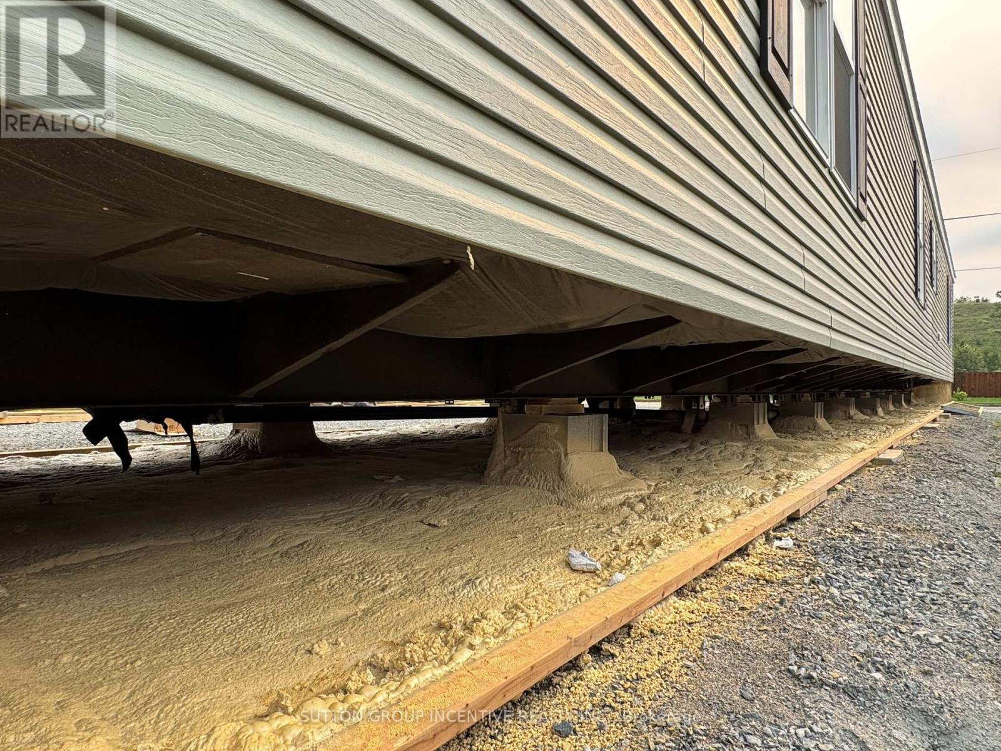
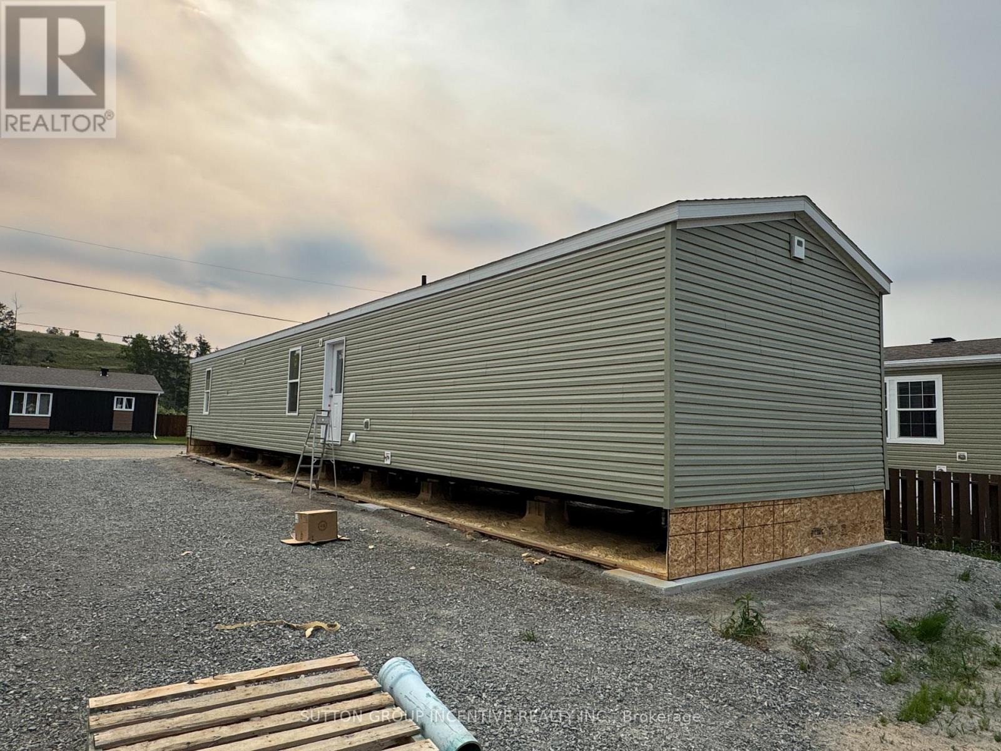
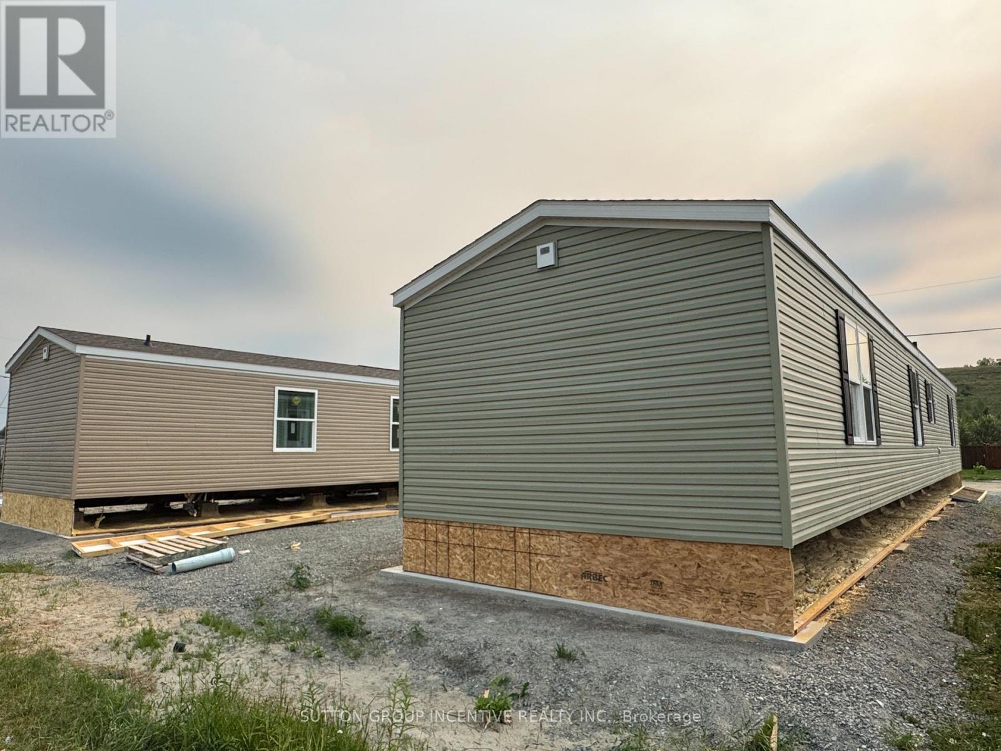
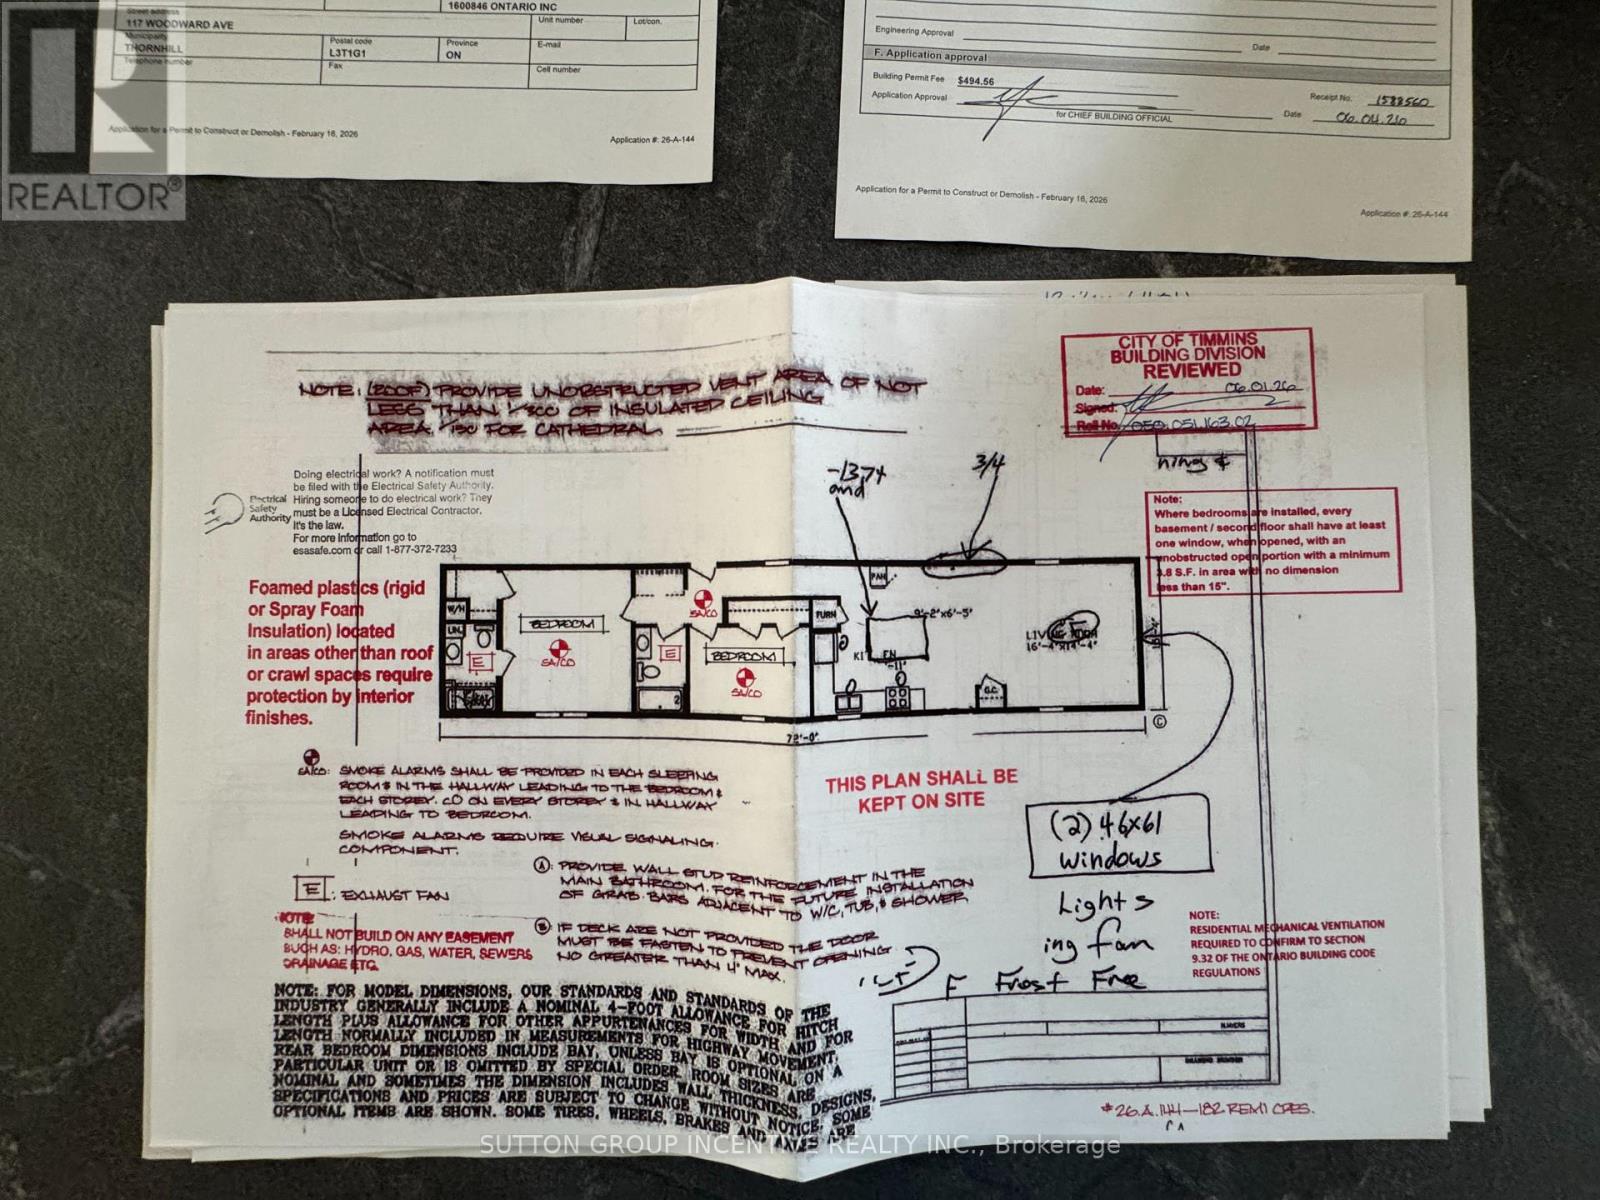
Brand new, comfortable, energy efficient homes are being installed on Remi Cr. in True North Estates during August and September 2026. These affordable and thoughtfully designed 2026 mobile homes are built for Northern Ontario's demanding climate, the attic/ceiling has R60 insulation, the floors have R31 and the walls are R24, the perimeter skirting is insulated, and the gravel pad under the mobile home will be covered with hard foam insulation, offering energy savings that truly sets these homes apart from older homes that were built before energy efficiency became important. This affordable approximately 1100 square foot, open concept, 2-bedroom, 2-bathroom mobile home shows very well and will be ready for August 15 possession. You will enjoy the natural wood-finish kitchen cabinets, crown mouldings, LED lights and stainless steel appliances. You will enjoy the spacious living room and other features including high efficiency furnace, central air conditioning, storage for linens and clothes, a built-in dishwasher, a built-in microwave, a Heat Recovery (HRV) ventilation system and lots of natural light. Come see our community and book your new home.
Map data © OpenStreetMap contributors
No open houses are scheduled for this home.
Can't make it? Request a private viewing.
| Living room | Main level | 4.98 x 4.37 m |
| Kitchen | Main level | 3.53 x 3.3 m |
| Bedroom 2 | Main level | 3.86 x 2.59 m |
| Bedroom | Main level | 4.04 x 2.59 m |
| Utility room | Main level | 1.8 x 0.99 m |
| Bathroom | Main level | 2.59 x 1.8 m |