 For sale 45
$479,900
3+1 bed2 bath1,100–1,500 sq ft
191 Cayuga Drive
TS - SE, Timmins
26 days agoMLS® T13797966
REVEL REALTY INC.
521 Pine Street North
TNE - North, Timmins, Ontario P4N6L9
For sale· Added
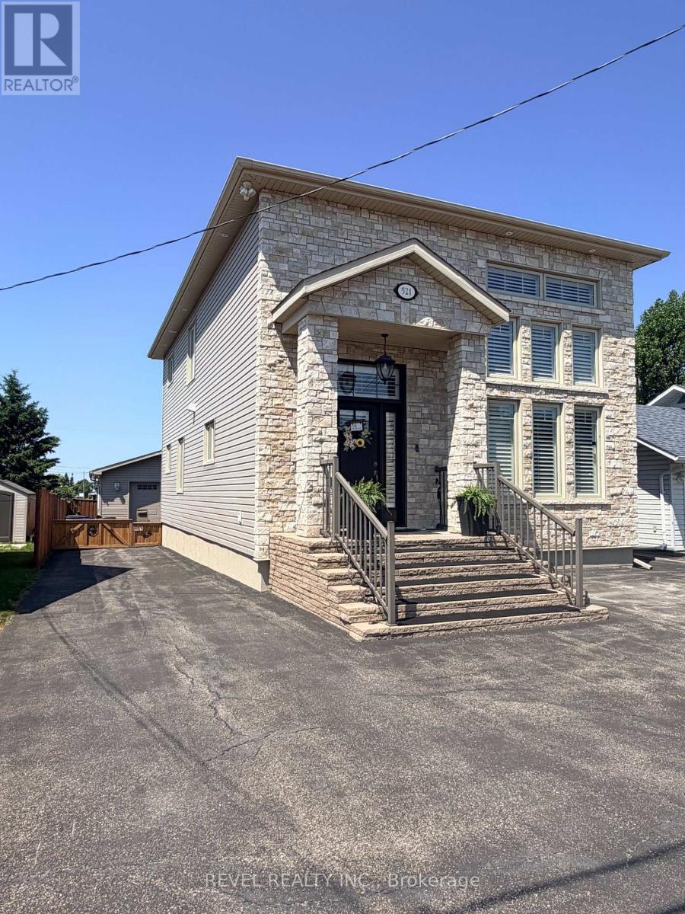
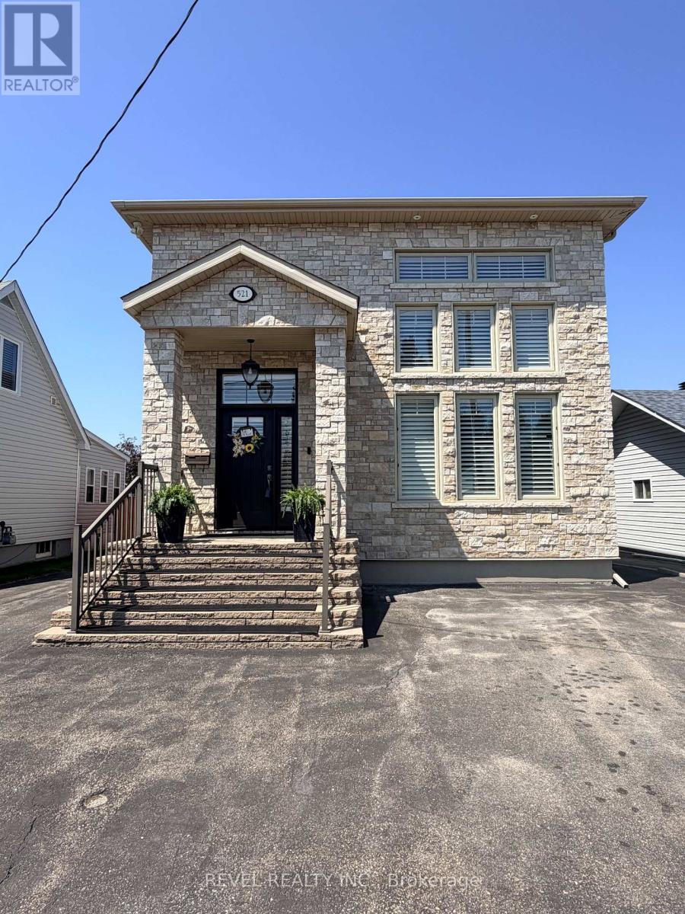
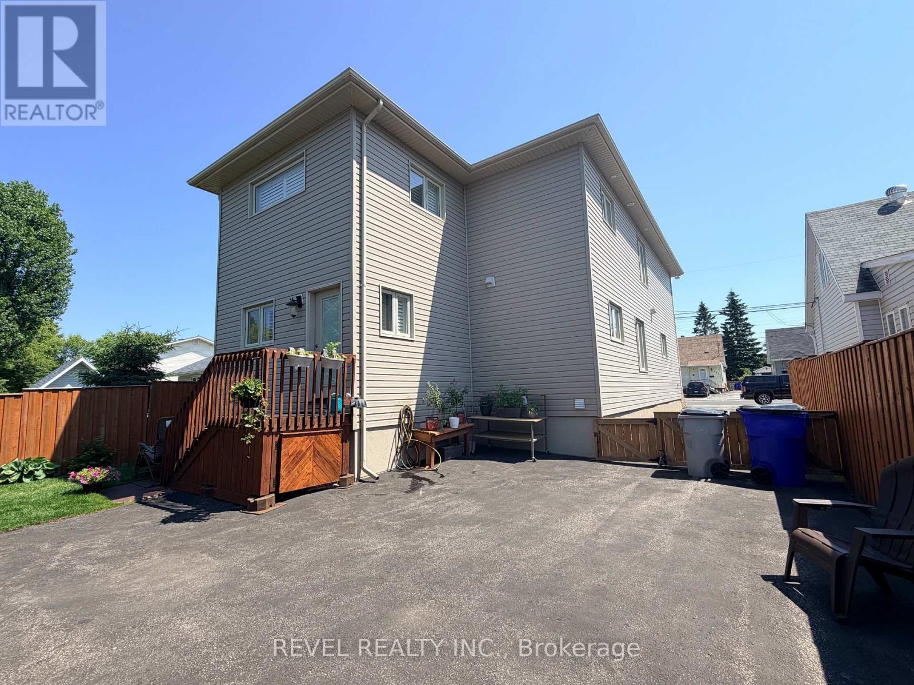
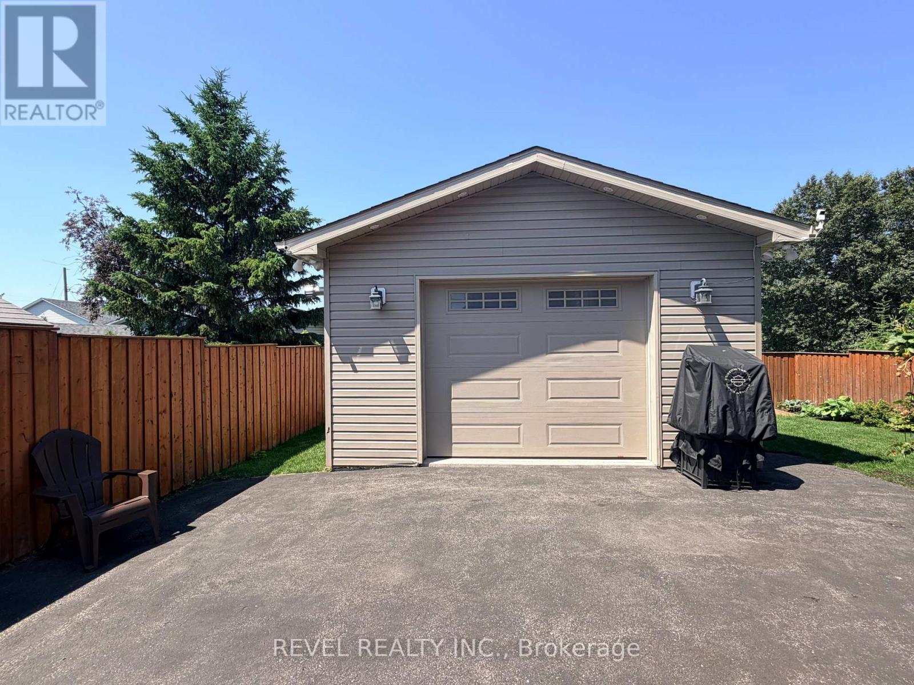
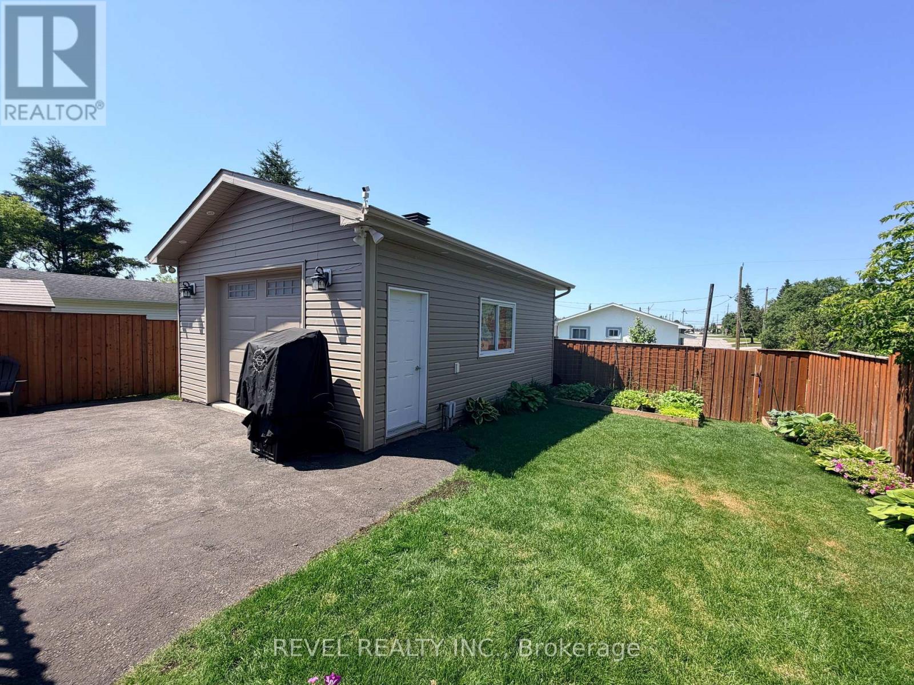
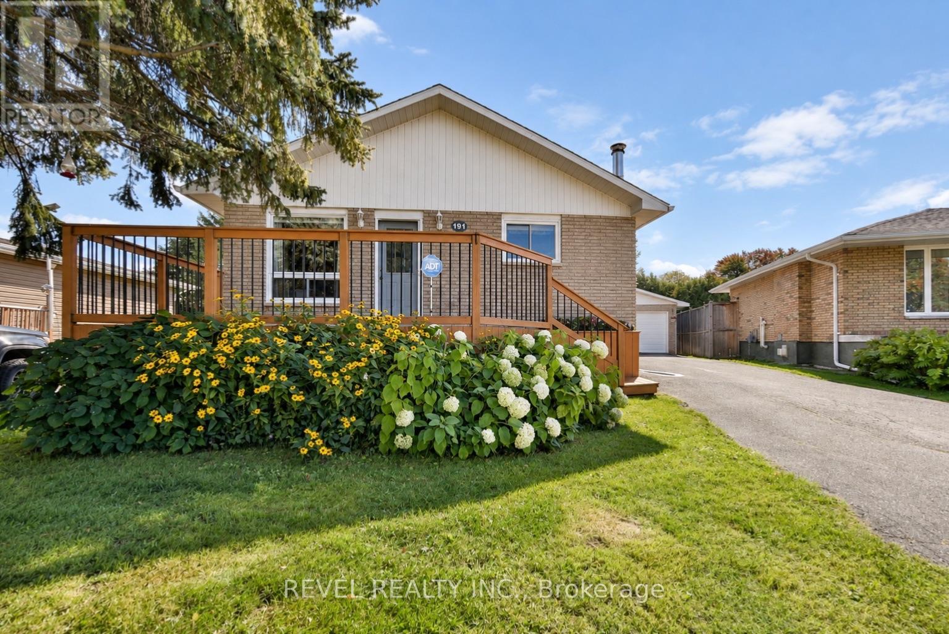
Welcome to this stunning executive two-story home built in 2016, offering 2,079 sq ft of bright, airy living space designed for comfort and entertaining. This beautiful property features 3 spacious bedrooms and 3 bathrooms, with potential to add additional bedrooms in the fully finished basement, making it perfect for growing families. The main floor showcases a custom kitchen built for entertaining, complete with a large island, granite countertops, and high-end finishes. Meticulous hardwood flooring runs throughout the main level, adding warmth and elegance. The living area is truly impressive, highlighted by a dramatic 20-ft vaulted ceiling and a striking floor-to-ceiling electric fireplace, creating a bright and inviting atmosphere. Custom Hunter Douglas shutters throughout the home add both style and privacy. Upstairs, retreat to your private master bedroom oasis, featuring a spacious walk-in closet and a luxurious ensuite bathroom with a relaxing jetted tub, tiled stand-up shower, and heated floors. Outside, the home boasts impressive curb appeal with a paved driveway offering plenty of parking, along with heated steps for added winter convenience. The fully fenced yard provides privacy and space for outdoor enjoyment. A standout feature is the 24 ft x 18 ft heated, wired, and insulated garage, perfect for vehicles, storage, or a workshop. Located in a central neighborhood close to schools, the hospital, and all amenities, this exceptional home offers the perfect blend of luxury, convenience, and family living. Don't miss the opportunity to make this beautiful property your next home!
Map data © OpenStreetMap contributors
No open houses are scheduled for this home.
Can't make it? Request a private viewing.
| Kitchen | Ground level | 4.49 x 3.59 m |
| Bedroom 3 | Second level | 9.57 x 4.41 m |
| Bathroom | Second level | 4.63 x 2.8 m |
| Living room | Ground level | 5.57 x 4.45 m |
| Bedroom | Ground level | 3.68 x 3.08 m |
| Bedroom 2 | Ground level | 3.77 x 3.29 m |
| Bathroom | Ground level | 2.86 x 1.98 m |
| Laundry room | Ground level | 3.35 x 1.82 m |
| Dining room | Ground level | 3.99 x 2.95 m |
| Bathroom | Basement | 3.01 x 2.68 m |
| Recreational, Games room | Basement | 8.62 x 4.23 m |
| Sitting room | Basement | 6.43 x 5.21 m |