 For sale 50
$389,900
3+1 bed3 bath1,100–1,500 sq ft
238 Craig Street
MTJ - Main Area, Timmins
1 month agoMLS® T13731420
REVEL REALTY INC.
191 Cayuga Drive
TS - SE, Timmins, Ontario P4N7S9
For sale· Added
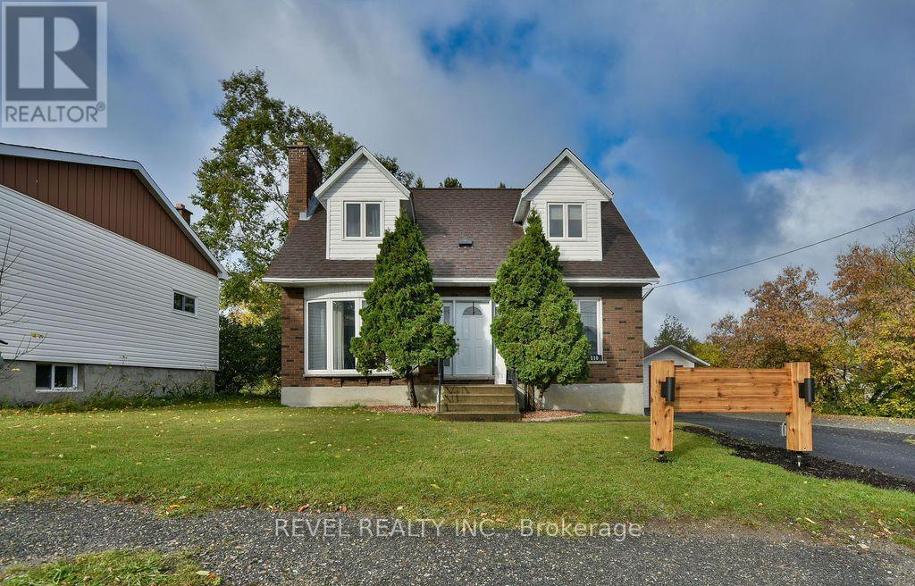
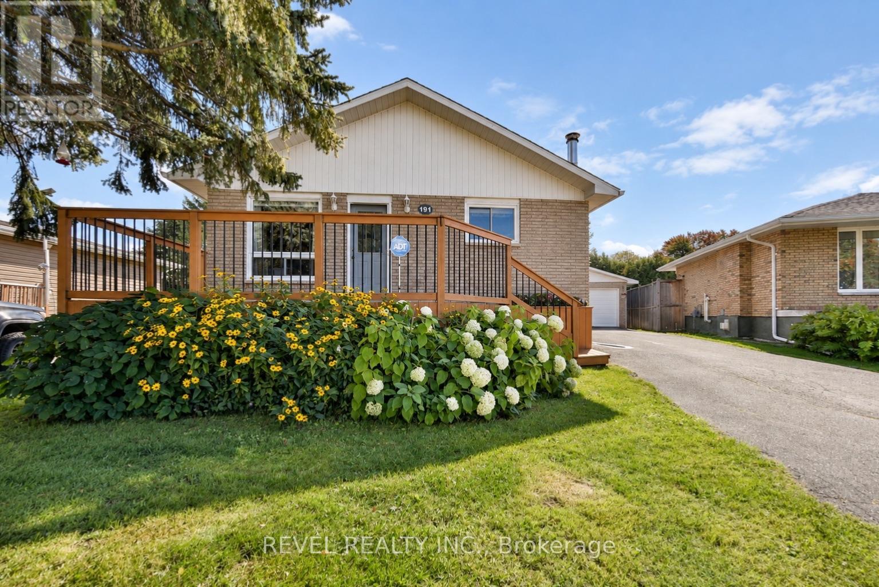
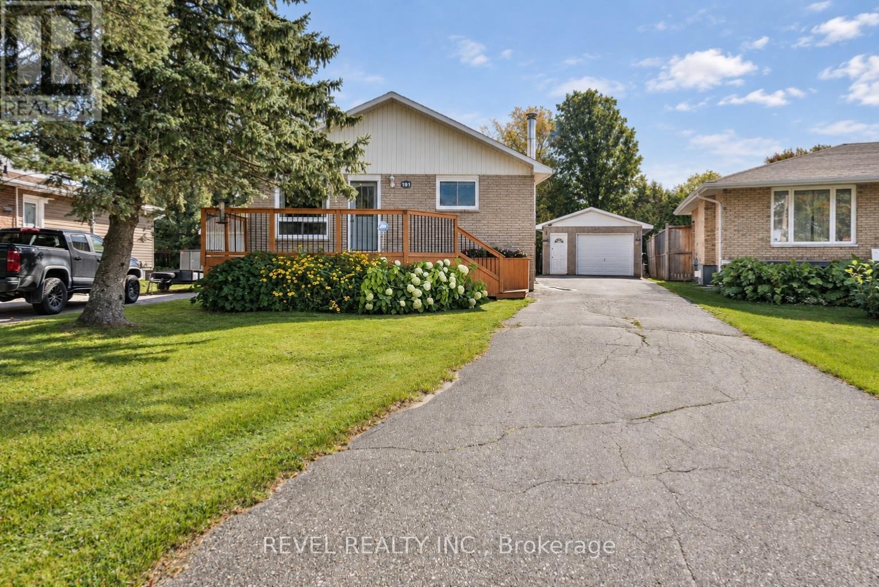
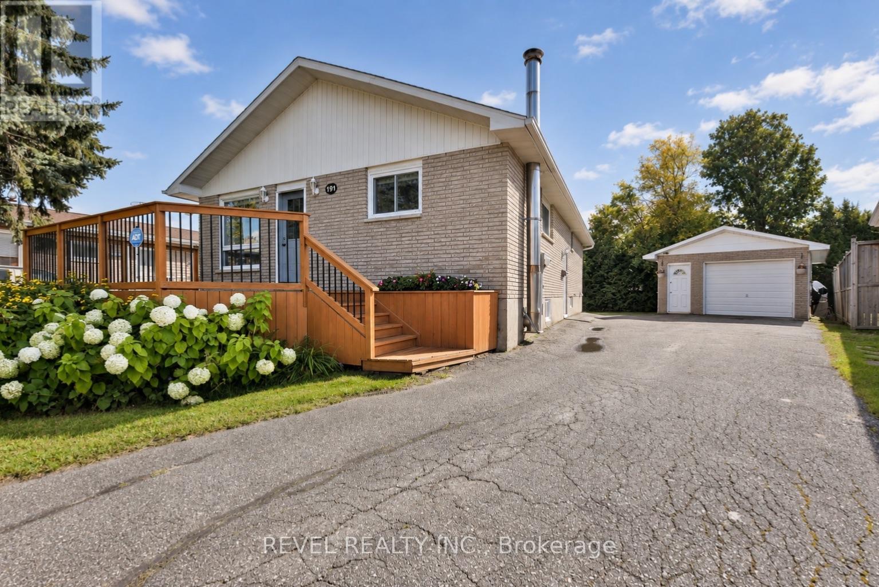
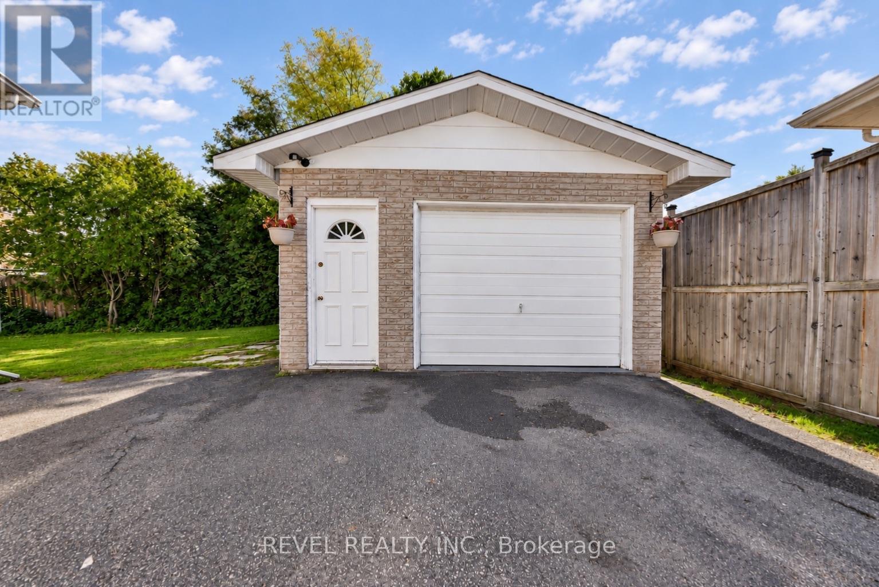
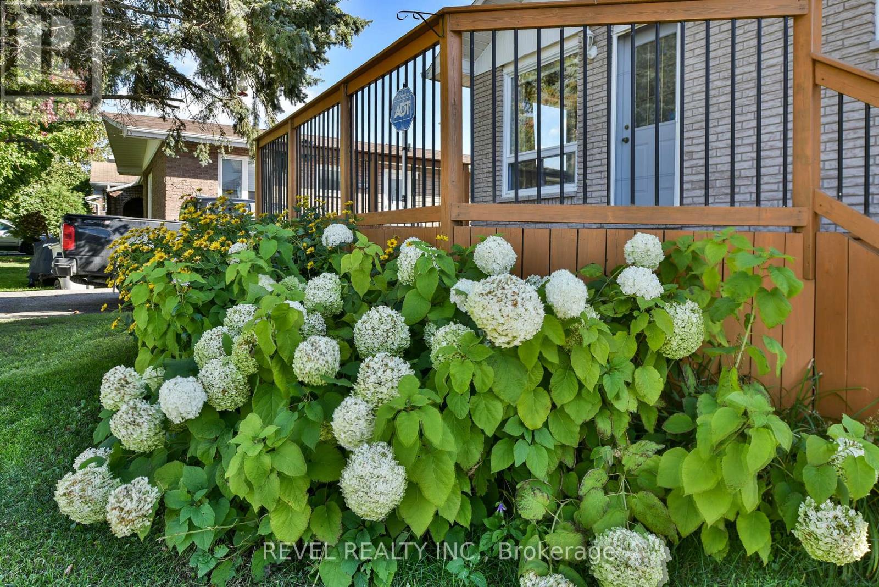
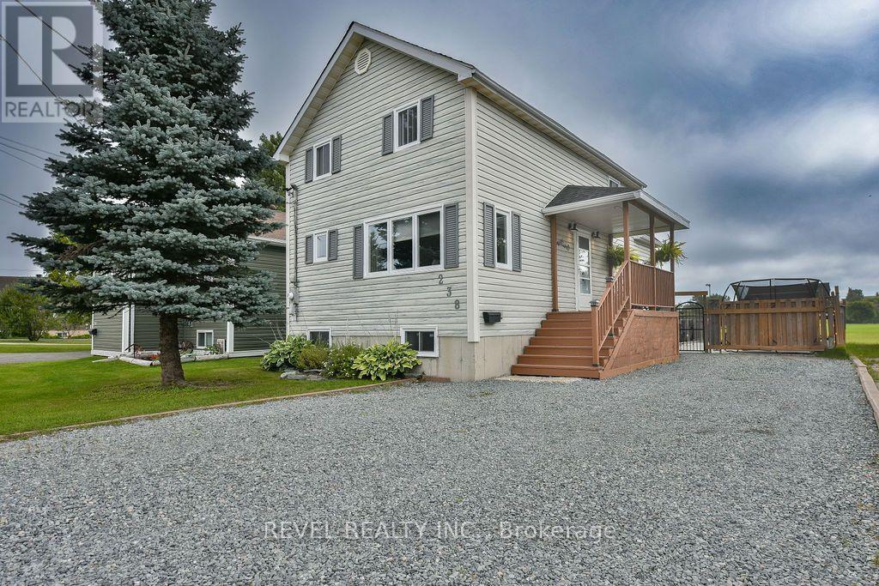
Homes like this don't change hands often! With only two owners, this impressive ALL-BRICK 4 bedroom, 2 bath-home is ready to welcome its next chapter. Set on a large treed lot in a quiet and established neighbourhood, this home is a must see! Inside, you'll love the spacious bedrooms, the bright living room, and the large recroom complete with a cozy fireplace and a pool table , perfect space for entertaining, movie nights or family gatherings. Outside, the large lot surrounded by mature greenery offers a private, peaceful setting with room to relax and enjoy the outdoors. Add in a detached garage, newer roof, and a paved driveway with ample parking, and this home checks many boxes. A well-cared for, well-built home with room for the whole family - inside and out!
Map data © OpenStreetMap contributors
No open houses are scheduled for this home.
Can't make it? Request a private viewing.
| Kitchen | Main level | 3.88 x 5.58 m |
| Living room | Main level | 3.61 x 6.18 m |
| Primary Bedroom | Main level | 3.35 x 3.65 m |
| Bedroom 2 | Main level | 2.45 x 3.09 m |
| Bedroom 3 | Main level | 2.61 x 3.18 m |
| Bedroom 4 | Basement | 3.54 x 3.8 m |
| Recreational, Games room | Basement | 4.47 x 8.33 m |
| Other | Basement | 3.08 x 5.01 m |
| Laundry room | Basement | 3.72 x 3.81 m |