 For sale 50
$389,900
3+1 bed3 bath1,100–1,500 sq ft
238 Craig Street
MTJ - Main Area, Timmins
1 month agoMLS® T13731420
REVEL REALTY INC.
370 Morandin Avenue
TNW - Riverpark, Timmins, Ontario P4N7R4
For sale· Added
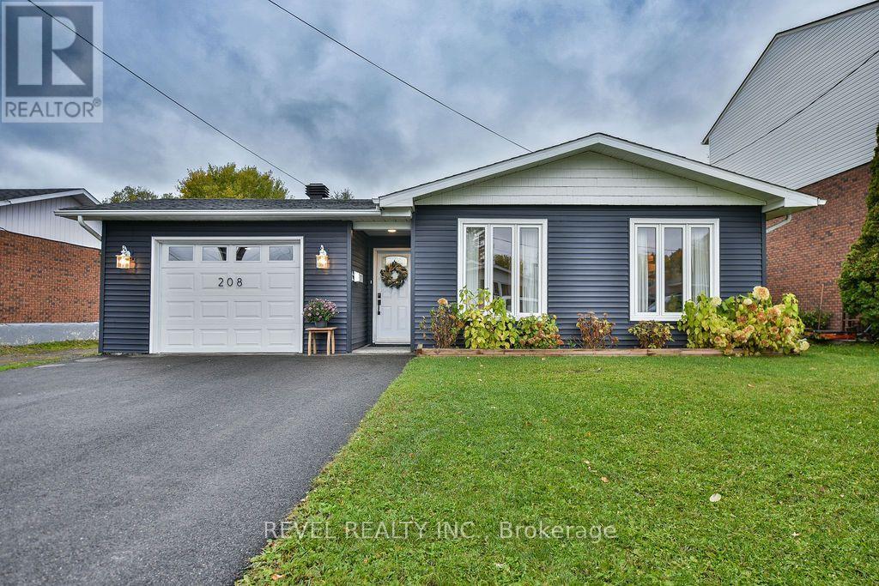
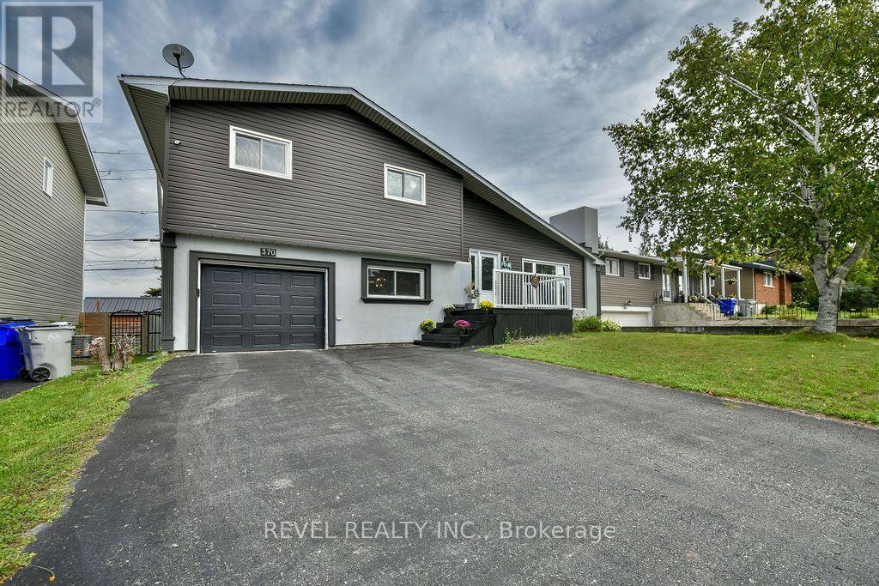
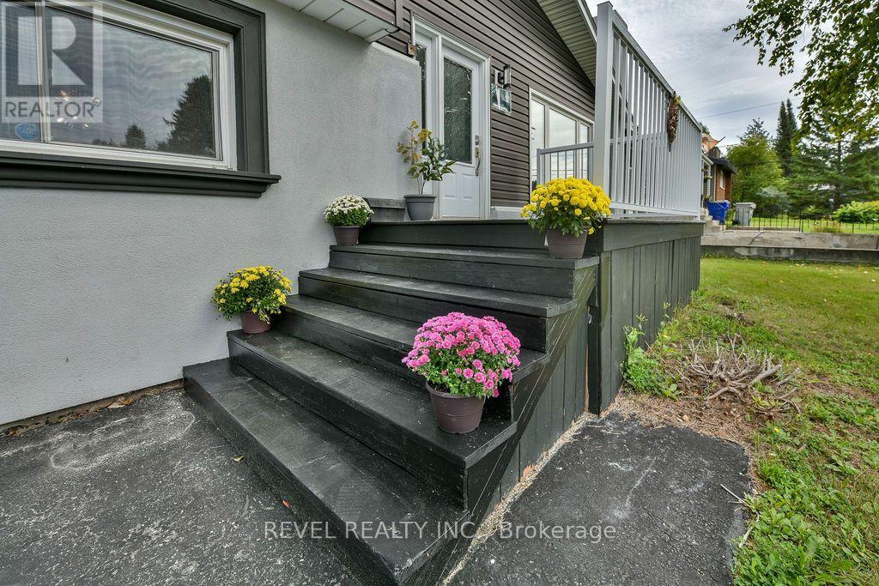
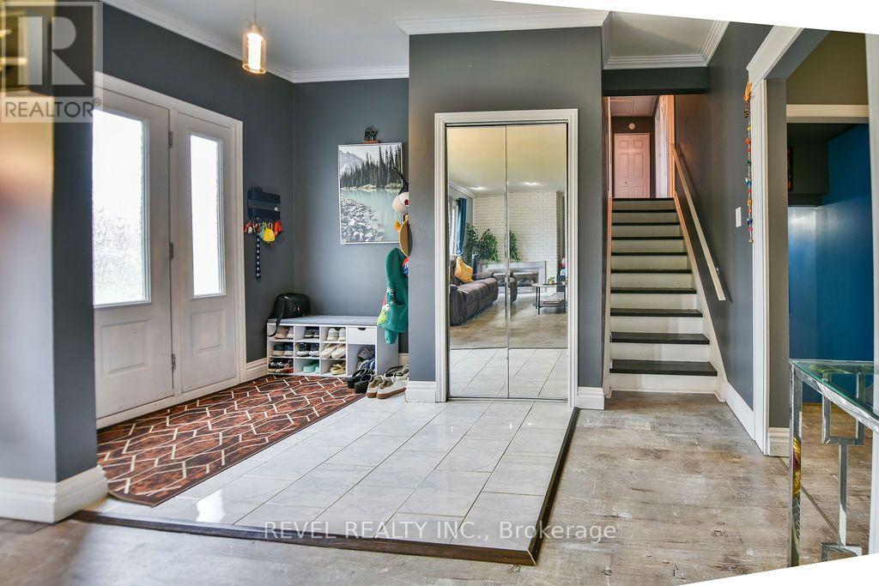
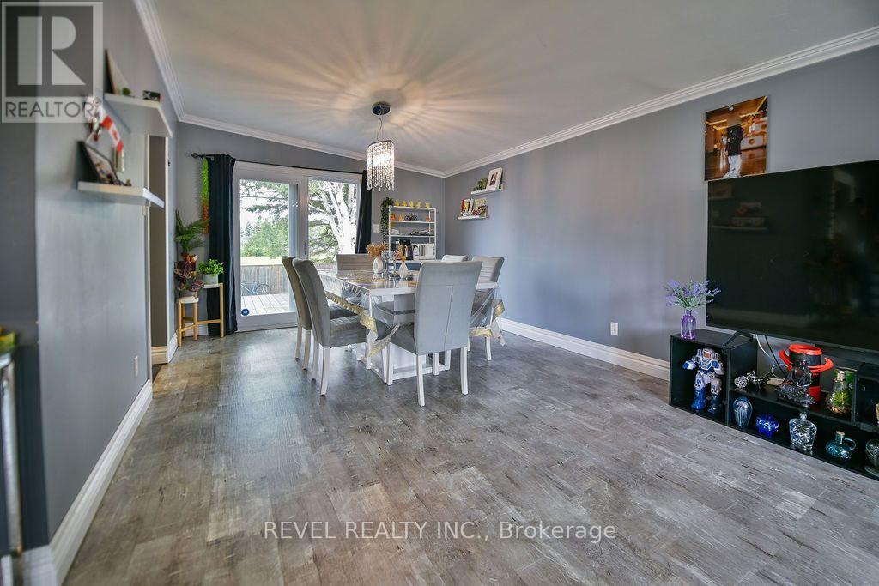
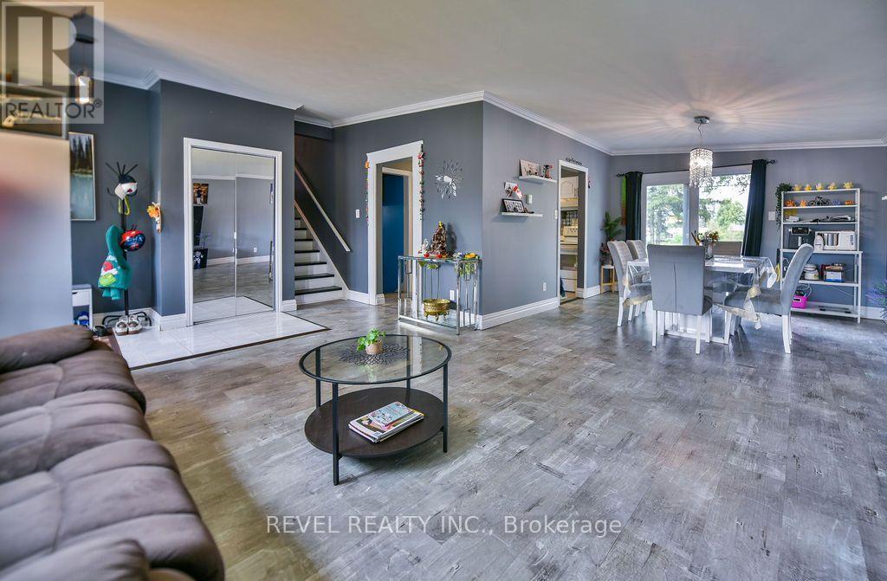
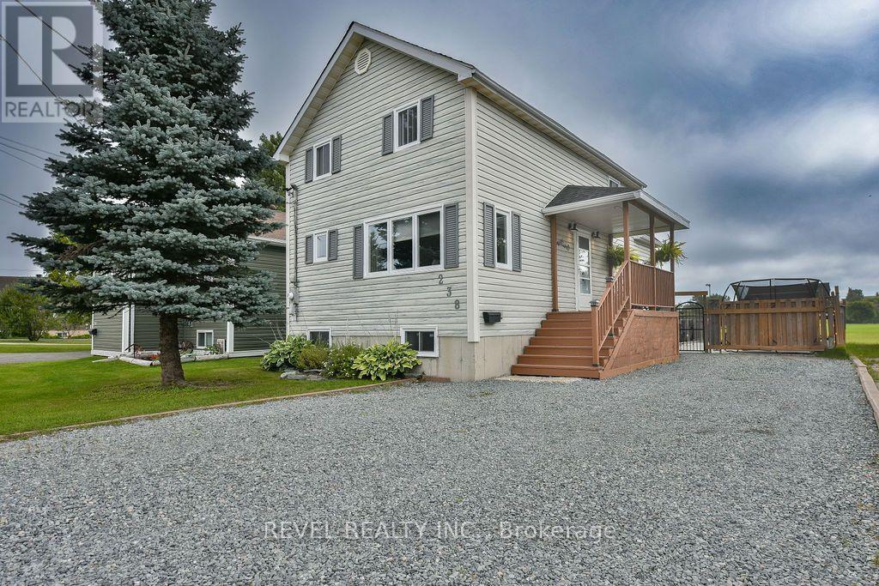
Impressive 1,676 sq. ft. four-level side split situated on a quiet dead-end street in a desirable area. This spacious home offers 3+1 bedrooms and 3 bathrooms, including a 4-piece ensuite and walk-in closet in the primary bedroom. The main floor features a bright family room, kitchen and dining area, while the second level offers three bedrooms and two 4-piece bathrooms. The ground level includes a fourth bedroom along with the laundry/mechanical room, and the basement boasts a large recreation room plus a bonus room ideal for storage, an office or hobby space. Additional features include a convenient single attached garage, fully fenced backyard with deck and shed, and a gate providing direct access to Denise Park.
Map data © OpenStreetMap contributors
No open houses are scheduled for this home.
Can't make it? Request a private viewing.
| Family room | Main level | 4.68 x 4.02 m |
| Kitchen | Main level | 3.66 x 3.11 m |
| Dining room | Main level | 3.75 x 3.51 m |
| Primary Bedroom | Second level | 3.99 x 3.6 m |
| Bedroom 2 | Second level | 3.44 x 3.17 m |
| Bedroom 3 | Second level | 3.44 x 3.08 m |
| Bedroom 4 | Ground level | 2.95 x 2.86 m |
| Laundry room | Ground level | 3.23 x 2.44 m |
| Recreational, Games room | Basement | 6.34 x 4.88 m |
| Other | Basement | 3.11 x 2.32 m |