
 For sale 50
$748,000
3 bed3 bath1,200–1,399 sq ft
100 Bridletowne Circle #49
L'Amoreaux, Toronto
21 days agoMLS® E13816872
HOMELIFE NEW WORLD REALTY INC.
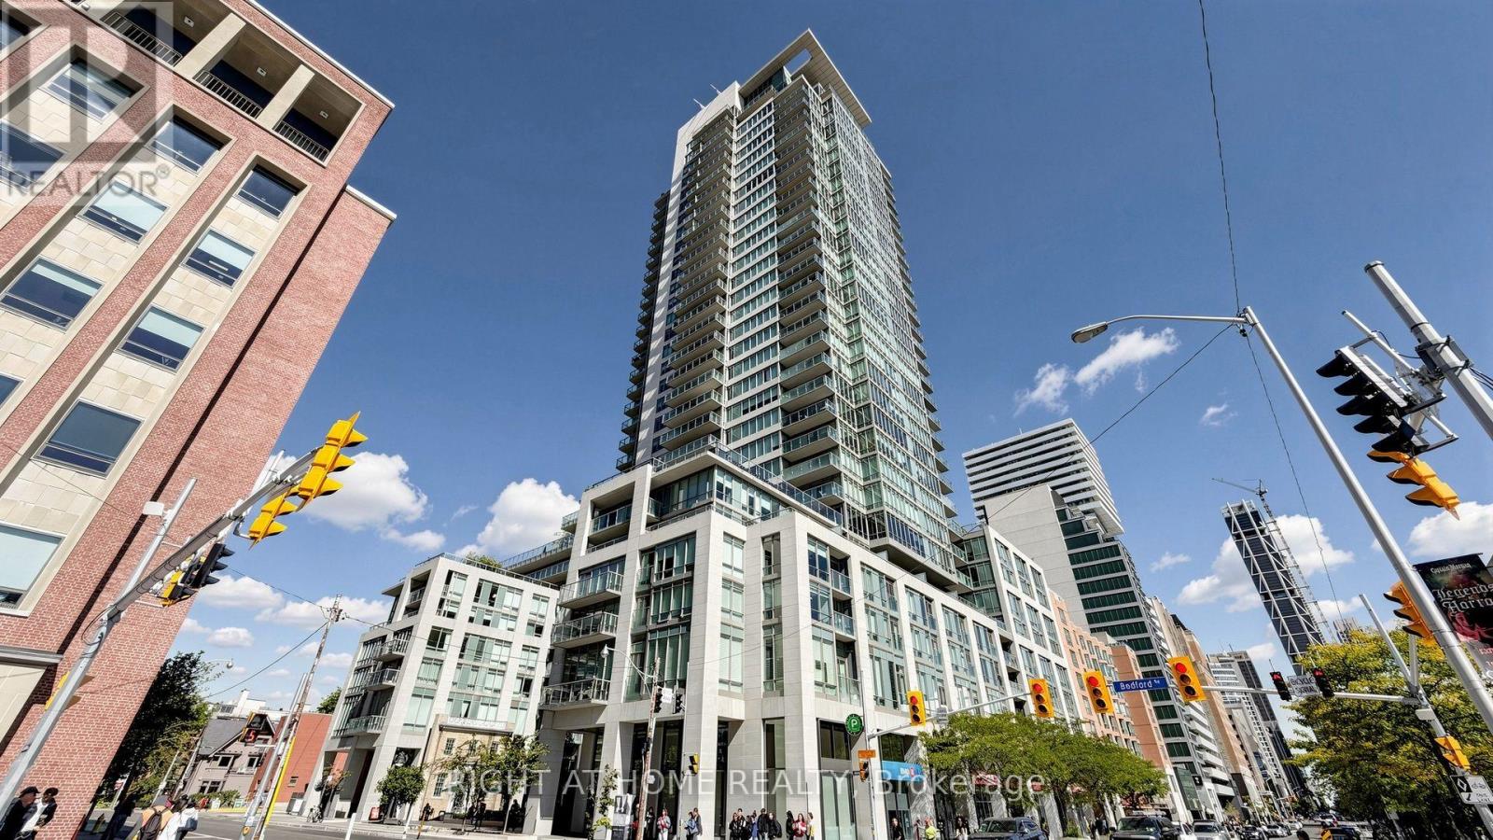
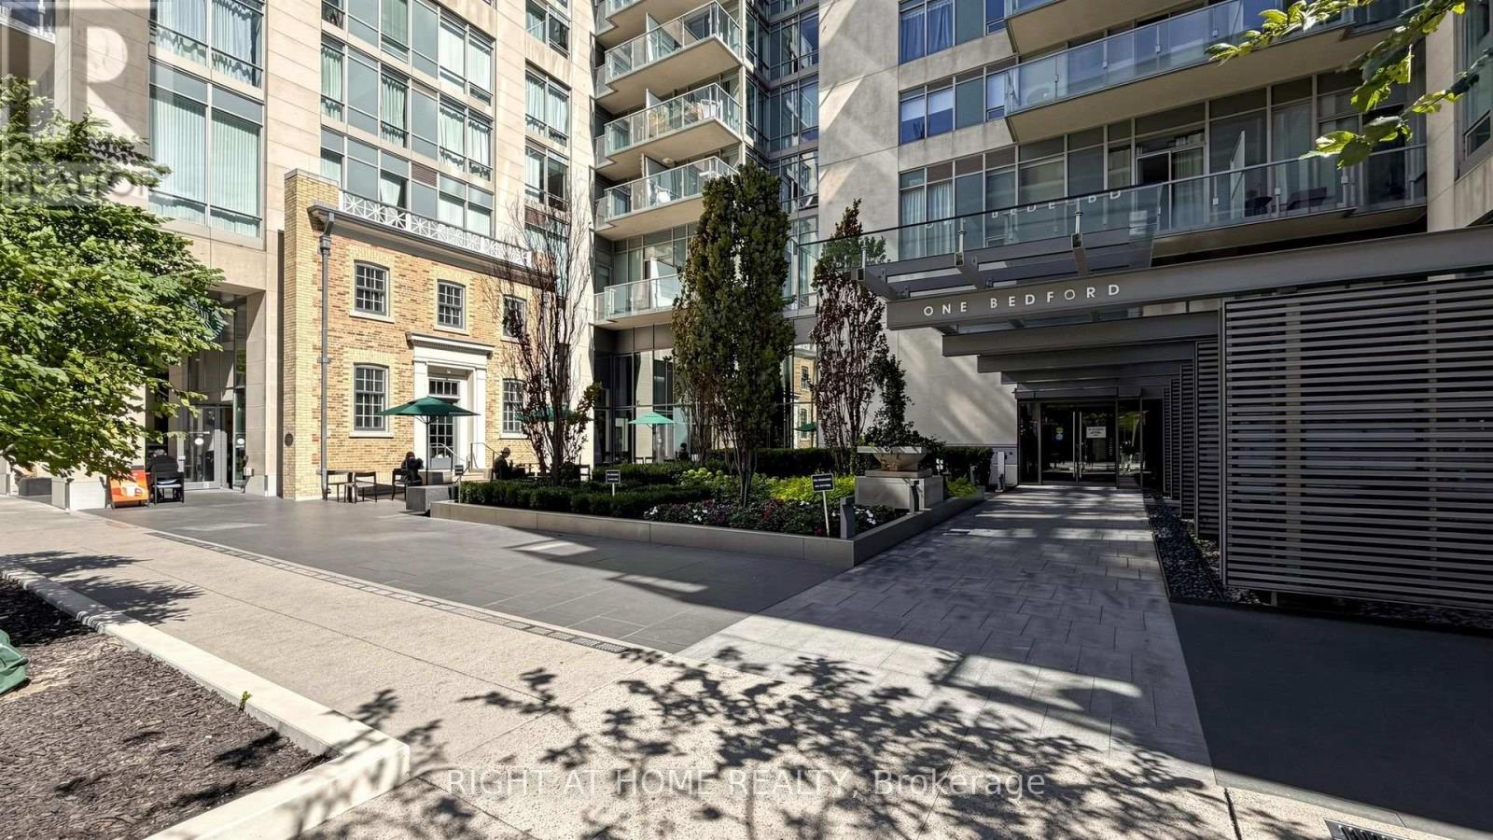
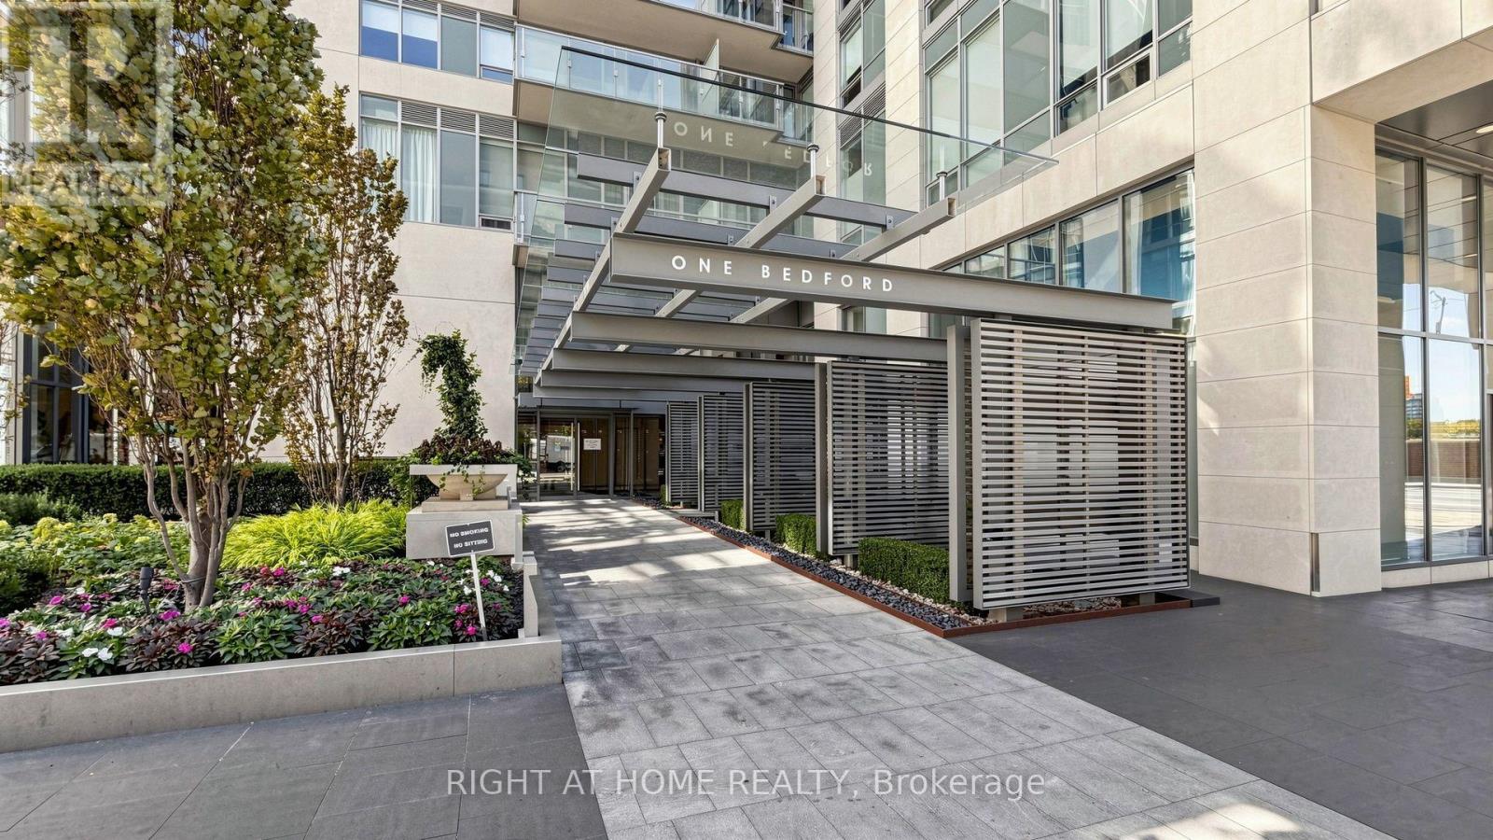
1 Bedford Road #422
Annex, Toronto, Ontario M5R2B5
For sale· Added
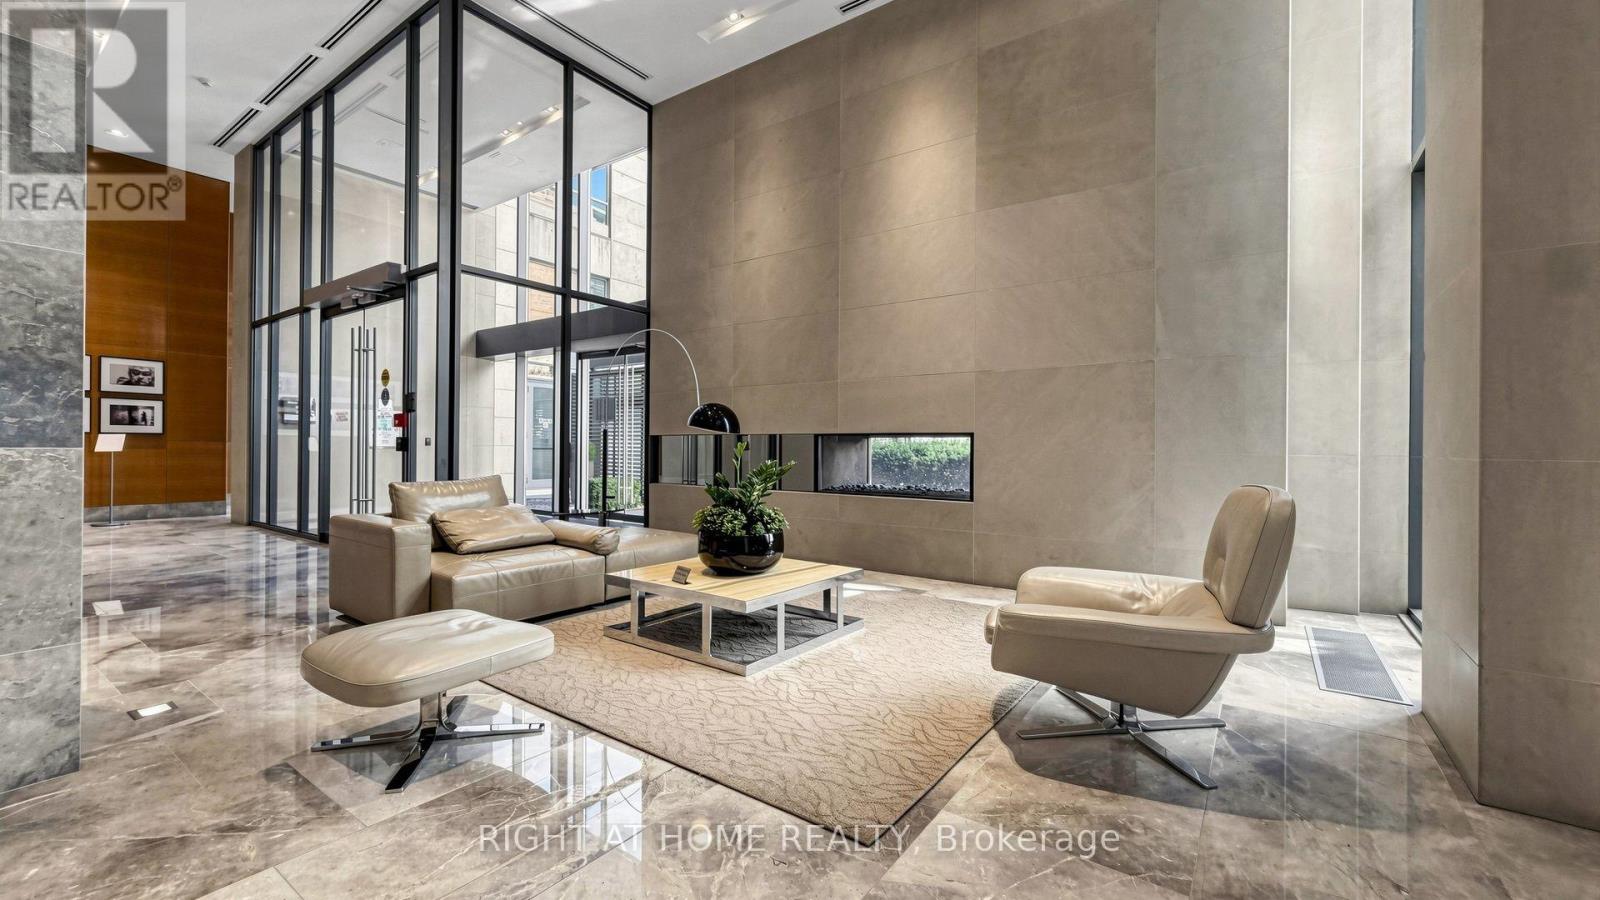
Experience sophisticated Yorkville living at 1 Bedford Road, one of Toronto's most desirable addresses. Ideally located where Yorkville meets The Annex and the University of Toronto, this exceptional residence is surrounded by some of the city's finest dining, luxury shopping, galleries and cultural destinations. The Royal Ontario Museum, Royal Conservatory of Music, Gardiner Museum, Koerner Hall and Bloor Street's renowned Mink Mile are all just steps away. Enjoy effortless access to everything Yorkville has to offer, from acclaimed restaurants and designer boutiques to neighborhood cafés, parks and everyday conveniences. With two subway lines nearby, the downtown Financial District and Toronto's major business and entertainment destinations are only minutes away.1 Bedford Road offers an exceptional combination of luxury, culture, convenience and one of Toronto's most prestigious neighborhoods.
Map data © OpenStreetMap contributors
No open houses are scheduled for this home.
Can't make it? Request a private viewing.
| Kitchen | Main level | 5.86 x 4.05 m |
| Bedroom | Main level | 5.17 x 3.06 m |
| Bedroom 2 | Main level | 3.02 x 2.68 m |




