

 For sale 50
$564,900
1+1 bed1 bath600–699 sq ft
2885 Bayview Avenue #Ph 1501
Bayview Village, Toronto
13 days agoMLS® C13843678
CENTURY 21 INNOVATIVE REALTY INC.
172 Hollyberry Trail
Hillcrest Village, Toronto, Ontario M2H2P4
For sale· Added
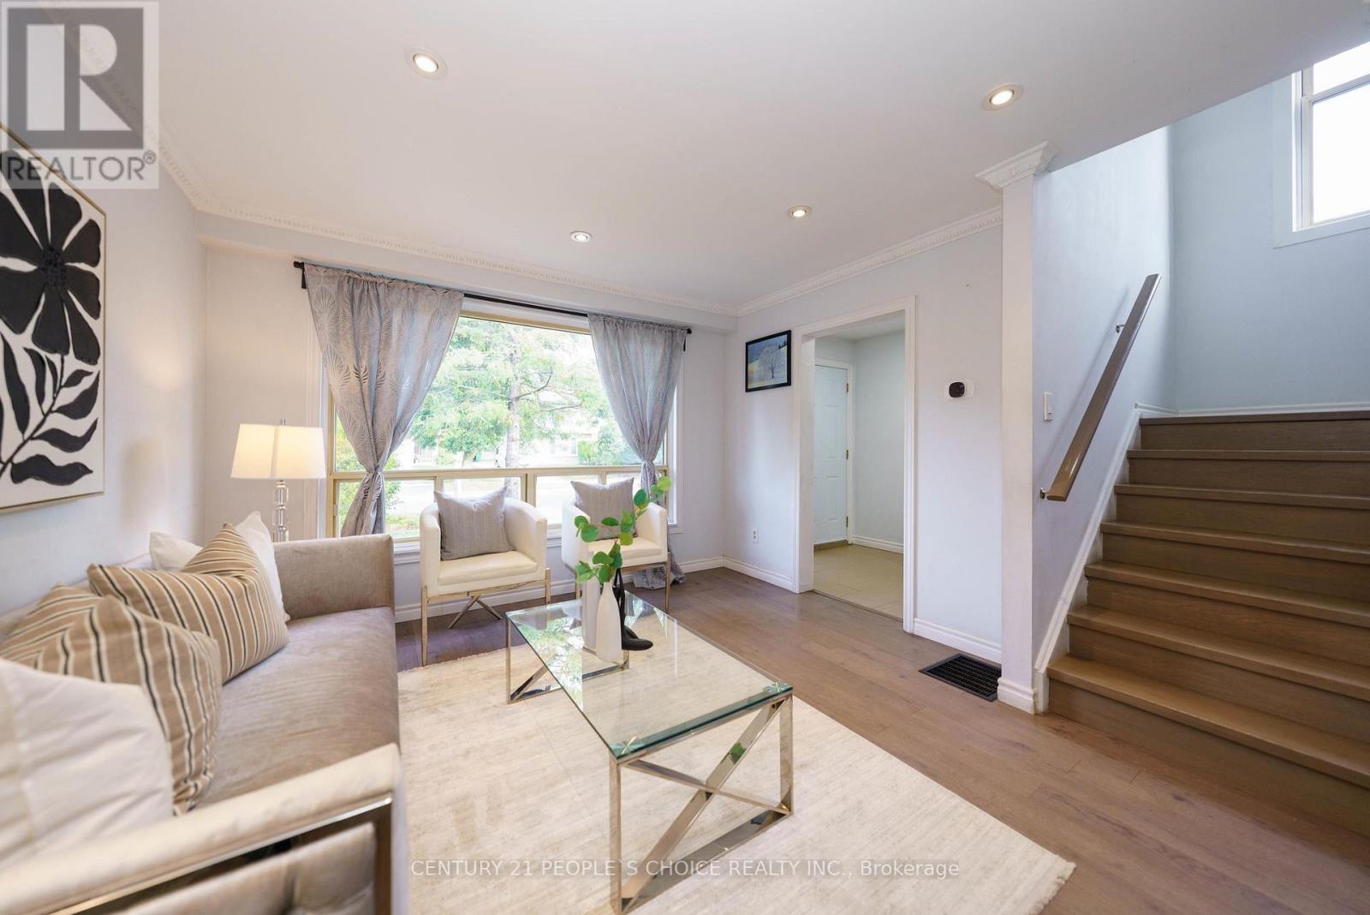
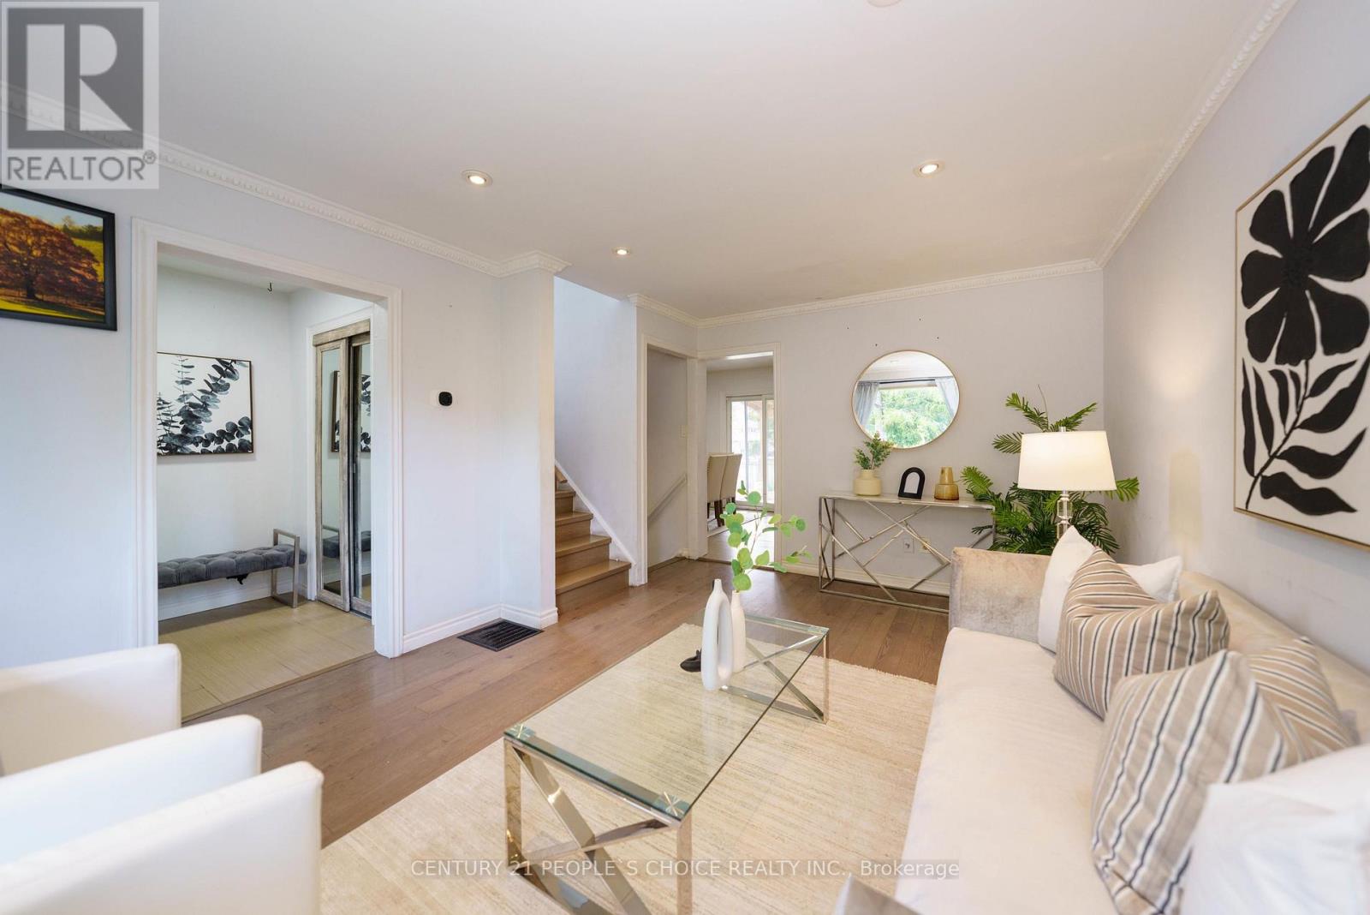
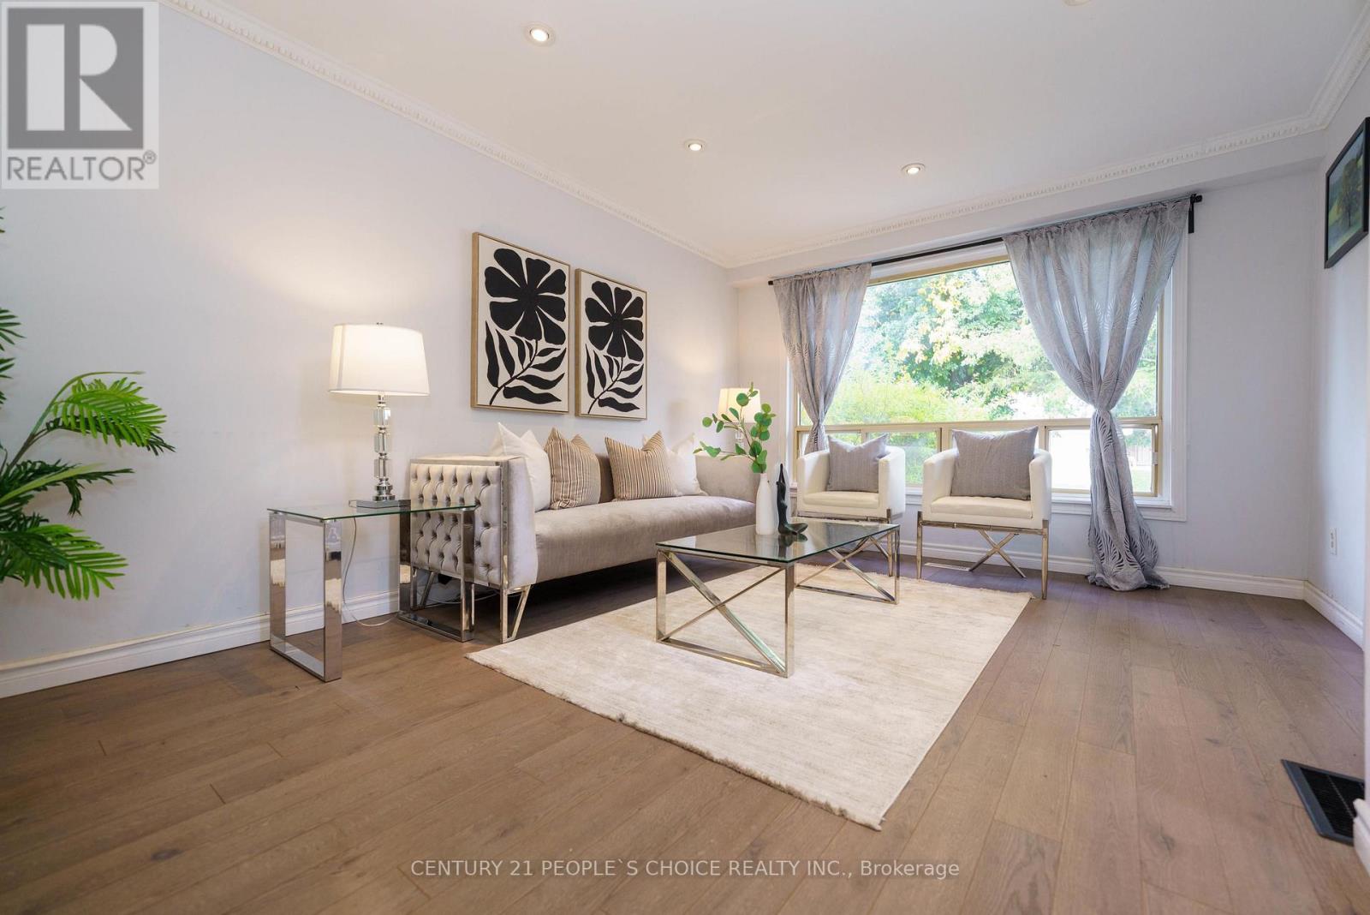
Welcome to this beautifully renovated, sun-filled semi-detached home situated on a premium, extra-wide corner lot. Boasting one of the largest floor plans in the neighborhood, this exceptional property features four spacious bedrooms, a large inviting living room, and a versatile finished basement. The home is packed with thoughtful upgrades, including an upgraded electrical panel, an owned tankless hot water heater, built-in blinds on the sliding patio doors, and a newer roof and shed (2019). Outside, enjoy a massive backyard and an extra-long driveway with ample parking. Perfectly located for commuters with quick access to the TTC and Highways 404, 401, and 407. Set in a highly coveted top-tier school district: Arbor Glen Public School, Highland Middle School, and A.Y. Jackson Secondary School.
Map data © OpenStreetMap contributors
No open houses are scheduled for this home.
Can't make it? Request a private viewing.
| Living room | Main level | 4.7 x 3.7 m |
| Bathroom | Basement | 2.44 x 1.62 m |
| Kitchen | Main level | 5.6 x 3.2 m |
| Dining room | Main level | 5.6 x 3.2 m |
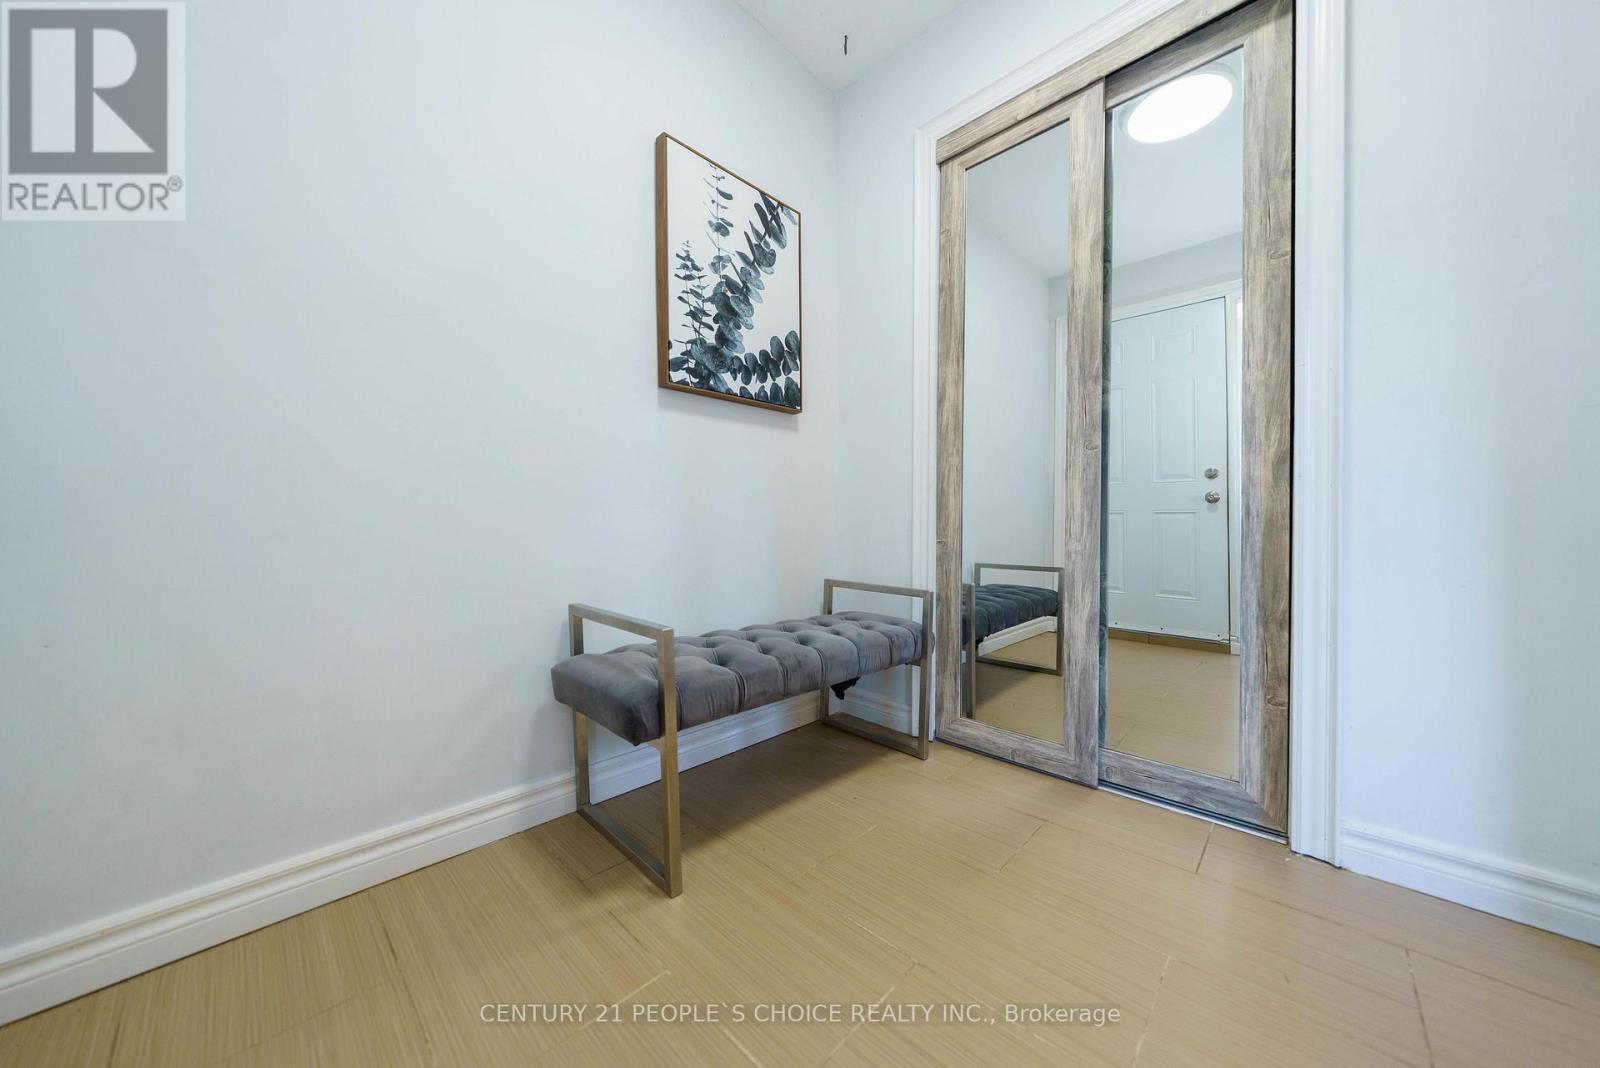
| Foyer | Main level | 2.6 x 1.8 m |
| Primary Bedroom | Second level | 4 x 2.4 m |
| Bedroom 2 | Second level | 4.3 x 2.4 m |
| Bedroom 3 | Second level | 3.4 x 2.9 m |
| Bedroom 4 | Second level | 3.4 x 2.3 m |
| Bedroom 5 | Basement | 3.11 x 2.59 m |
| Den | Basement | 3.11 x 2.5 m |




