

 For rent 50
$2,850/mo
1+1 bed1 bath600–699 sq ft
1030 King Street West #230
Niagara, Toronto
26 days agoMLS® C13799194
ROYAL LEPAGE SIGNATURE REALTY
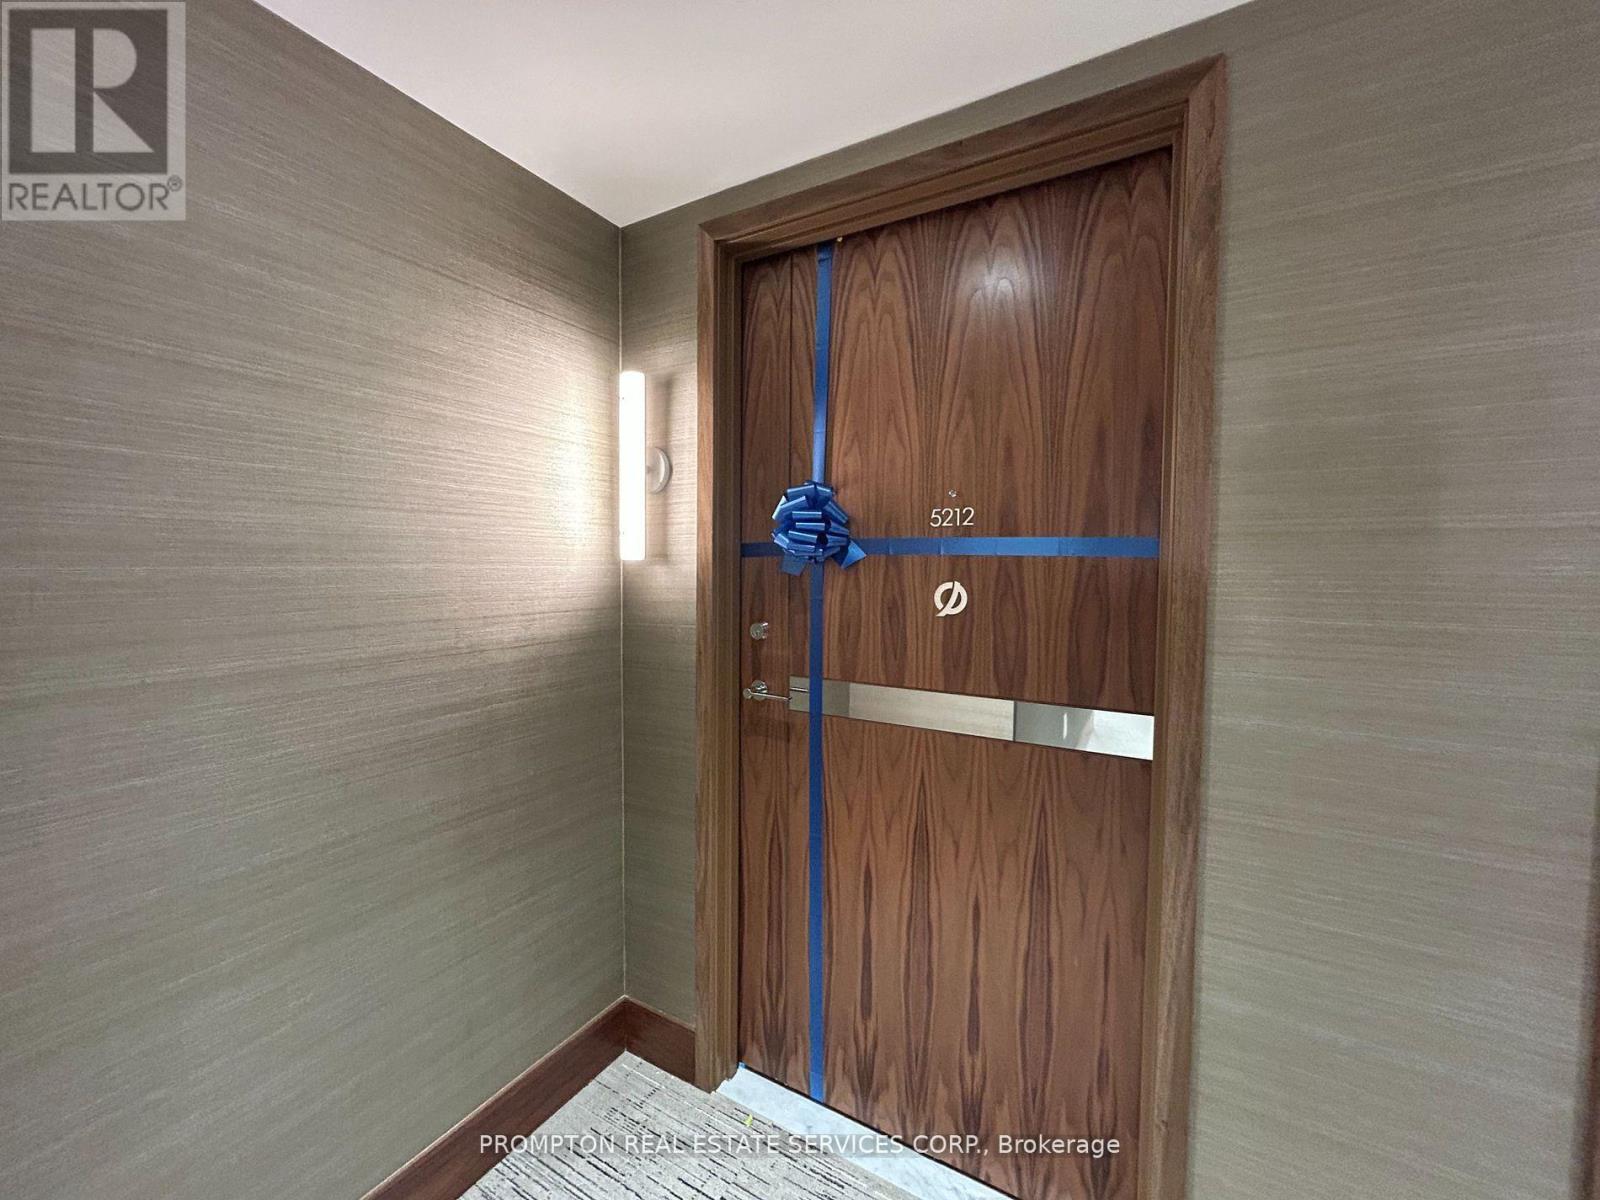
1 Concord Cityplace Way #5212
Waterfront Communities C1, Toronto, Ontario M5V0X3
For rent· Added
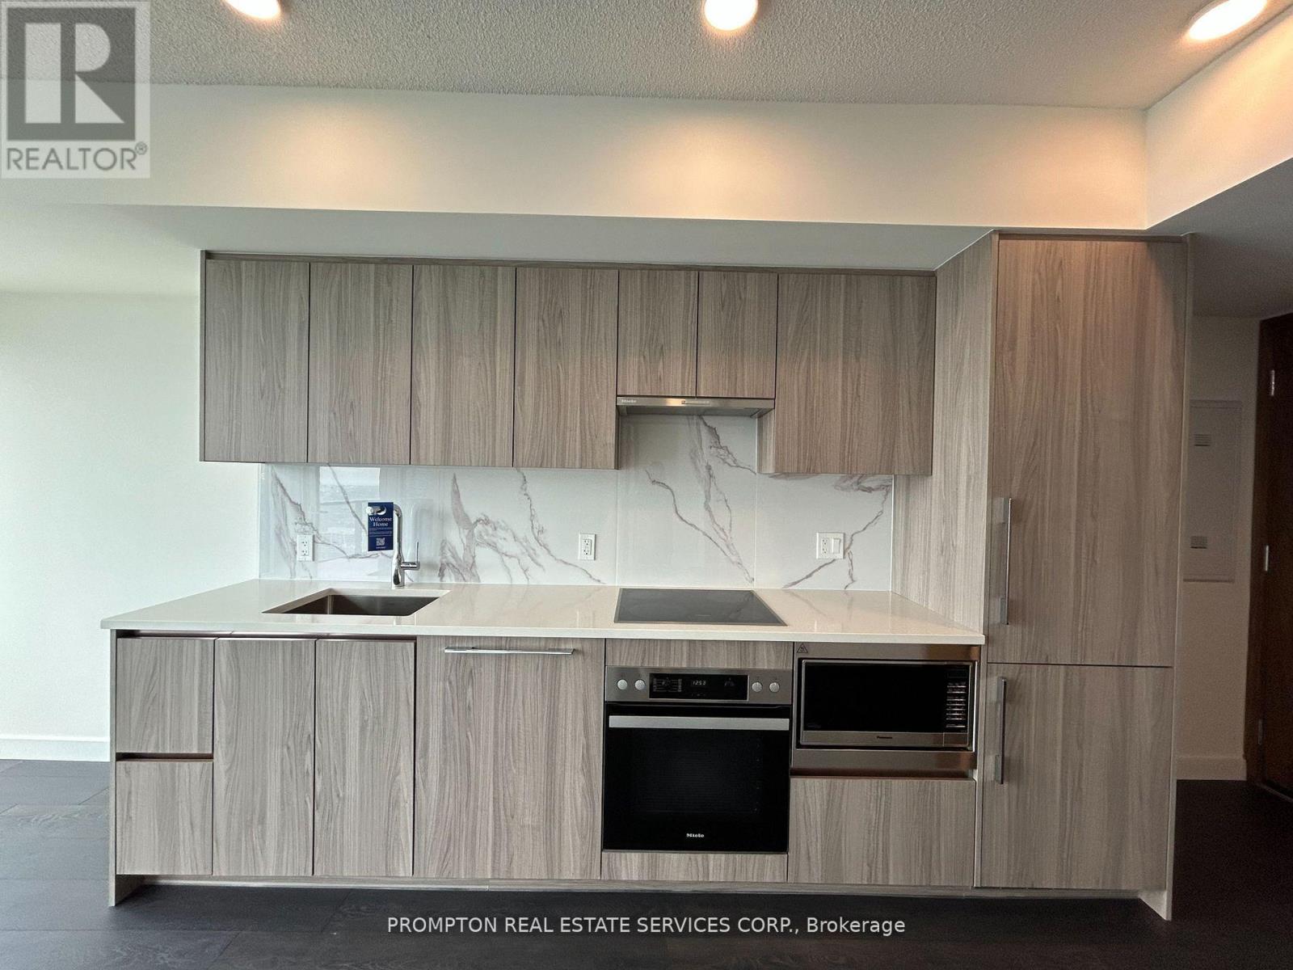
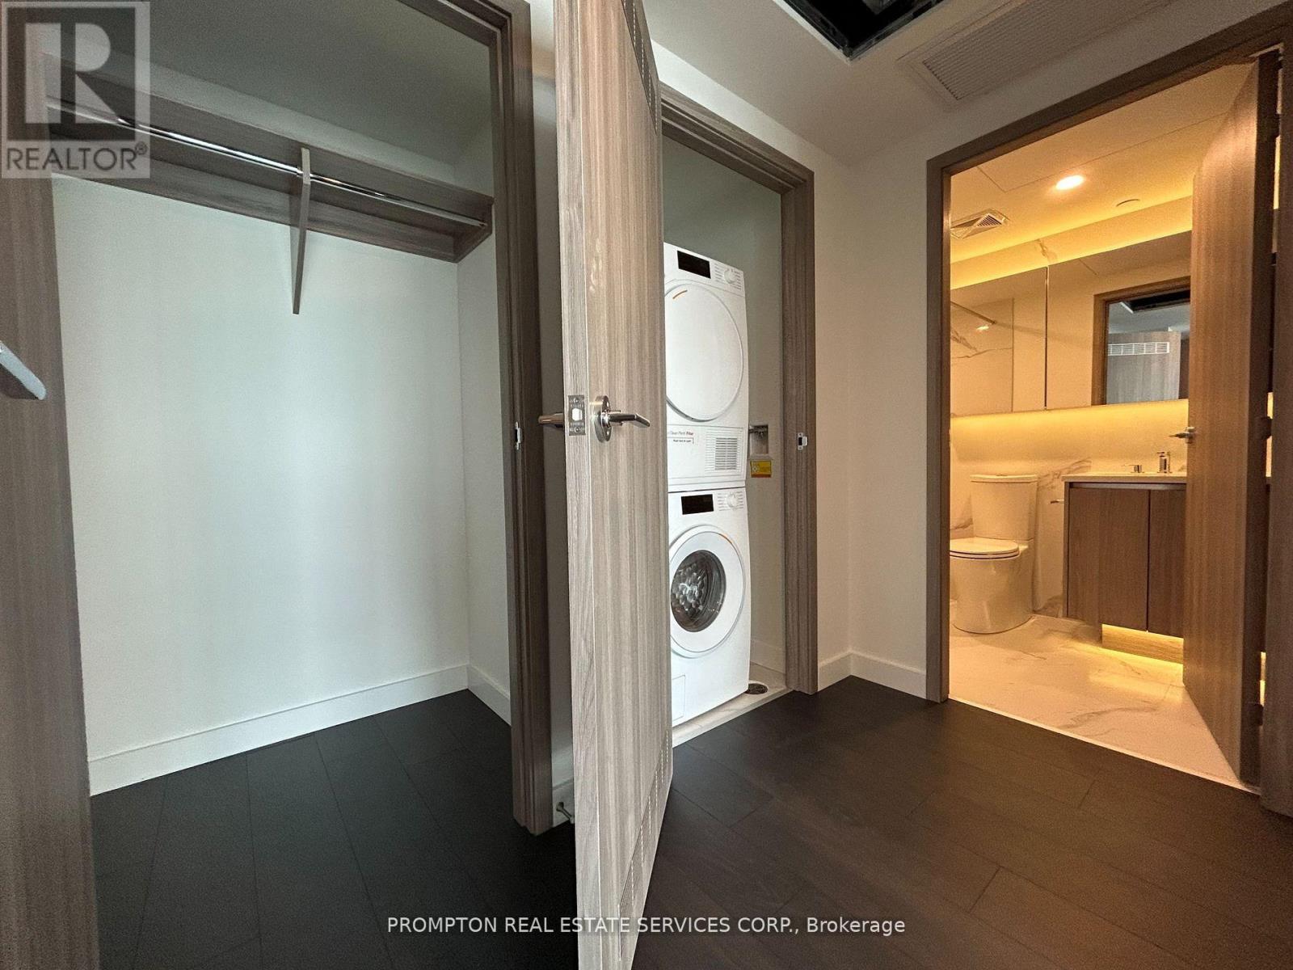
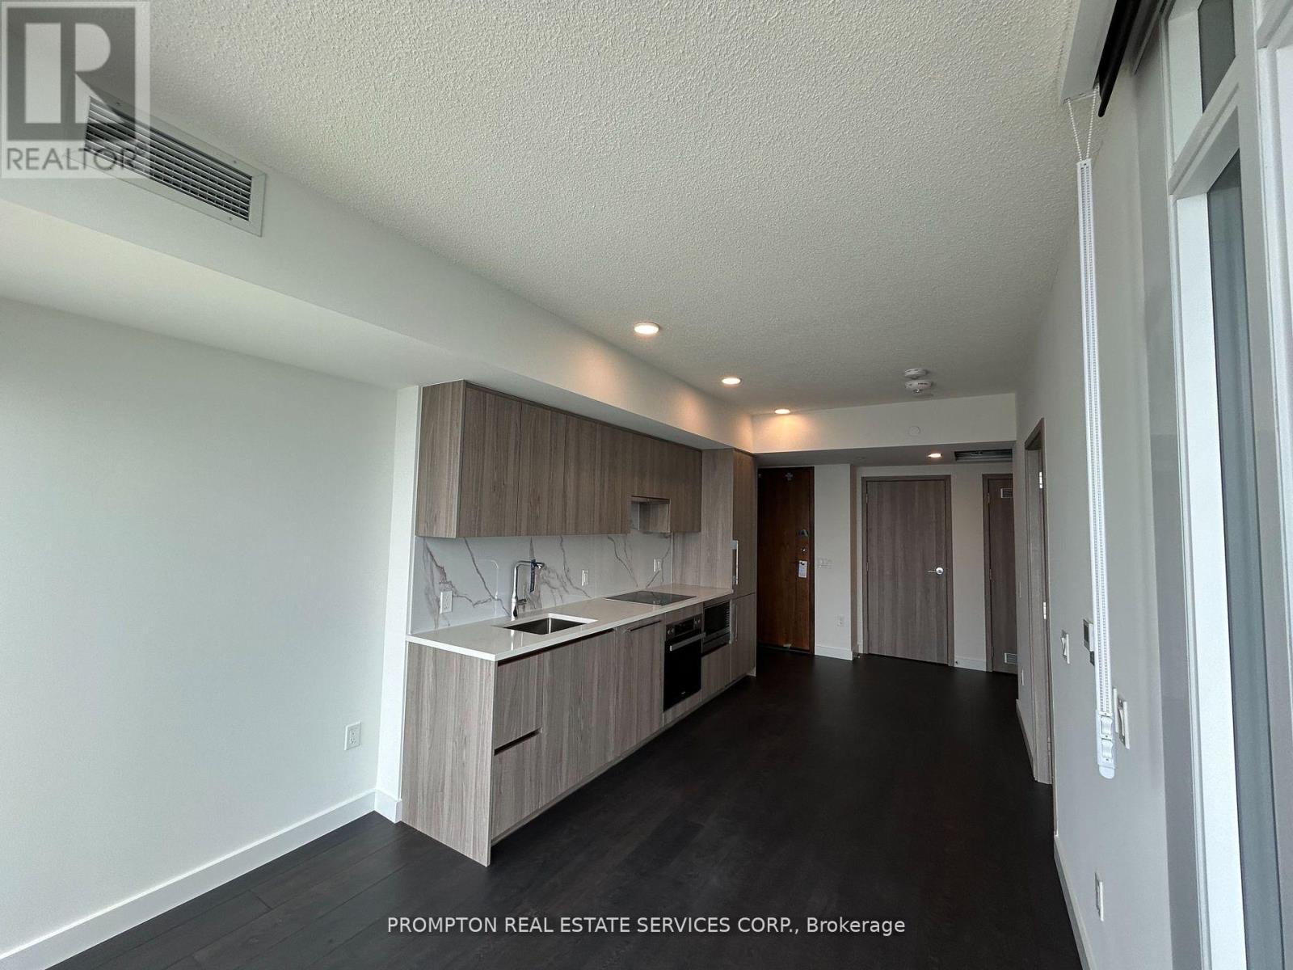
Client RemarksWelcome To Concord Canada House - The Landmark Buildings In WaterfrontCommunities. This Brand New North-facing suite offers 502sf of well-designed interior livingspace, plus 43sf balcony with ceiling light & heater & premium composite wood decking.Thethoughtful, open-concept layout maximizes every square foot no narrowhallways, just usablespace that feels like a home. The bright and airy living area benefitsfrom open skies andindirect natural light all day. Enjoy high-end finishes throughout,including Miele appliances,built-in organizers, and sleek modern bathrooms. The primary bedroom features two closets, andbathroom include oversized mirroredmedicine cabinets offering excellent storagesolutions.Unbeatable location: Just steps from the Spadina streetcar (direct to Union Station),The WELL shops & restaurants, Canoe Landing Park &Community Centre, and a short walk to theWaterfront, Rogers Centre, Financial District,Scotiabank Arena, King West, and Metro TorontoConvention Centre. Convenient access to FarmBoy, Sobeys, coffee shops, fitness studios, and theTech Hub. Also within easy reach of GOTransit, VIA Rail, UP Express, YTZ Airport, and scenicwaterfront trails.
Map data © OpenStreetMap contributors
No open houses are scheduled for this home.
Can't make it? Request a private viewing.
| Bedroom | Flat | 3.81 x 2.794 m |
| Dining room | Flat | 6.452 x 2.946 m |
| Kitchen | Flat | 6.452 x 2.946 m |
| Living room | Flat | 6.452 x 2.946 m |




