
 For rent 50
$2,950/mo
1+2 bed2 bath700–1,100 sq ft
37 Seventeenth Street
New Toronto, Toronto
1 month agoMLS® W13765714
ROYAL LEPAGE REAL ESTATE SERVICES LTD.
1 De Boers Drive #1509
York University Heights, Toronto, Ontario M3J0G6
For rent· Added
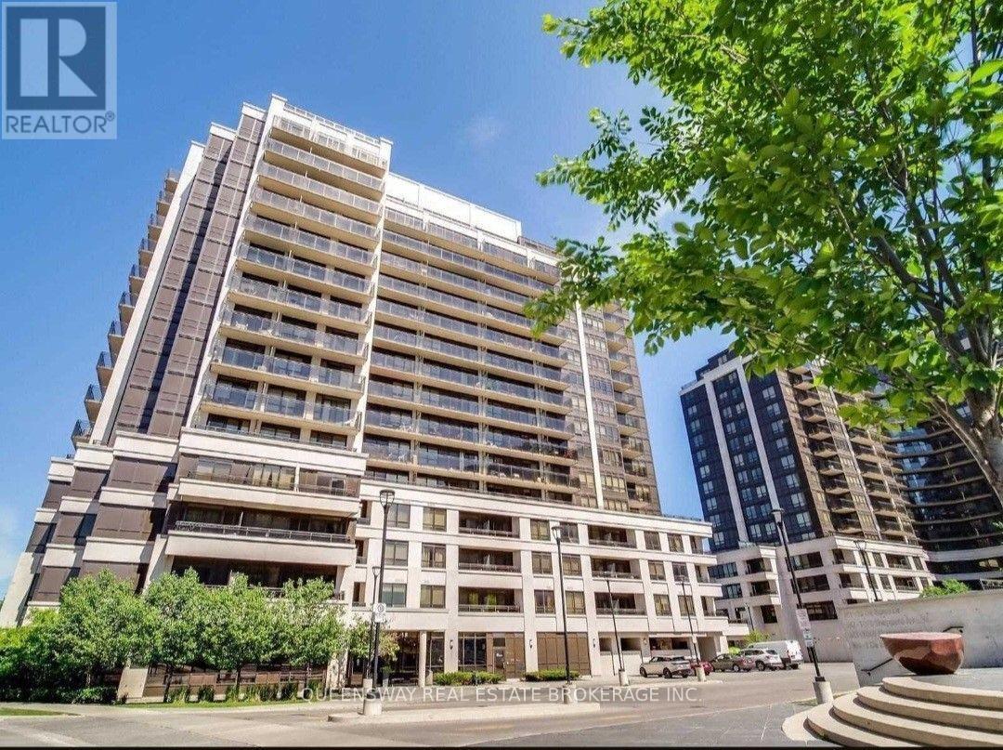
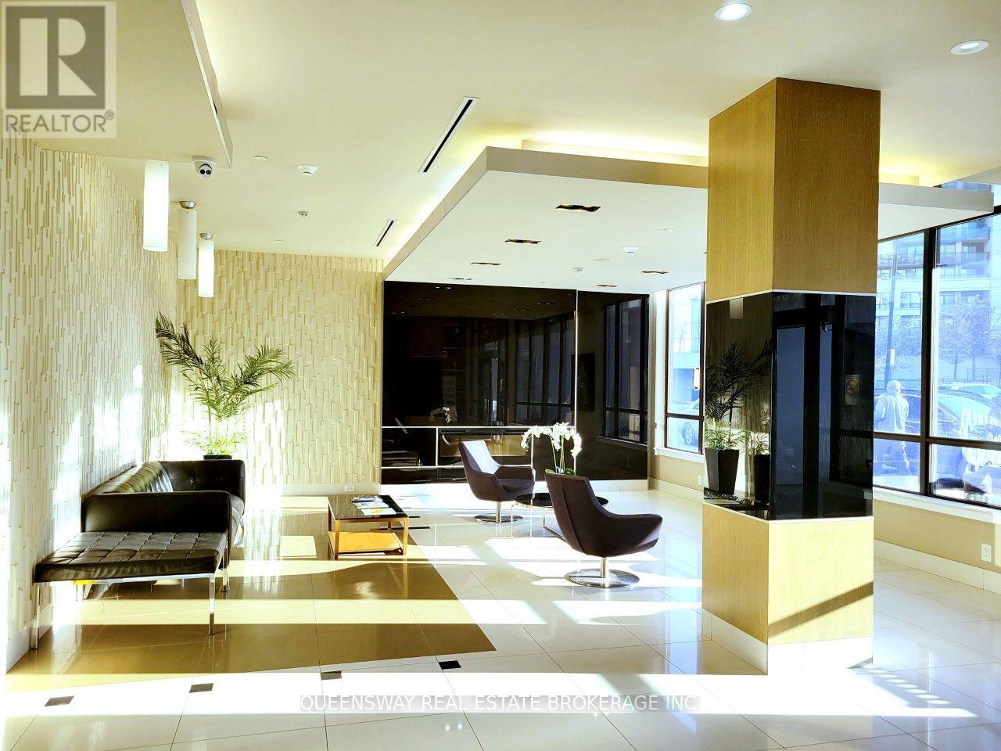
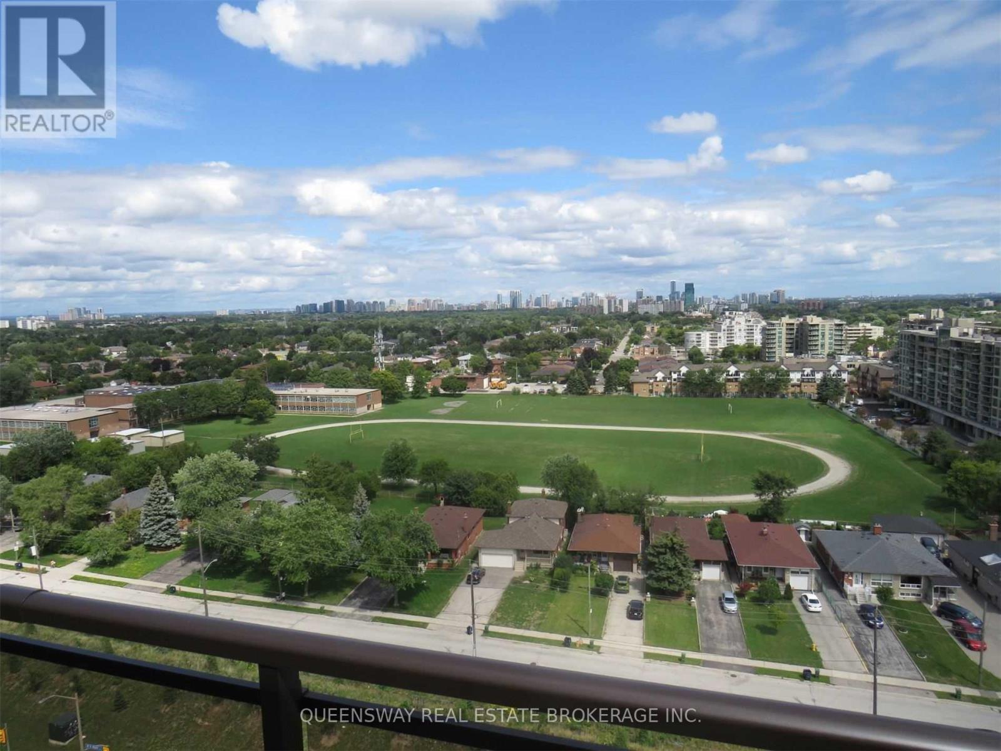
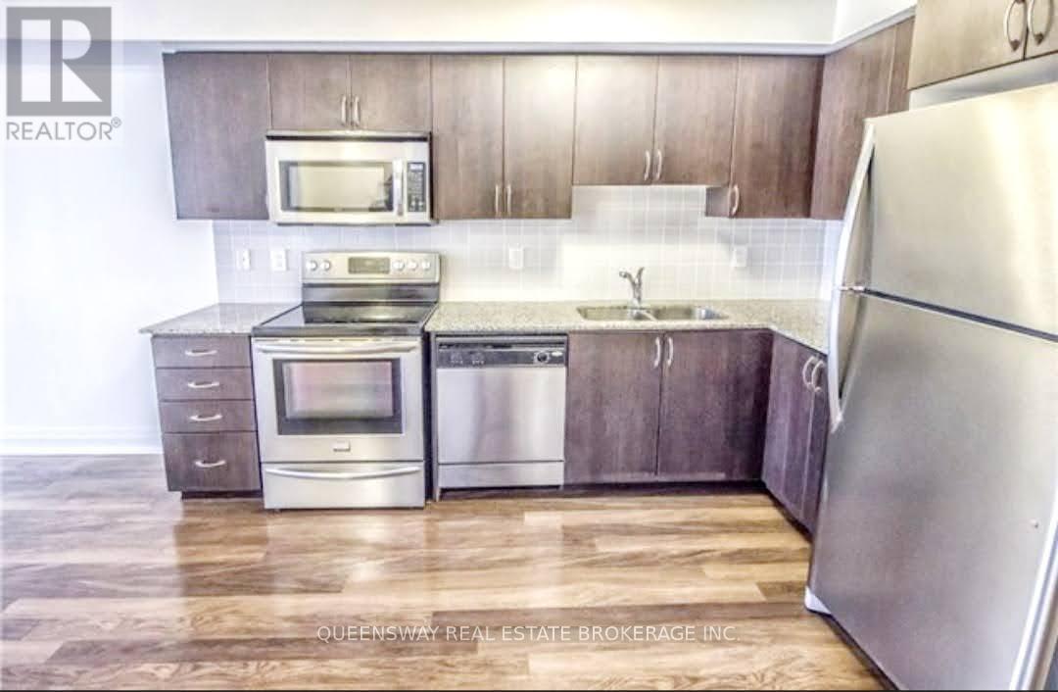
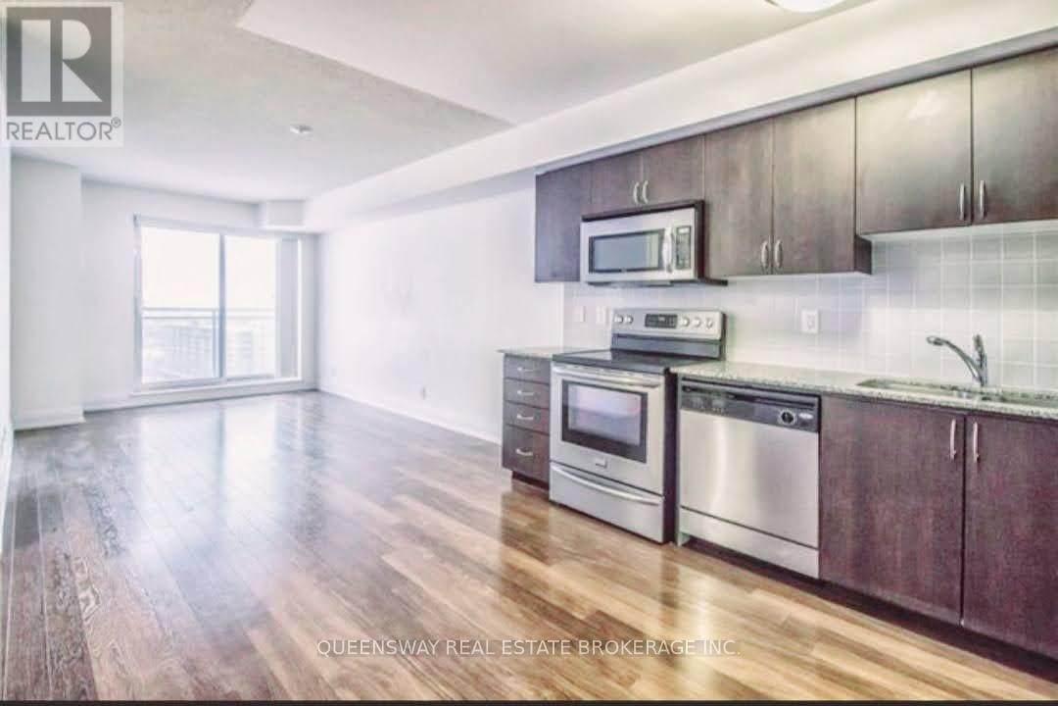
One Bedroom + Den With Open Concept Layout. 675 Sq Ft with Large Den Can Be Used As An Office Or Nursery. Bright & Spacious Unit. Walk-Out To Balcony From The Living Room With Unobstructed Stunning East Views Of The City. Upgraded Cabinetry With Granite Counter Top. Steps To Downsview Subway, Short Drive To Yorkdale Mall And Subway Access To York University. Premium Location Close To Hwy 401, 407, 400 & Allen Rd. Luxury Amenities (Indoor Pool, Gym And Party Room). Visitors Parking & 24 Hr Concierge. Locker and Parking Included. Water and Heat included in Lease.
Map data © OpenStreetMap contributors
No open houses are scheduled for this home.
Can't make it? Request a private viewing.
| Living room | Main level | 7.6 x 3.04 m |
| Dining room | Main level | 7.6 x 3.04 m |
| Kitchen | Main level | 2.9 x 3.1 m |
| Bedroom | Main level | 3.81 x 2.95 m |
| Den | Main level | 2.4 x 2.13 m |




