
 For sale 50
$375,000
1+1 bed1 bath900–999 sq ft
716 The West Mall #1405
Eringate-Centennial-West Deane, Toronto
15 days agoMLS® W13837116
RE/MAX REALTY SERVICES INC.
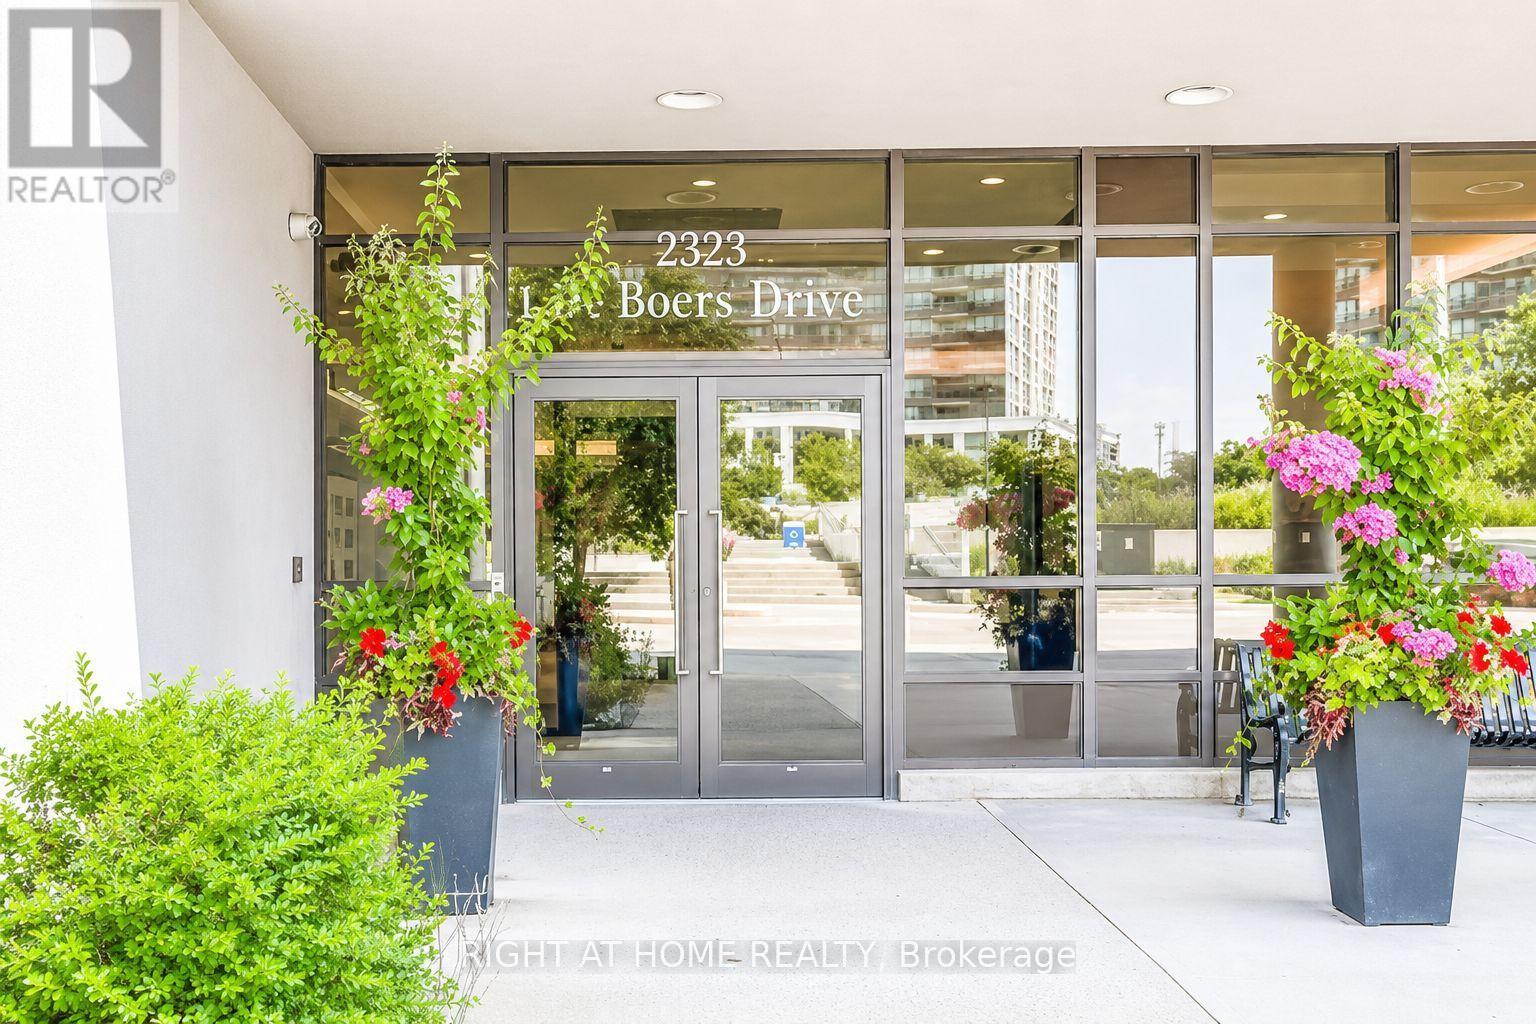
1 De Boers Drive #608
York University Heights, Toronto, Ontario M3J0G6
For sale· Added
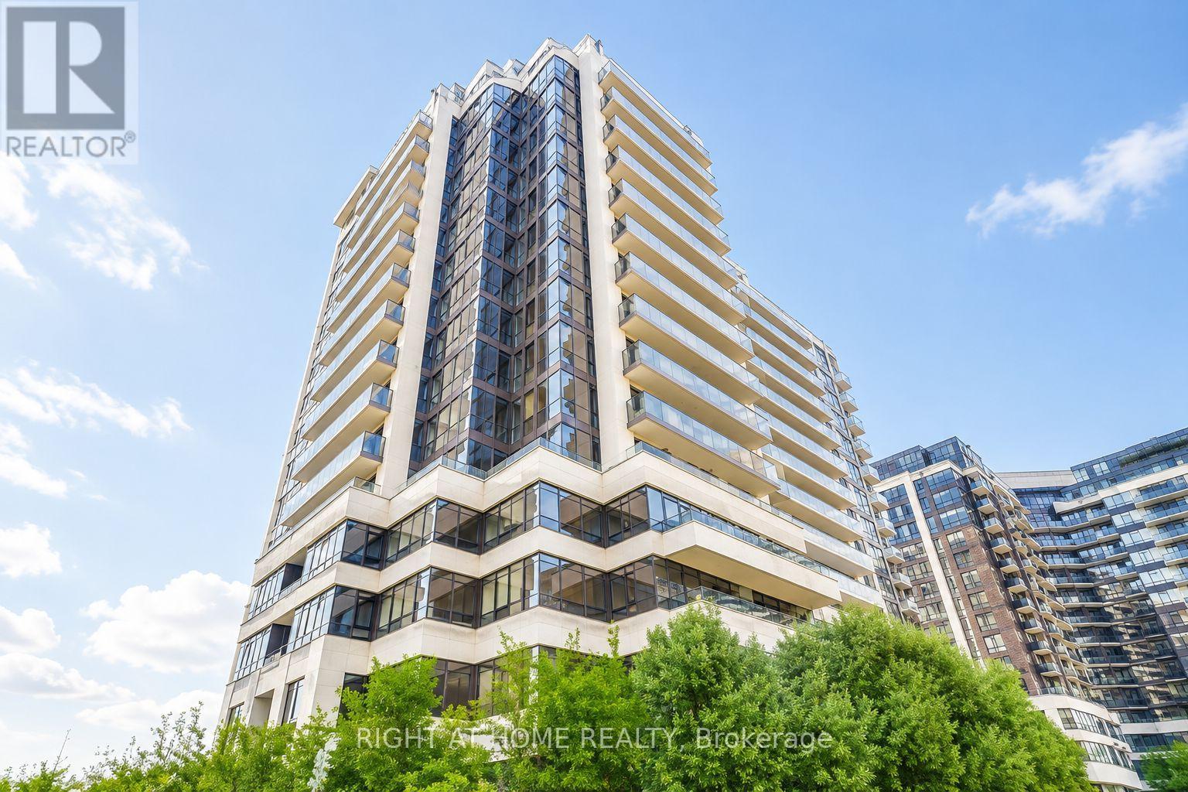
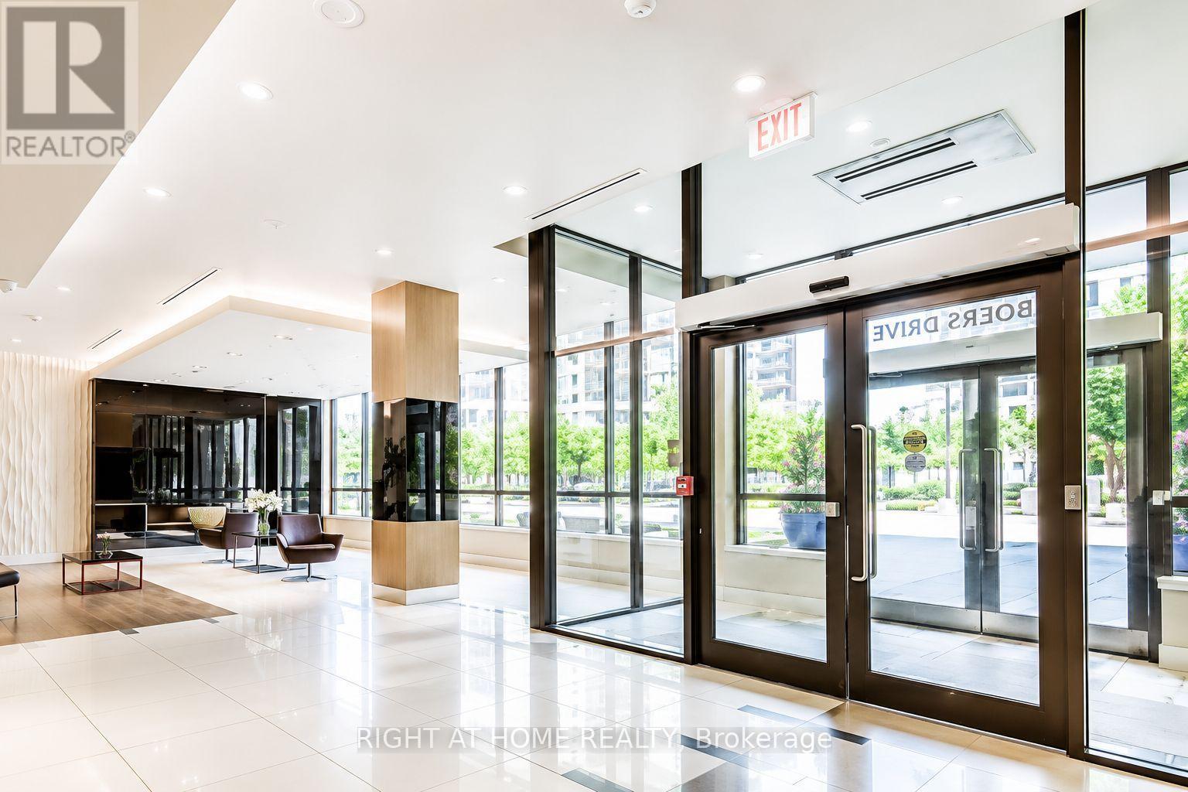
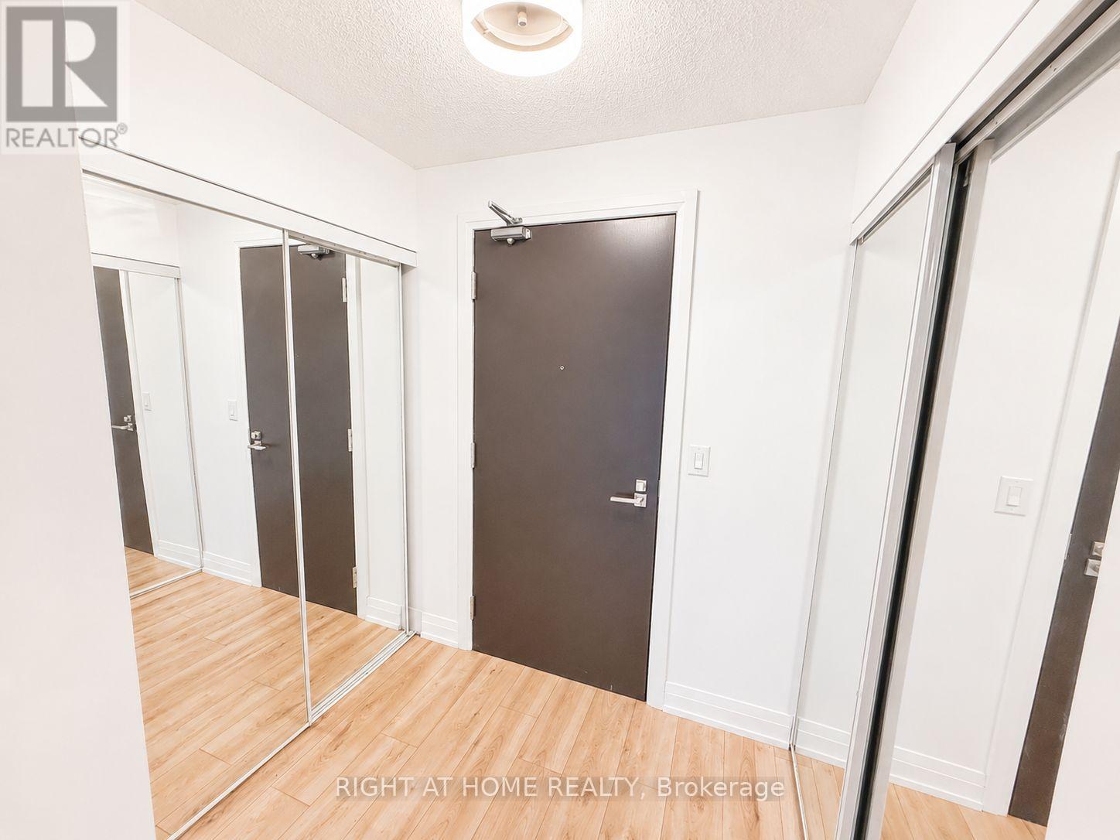
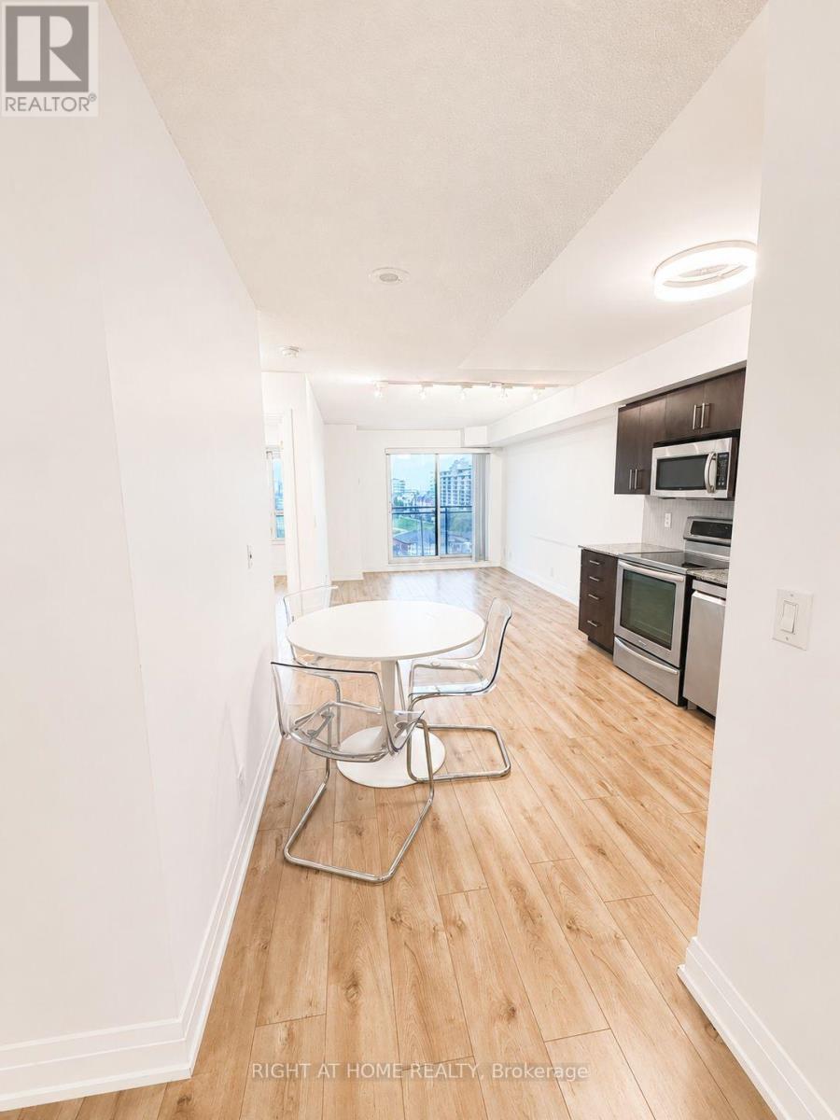
Exceptional Opportunity for First-Time Buyers, Investors & Downsizers! Welcome to this thoughtfully designed 1 Bedroom + Den, 1 Bathroom suite offering nearly 700sq. ft. of pristine, functional living space paired with breathtaking, unobstructed views. The open-concept layout features seamless flow across the kitchen, living, and dining areas. Refreshed with brand-new flooring, refaced kitchen cabinetry, modern backsplash, updated light fixtures, stainless steel appliances, and granite countertops with ample storage. The oversized den easily serves as a dedicated home office, nursery, or secondary lounge, while the primary bedroom includes a generous walk-in closet. Step outside onto the expansive balcony to enjoy optimal natural light and iconic views. Premium building features 24-Hr Concierge, Gym, Indoor Pool, Sauna, Party/Media Rooms, Golf Simulator, and Visitor Parking. Steps to Sheppard West Subway Station, Hwy 401, Yorkdale Mall, York University, and Downsview Park.
Map data © OpenStreetMap contributors
No open houses are scheduled for this home.
Can't make it? Request a private viewing.
| Kitchen | Main level | 4.04 x 1.7 m |
| Living room | Main level | 3.92 x 3.1 m |
| Dining room | Main level | 3.3 x 1.53 m |
| Den | Main level | 2.32 x 2.9 m |
| Bedroom | Main level | 3.86 x 3 m |




