

 For sale 50
$349,000
0 bed1 bath0–499 sq ft
19 Avondale Avenue #208
Willowdale East, Toronto
19 days agoMLS® C13820940
RE/MAX REALTY SERVICES INC.
1 Falaise Road #424
West Hill, Toronto, Ontario M1E0B9
For sale· Added
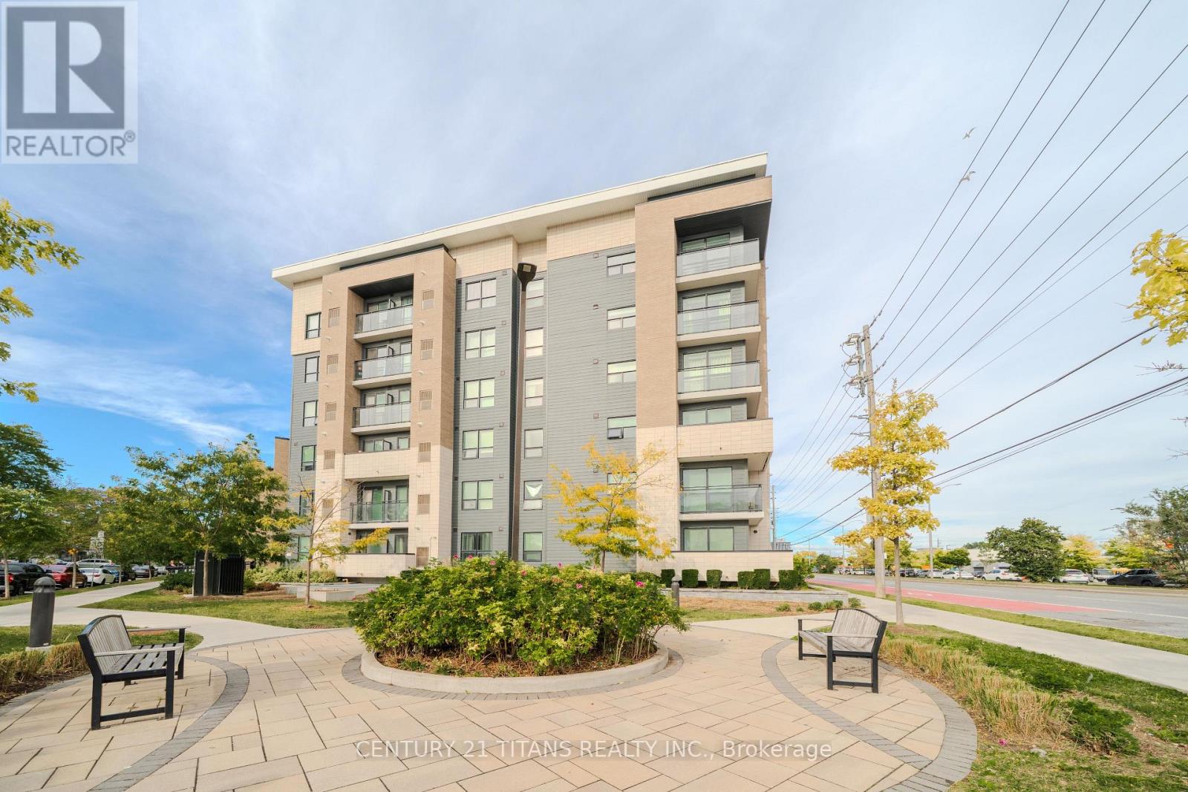
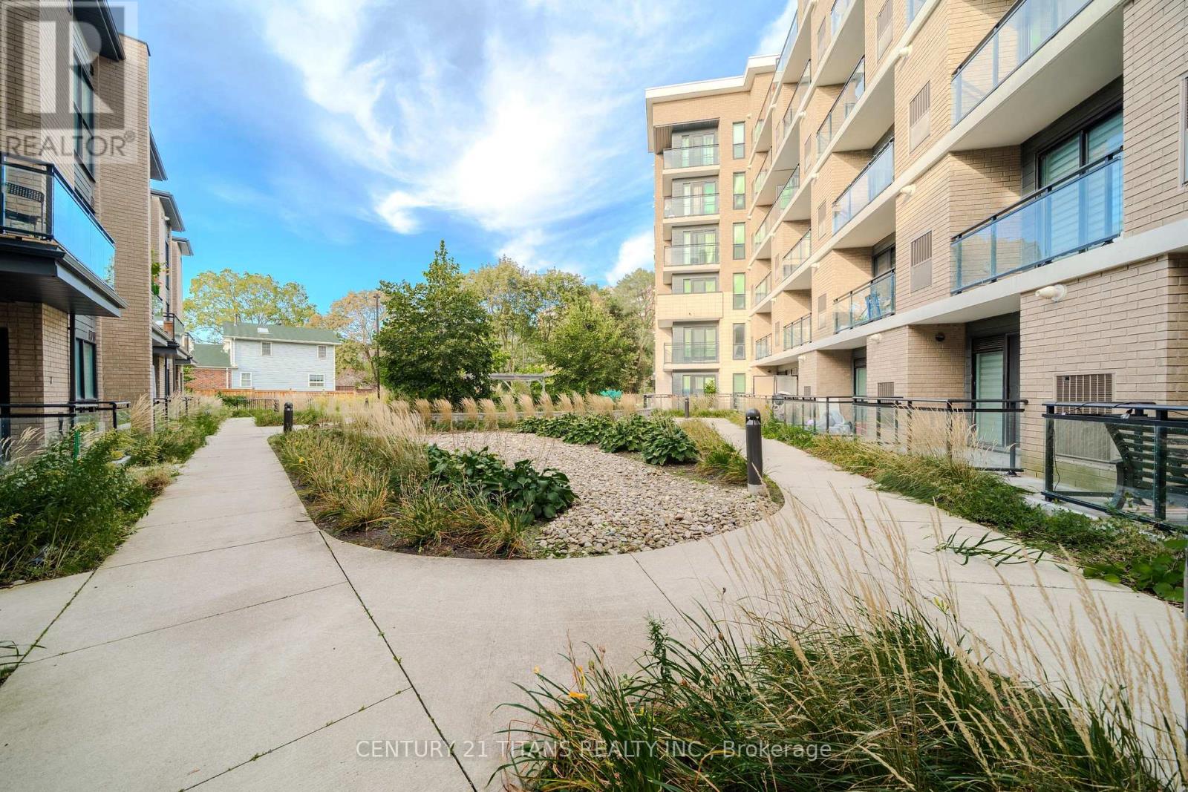
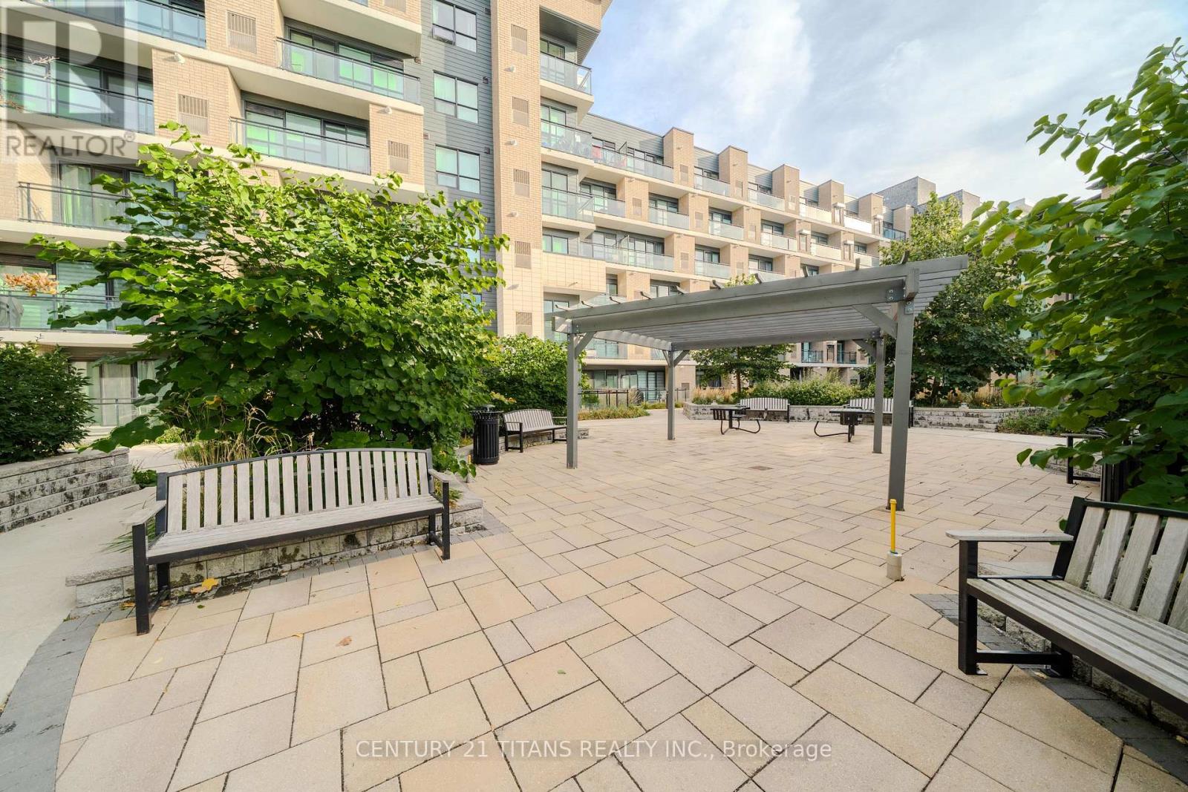
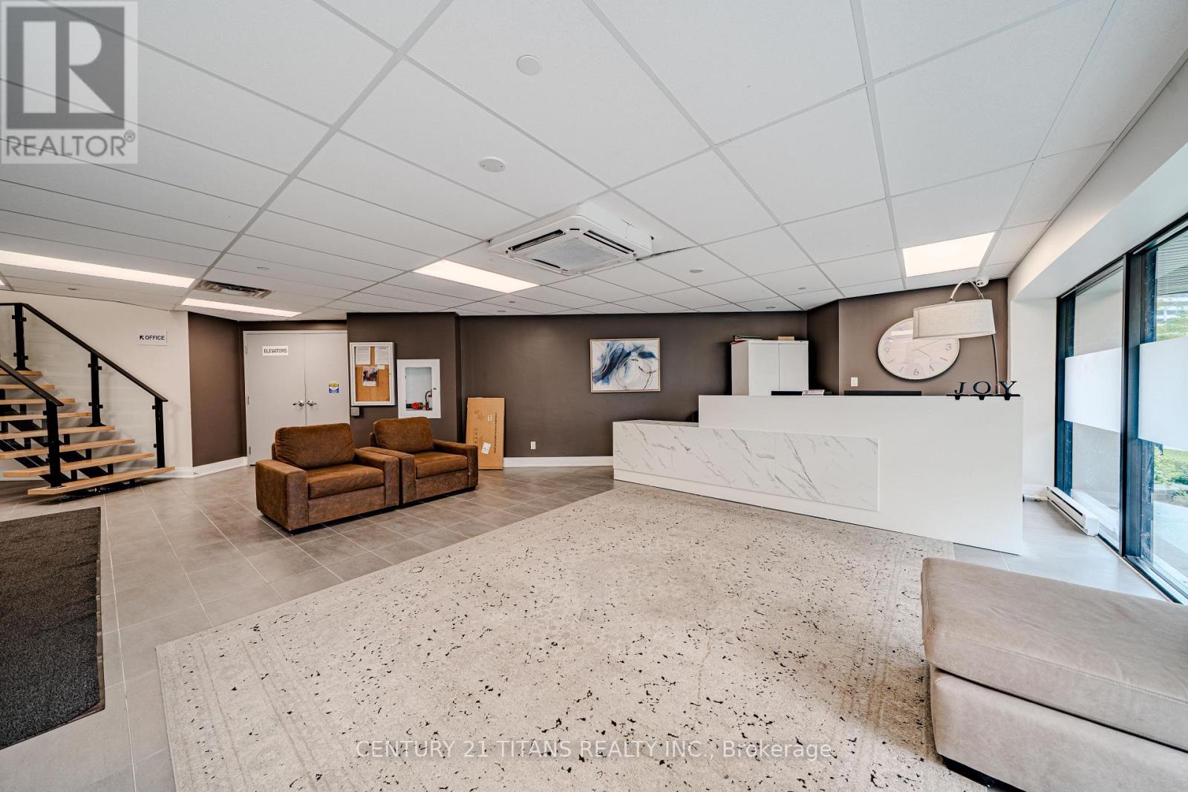
Welcome to your 5 year, new home! This spacious, modern, and turnkey 3-bedroom, 2-bathroom corner unit offers over 1000 square feet of living space with a contemporary palette and all the upgrades you desire. Embrace the open concept layout and still enjoy a designated dining area and spacious living room. Special features include premium laminate flooring throughout and upgraded crystal chandeliers. The stylish chef's kitchen boasting stainless steel appliances, quartz countertops, ceramic herringbone patterned backsplash and an oversized island ideal for everyday living, meal prep and effortless entertaining. The well designed split layout offers a large private primary retreat with its own luxury 3-piece ensuite bathroom, separate from the other 2 bedrooms. Enjoy your in-suite laundry, locker room and underground parking for added storage and convenience. 24 HOUR concierge/security offers additional peace of mind. Well equipped gym, spacious party and outdoor parkettes are among the amenities. Steps to TTC, shopping, and daily essentials. Minutes to Guildwood GO, Centennial College, and U of T Scarborough. Strategically priced for today's buyer. Make your move today!!
Map data © OpenStreetMap contributors
No open houses are scheduled for this home.
Can't make it? Request a private viewing.
| Kitchen | Main level | 3.629 x 3.515 m |
| Bedroom 2 | Main level | 2.427 x 2.905 m |
| Bedroom 3 | Main level | 2.421 x 2.905 m |
| Dining room | Main level | 2.284 x 2.76 m |
| Primary Bedroom | Main level | 3.964 x 3.155 m |
| Living room | Main level | 3.472 x 3.094 m |




