
 For sale 50
$349,000
2 bed1 bath700–799 sq ft
100 Dundalk Drive #817
Dorset Park, Toronto
12 days agoMLS® E13849418
RE/MAX CROSSROADS REALTY INC.
1 Four Winds Drive #106
York University Heights, Toronto, Ontario M3J2T1
For sale· Added
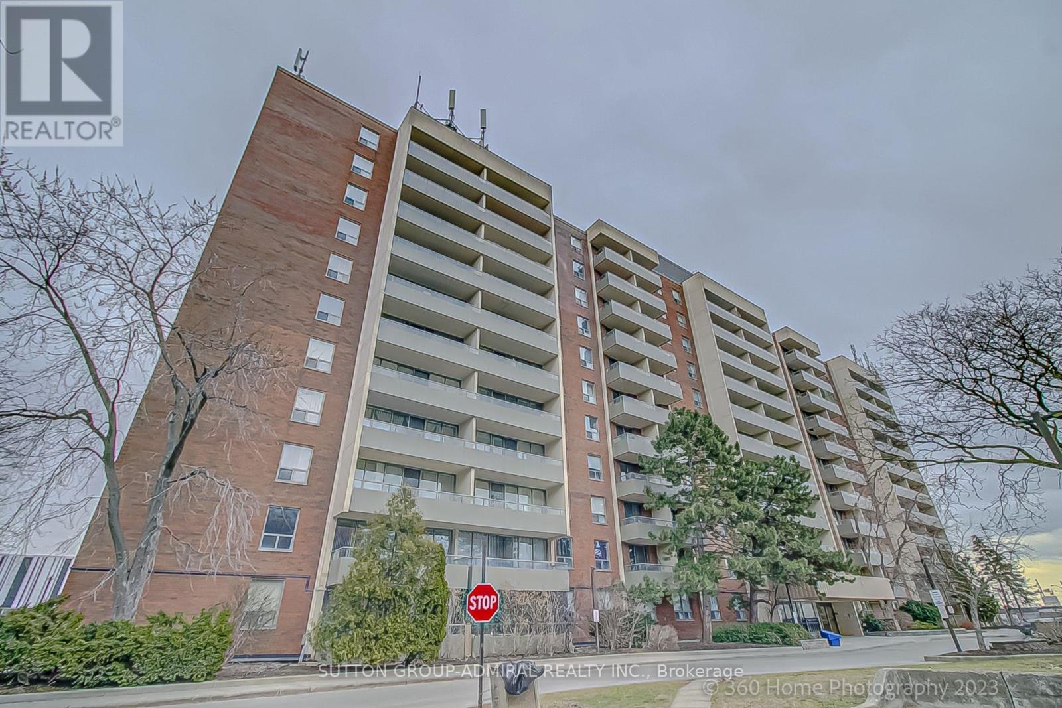
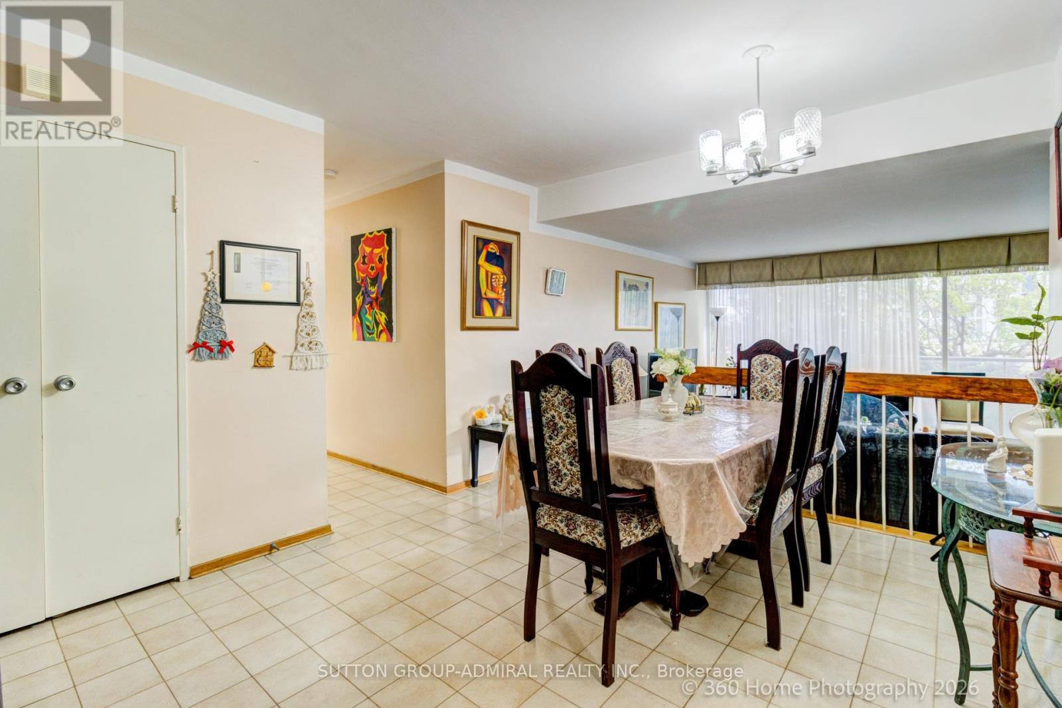
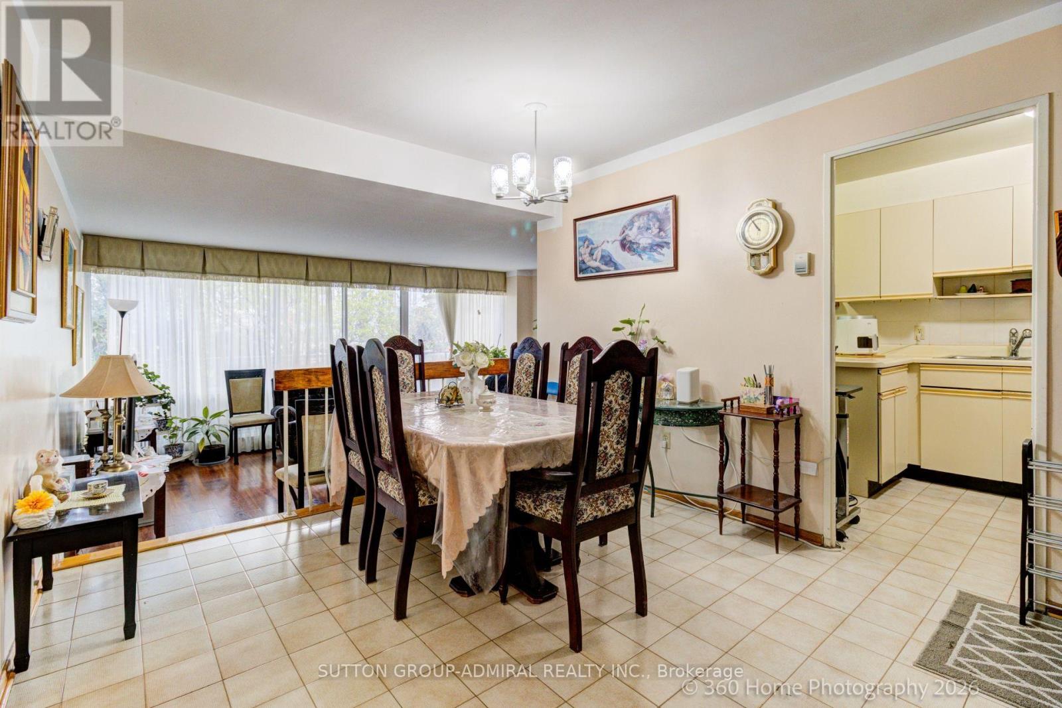
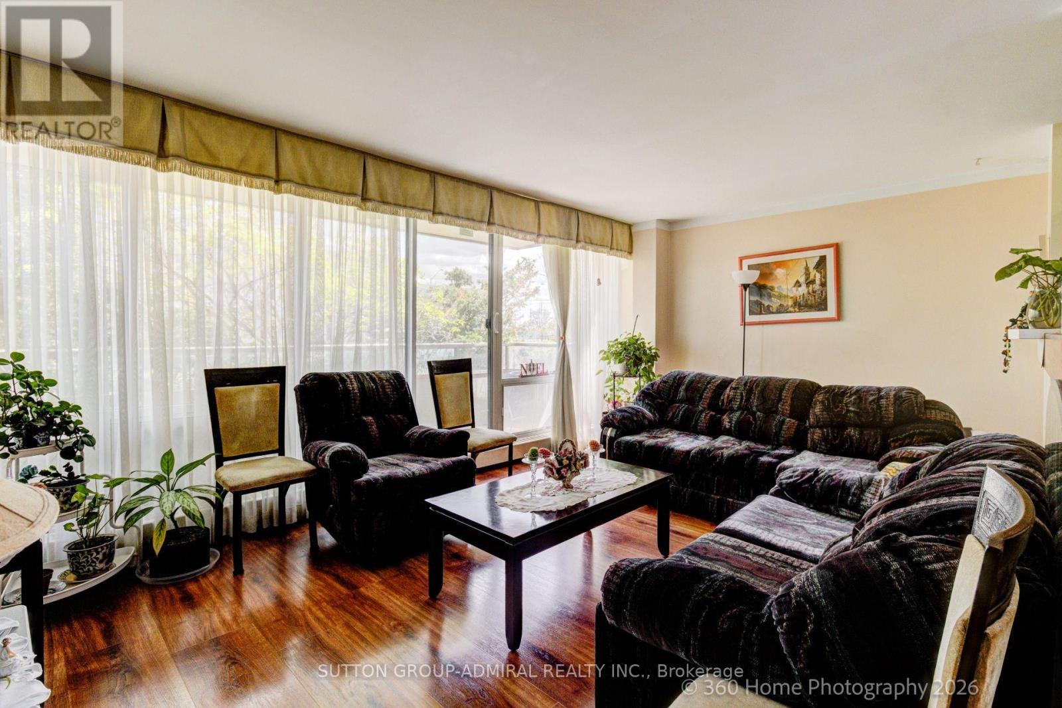
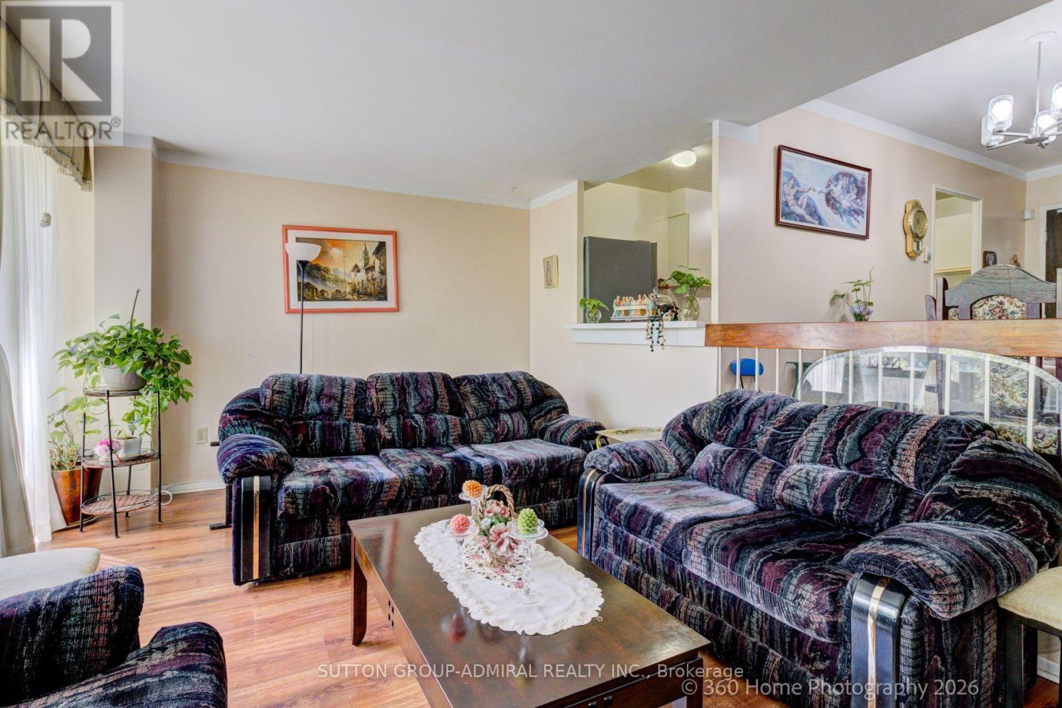
Bright, Spacious & Move-In Ready! Rarely offered 2-bedroom, 2-bathroom condo featuring a functional open-concept living and dining area with a walkout to a large balcony-perfect for relaxing or entertaining. Enjoy the convenience of an eat-in kitchen with recently updated appliances (only 6 months old!). The spacious primary bedroom features a private 4-piece ensuite. A great selection of recreational amenities is included in the condo fees, adding value and convenience to your lifestyle. Ideally located just steps to the subway station, York University, Walmart, and everyday essentials. An excellent opportunity for first-time buyers, professionals, or investors seeking space, convenience, and exceptional accessibility!
Map data © OpenStreetMap contributors
No open houses are scheduled for this home.
Can't make it? Request a private viewing.
| Living room | Ground level | 5.55 x 3.7 m |
| Dining room | Ground level | 4.45 x 3.05 m |
| Kitchen | Ground level | 4.5 x 2.25 m |
| Primary Bedroom | Ground level | 5 x 3.3 m |
| Bedroom 2 | Ground level | 4.45 x 2.9 m |
| Laundry room | Ground level | 2 x 1.75 m |




