
 For sale 50
$375,000
1+1 bed1 bath900–999 sq ft
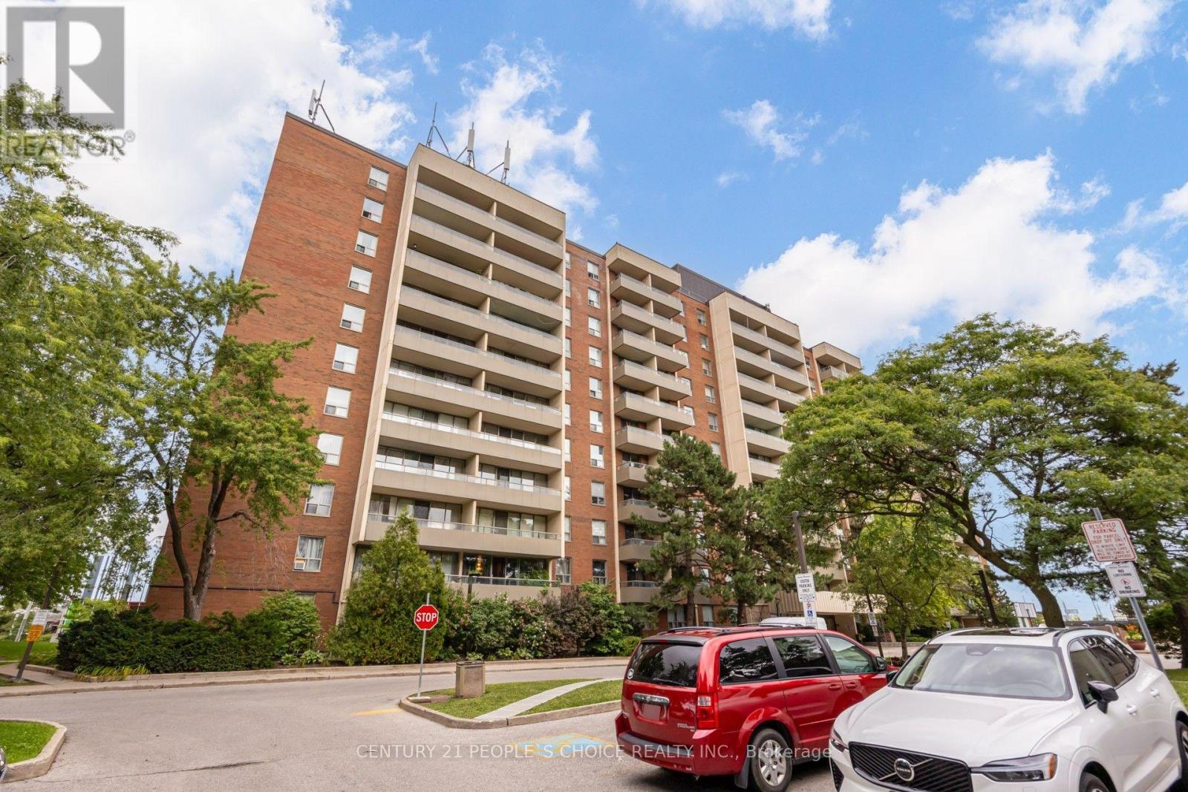
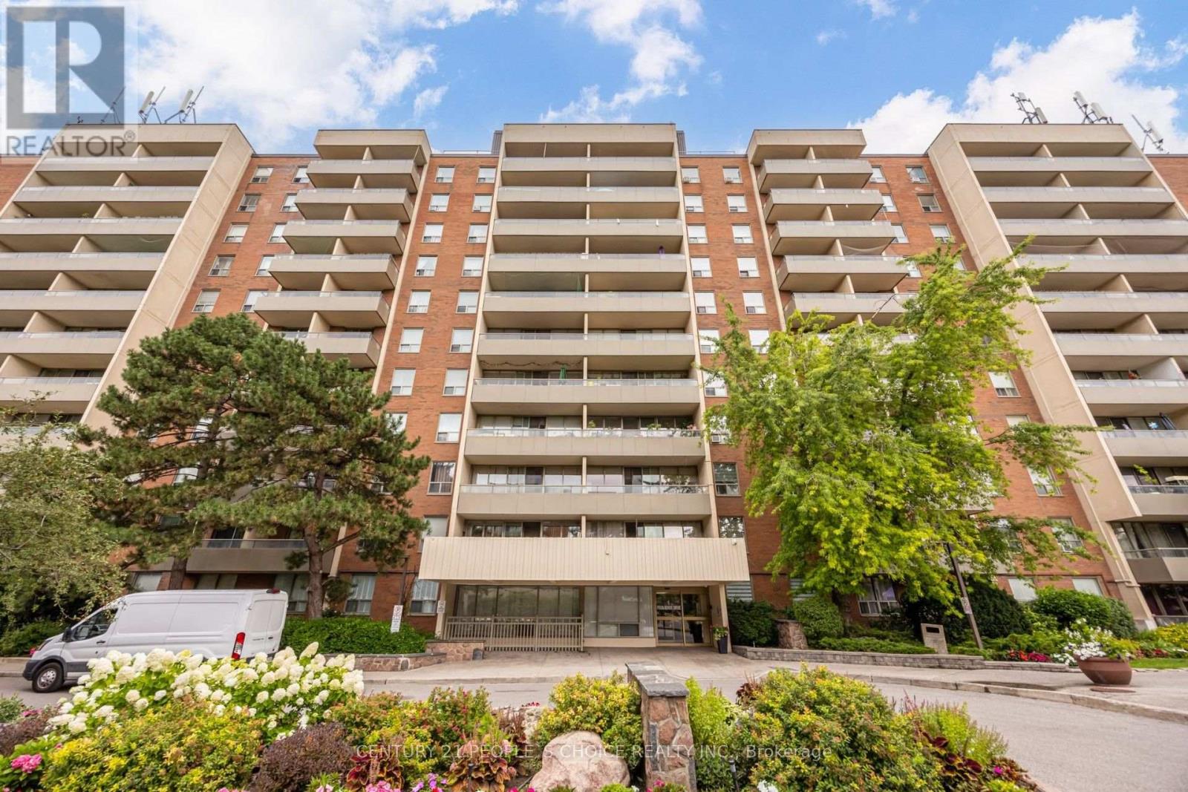
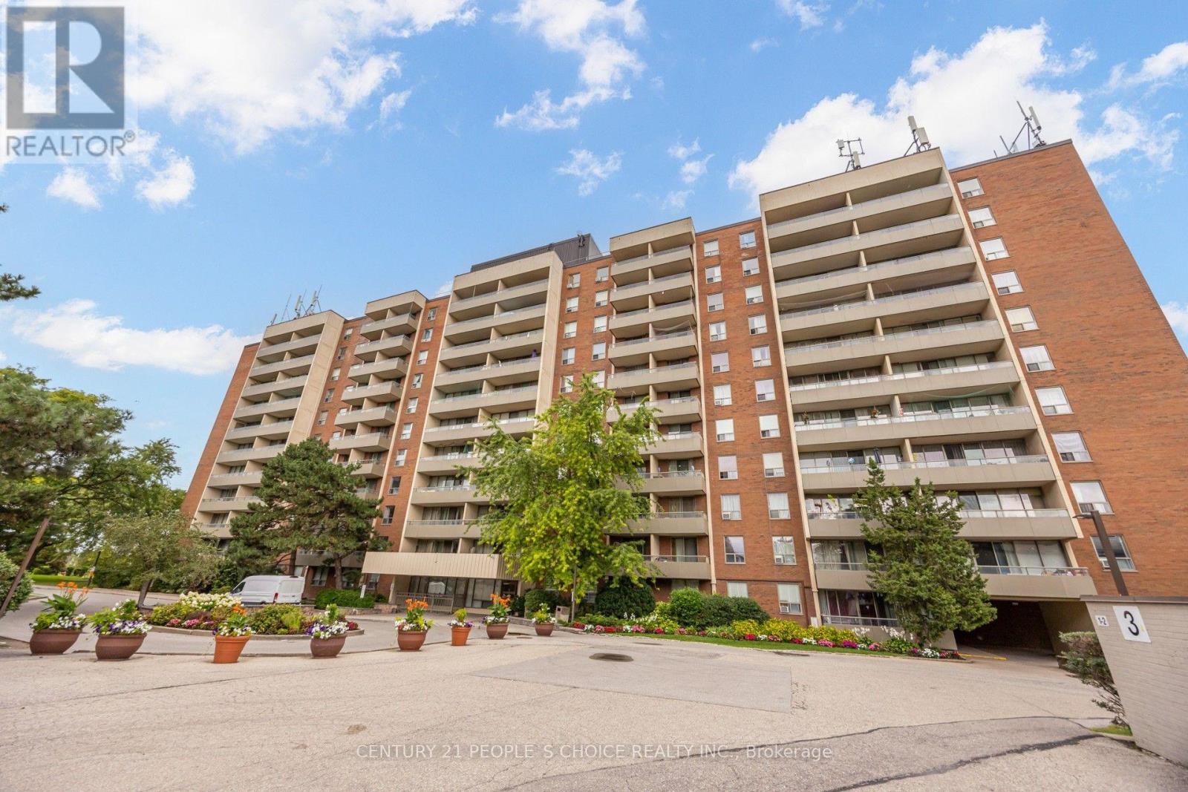
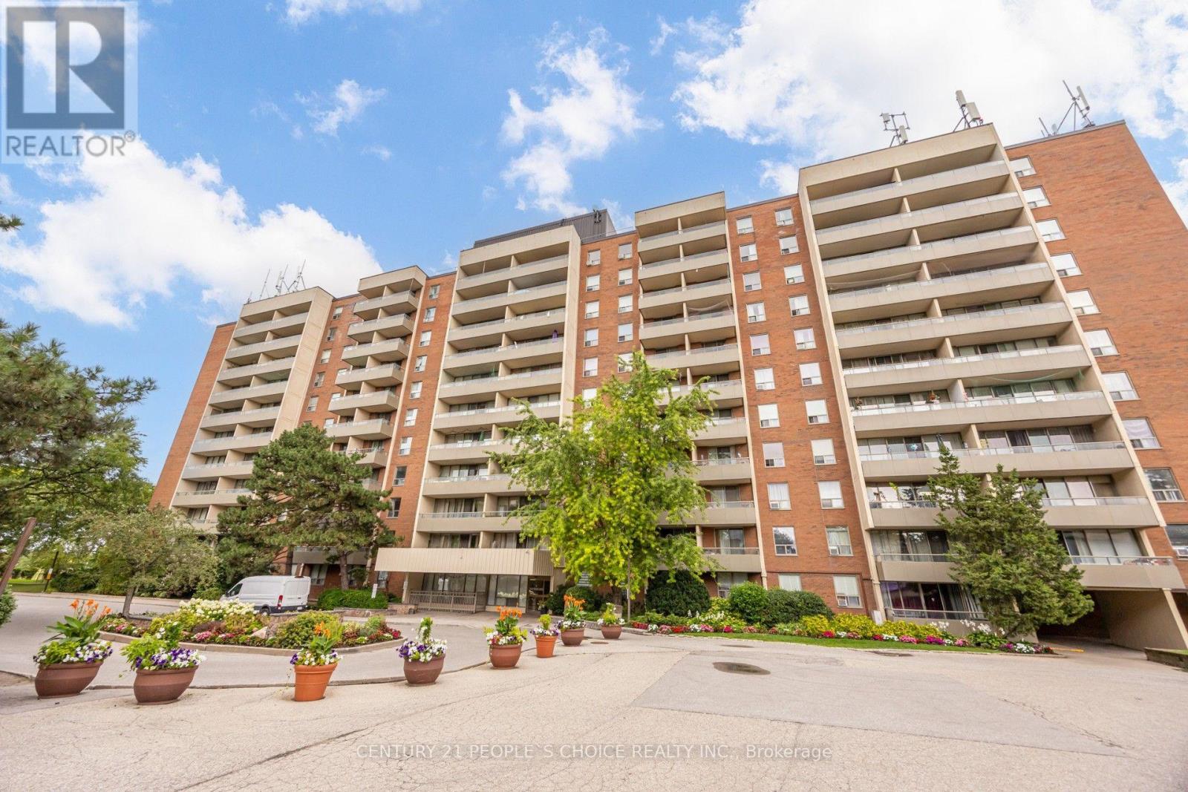
716 The West Mall #1405
Eringate-Centennial-West Deane, Toronto
15 days agoMLS® W13837116
RE/MAX REALTY SERVICES INC.
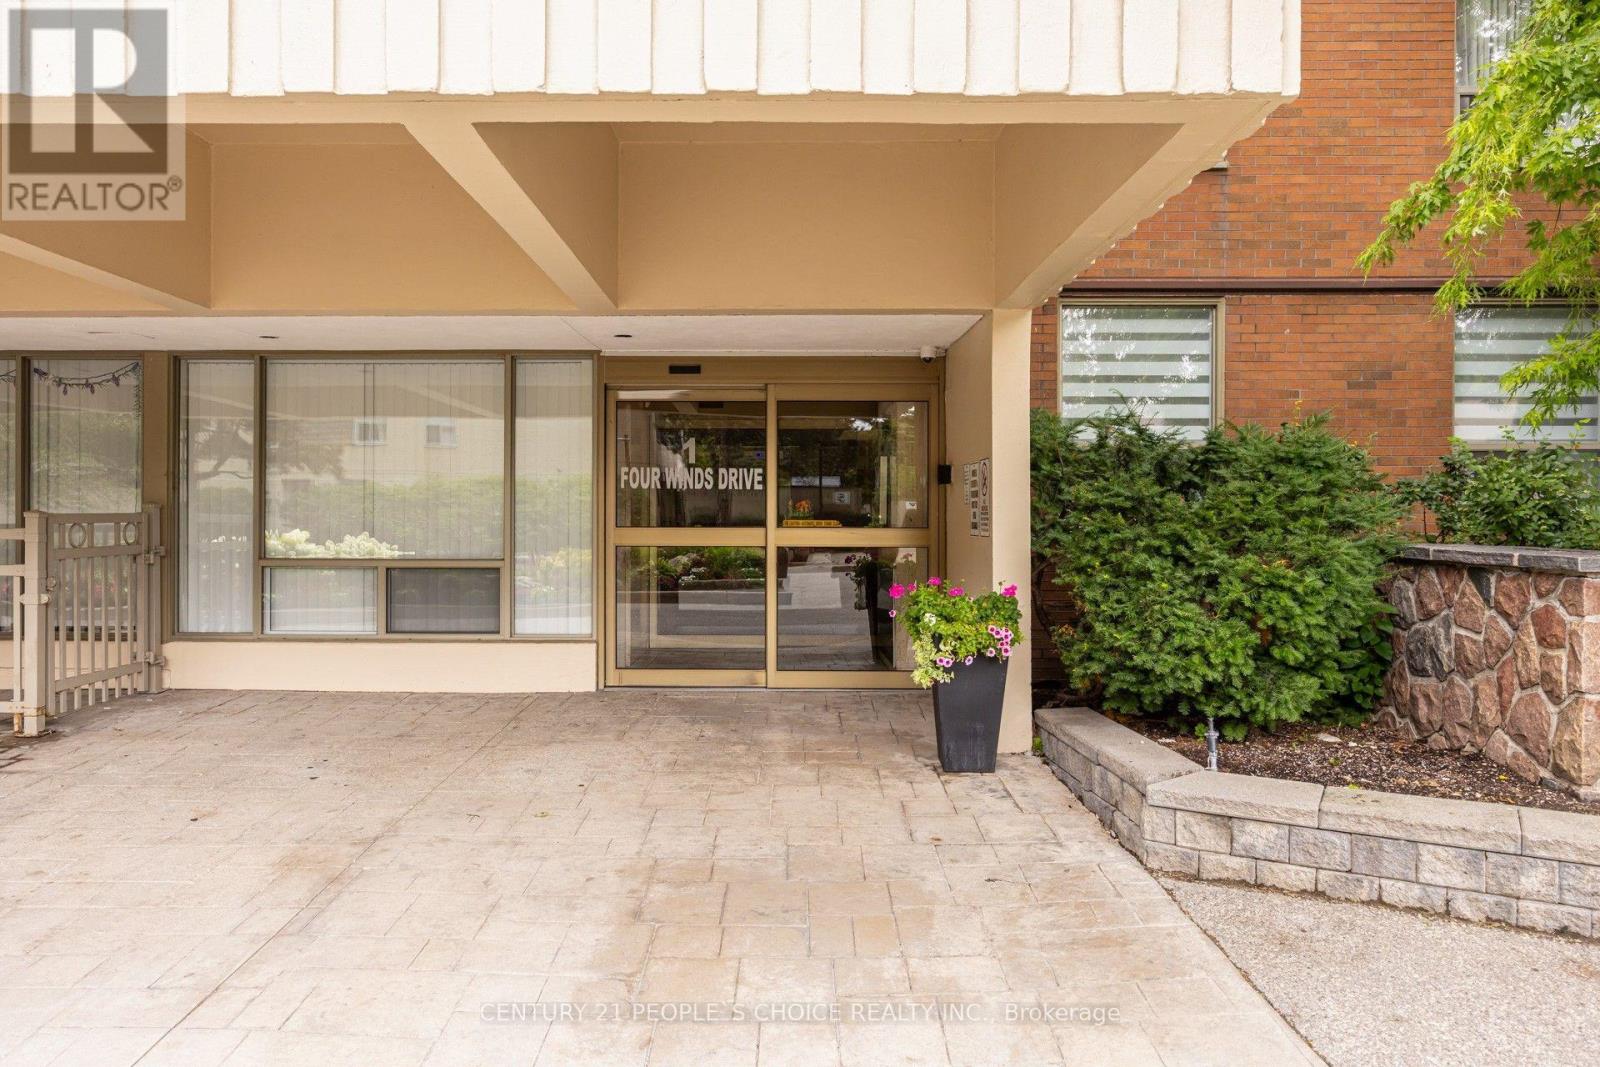
1 Four Winds Drive #207
York University Heights, Toronto, Ontario M3J2T1
For sale· Added
Spacious and well-maintained 3-bedroom, 2-bathroom condo in the highly desirable York University Heights community. This bright unit features a functional open-concept layout with a modern updated kitchen, ceramic flooring, and Laminate flooring throughout the living areas and bedrooms. The primary bedroom includes a convenient 2-piece ensuite and walk-in closet. Enjoy the open balcony, ensuite laundry, and one underground parking space. Residents have access to excellent building amenities, including an indoor pool, sauna, recreation room, security system, and security guard. Conveniently located just steps to TTC, schools, shopping, parks, and with easy access to major highways. A fantastic opportunity for first-time buyers, families, or investors!
Map data © OpenStreetMap contributors
No open houses are scheduled for this home.
Can't make it? Request a private viewing.
| Living room | Main level | 5.2 x 3.8 m |
| Dining room | Main level | 3.6 x 3.4 m |
| Kitchen | Main level | 2.95 x 4.15 m |
| Bedroom | Main level | 4.2 x 3.8 m |
| Bedroom | Main level | 3.65 x 3.2 m |
| Bedroom | Main level | 3.15 x 3.05 m |




