 For sale 50
$3,250,000
4 bed4 bath2,500–3,000 sq ft
300 Lake Promenade
Long Branch, Toronto
26 days agoMLS® W13799608
Royal LePage Real Estate Services Ltd., Brokerage
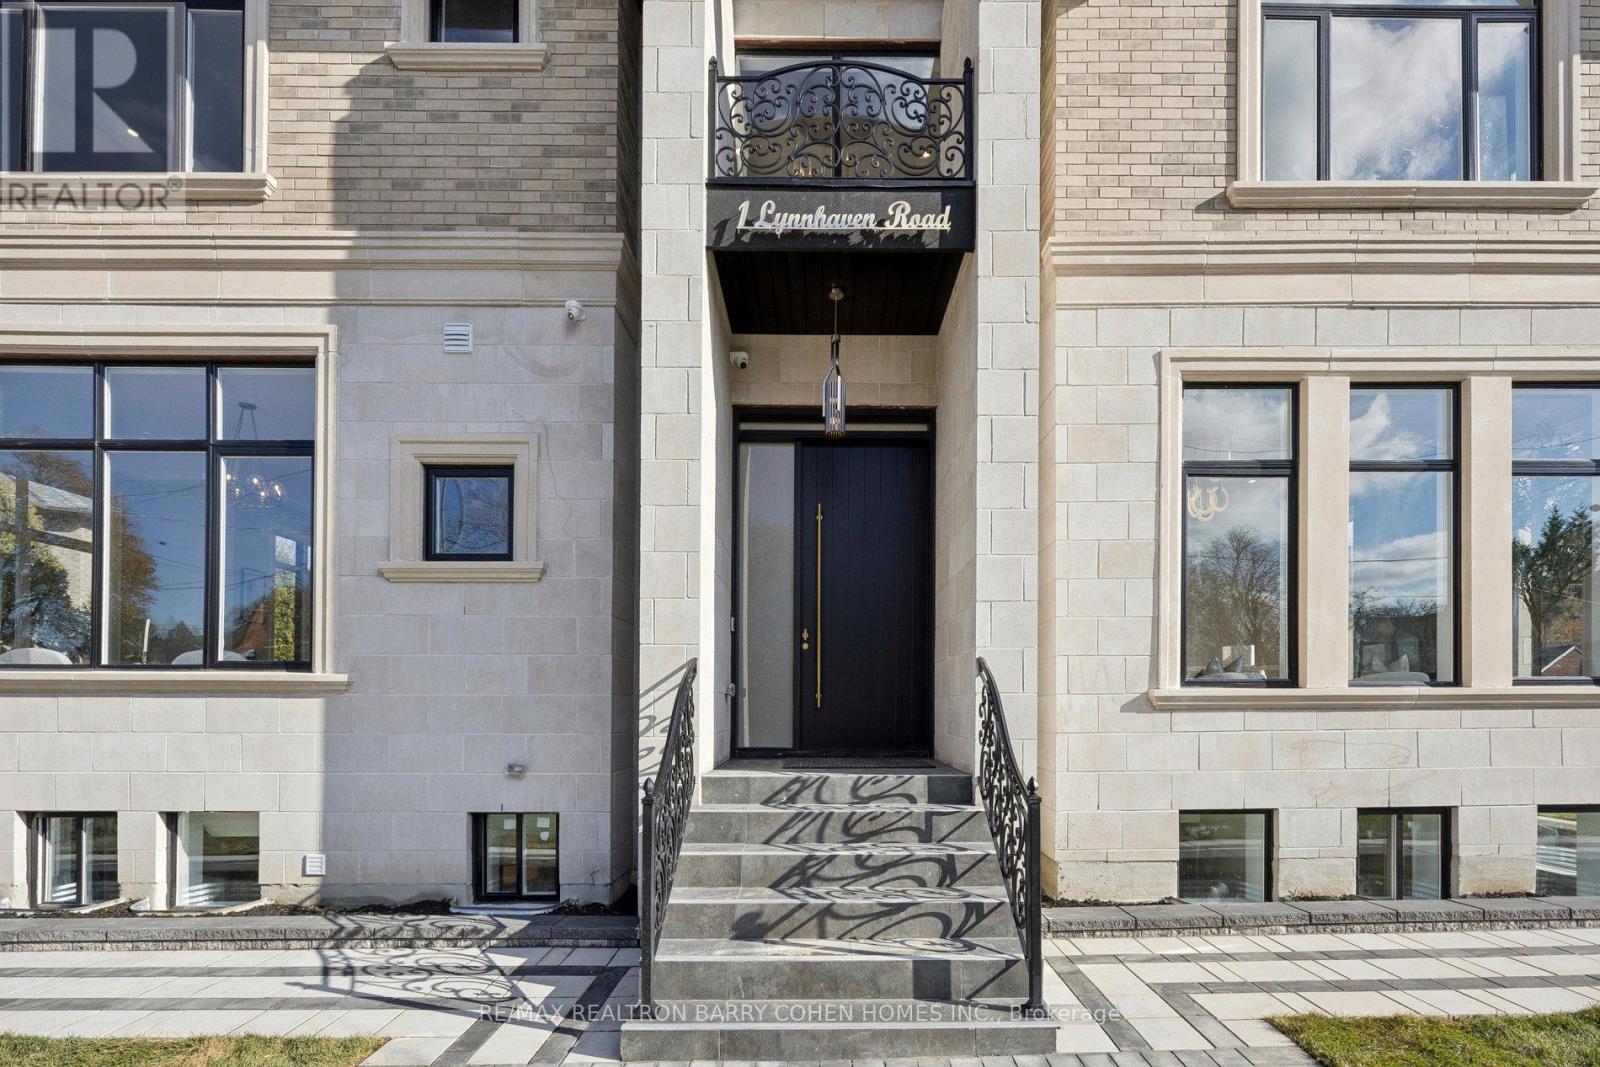
1 Lynnhaven Road
Englemount-Lawrence, Toronto, Ontario M6A2K7
For sale· Added
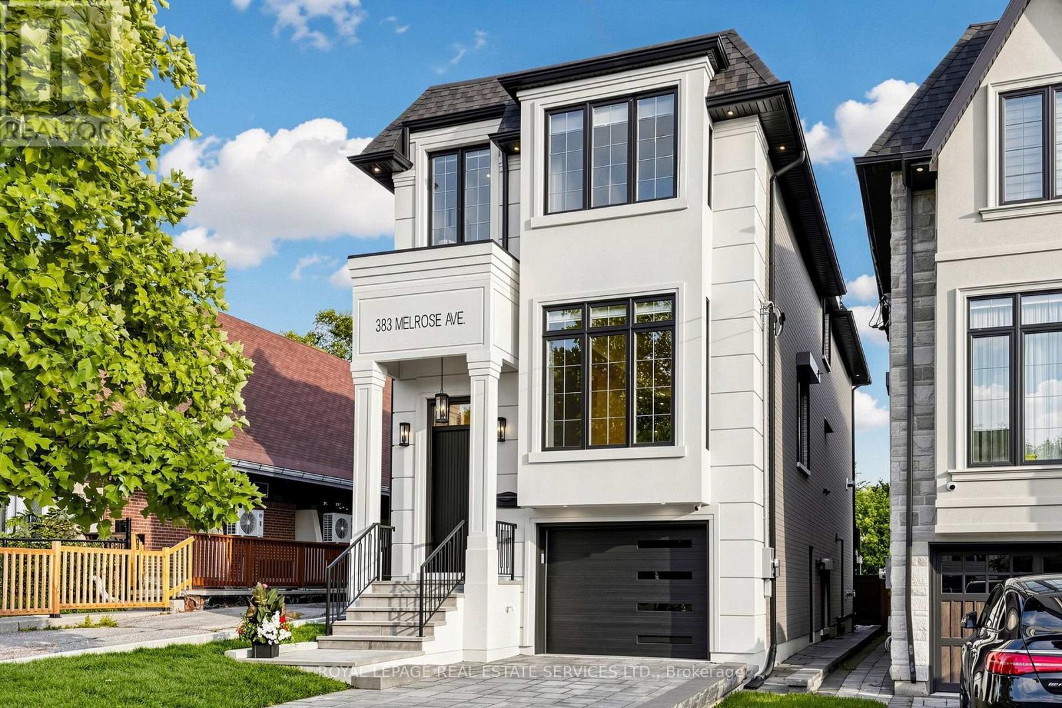
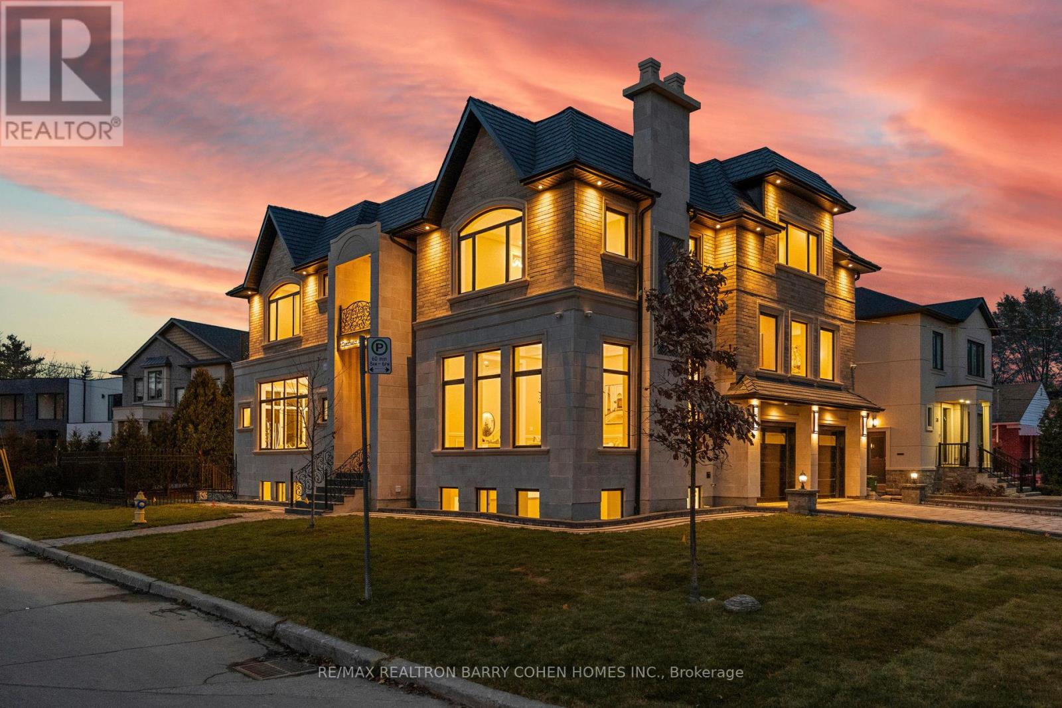
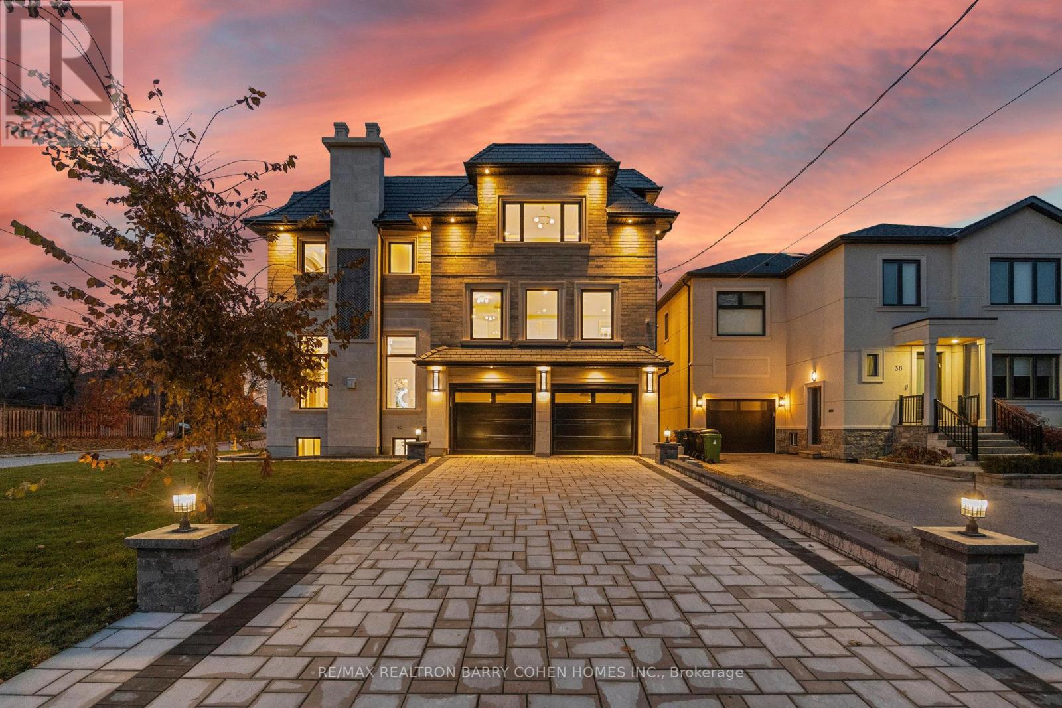
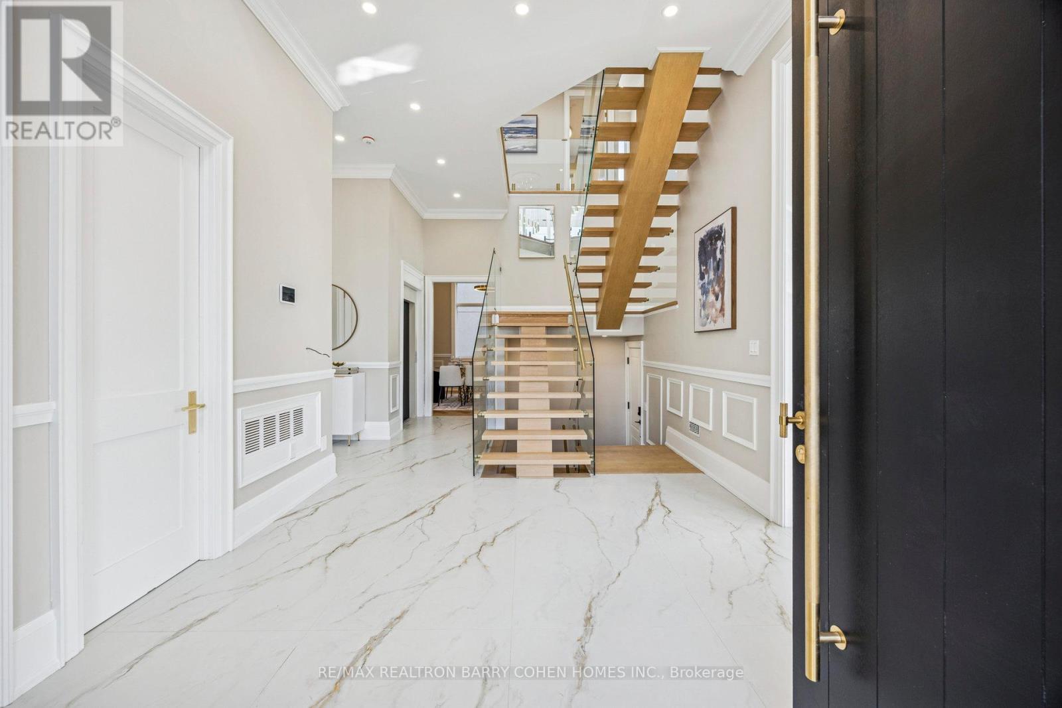
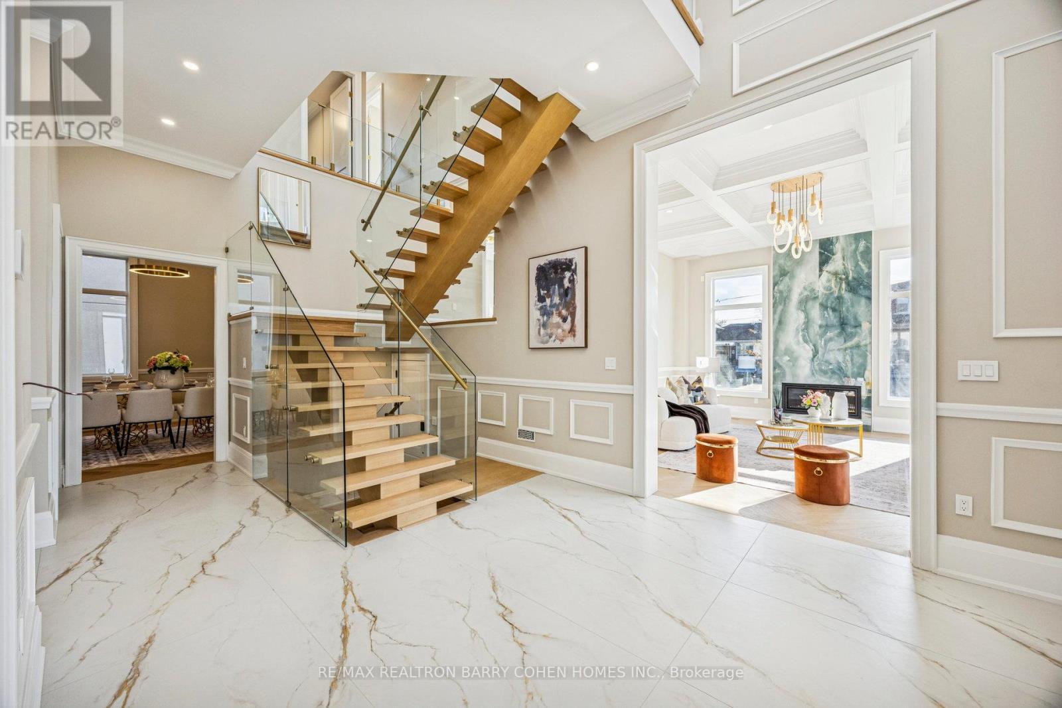
An Architectural Masterpiece Blending Modern Elegance With Timeless Craftsmanship. This Exceptional Residence Offers Over 6,690 Sq Ft Of Luxuriously Appointed Living Space, Including 4,462 Sq Ft Above Grade, Thoughtfully Designed For Elevated Family Living And Entertaining. Showcasing A Sophisticated White And Gold Palette Accented By Benjamin Moore Sea Salt, The Home Seamlessly Integrates Refined Finishes With State-Of-The-Art Smart Home Technology. Designed With True Multigenerational Living In Mind, This Remarkable Home Features 5+3 Bedrooms, 9 Washrooms, 5 Separate Entrances, A Private Elevator, And A Dedicated In-Law Suite Offering Privacy, Comfort, And Independence For Extended Family Or Guests. Soaring Ceiling Heights Of 12' On The Main Floor, 11' On The Second Level, And 10' In The Finished Lower Level Create A Grand Yet Inviting Atmosphere Throughout. Every Upper-Level Bedroom Features Its Own Luxurious Ensuite And Walk-In Closet. The Designer Chef's Kitchen Is Crafted For Both Everyday Living And Large-Scale Entertaining, While The Lower Level Is Elevated By A Resort-Inspired Party Bath Complete With A Sauna And Circular Soaker Tub. Heated Basement Floors And A Snow-Melting Driveway Further Enhance Everyday Comfort And Convenience.A Rare Offering Combining Sophisticated Design, Intelligent Technology, And Exceptional Functionality In One Of Toronto's Most Desirable Settings.
Map data © OpenStreetMap contributors
No open houses are scheduled for this home.
Can't make it? Request a private viewing.
| Foyer | Main level | 4.49 x 3.66 m |
| Office | Second level | 4.26 x 3.99 m |
| Loft | Second level | 4.88 x 3.66 m |
| Recreational, Games room | Lower level | 13.41 x 8.53 m |
| Living room | Main level | 5.19 x 5.19 m |
| Bedroom | Lower level | 4.59 x 3.36 m |
| Dining room | Main level | 5.2 x 3.97 m |
| Kitchen | Main level | 5.51 x 5.59 m |
| Family room | Main level | 6.1 x 5.81 m |
| Primary Bedroom | Second level | 5.82 x 4.6 m |
| Bedroom 2 | Second level | 4.26 x 3.99 m |
| Bedroom 3 | Second level | 4.89 x 4.89 m |
| Bedroom 4 | Second level | 5.2 x 3.36 m |
| Bedroom 5 | Second level | 6.42 x 4.26 m |