
 For sale 50
$349,000
2 bed1 bath700–799 sq ft
100 Dundalk Drive #817
Dorset Park, Toronto
12 days agoMLS® E13849418
RE/MAX CROSSROADS REALTY INC.
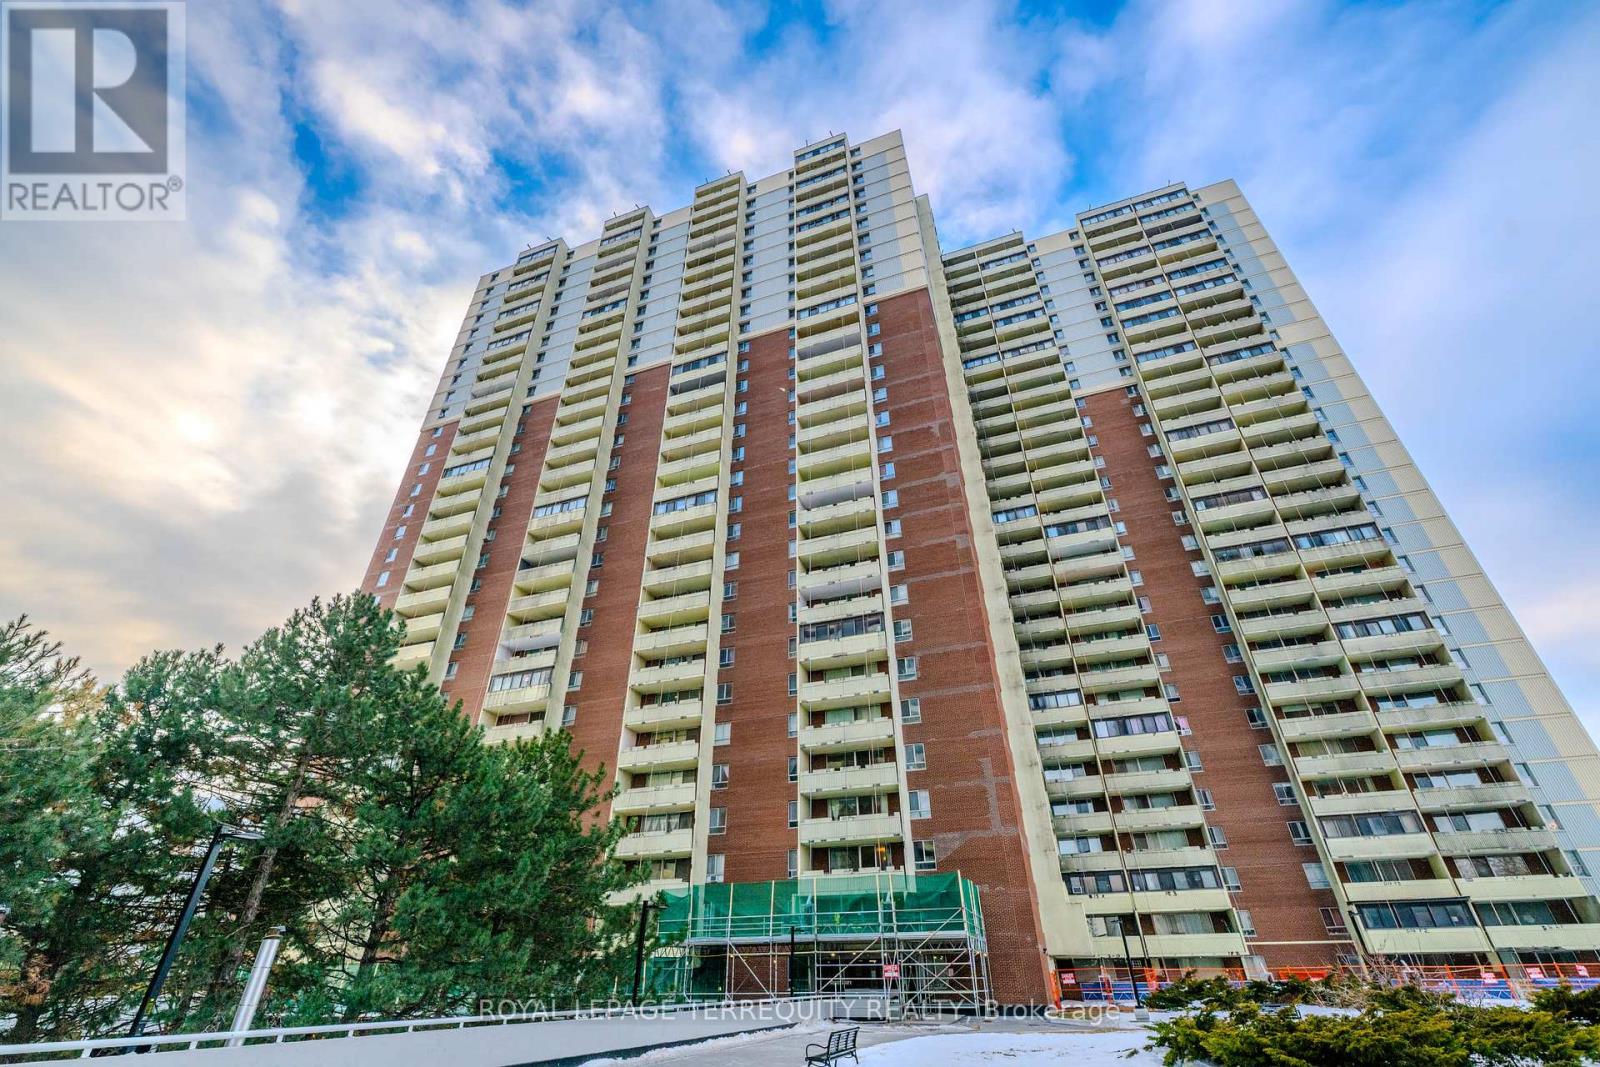
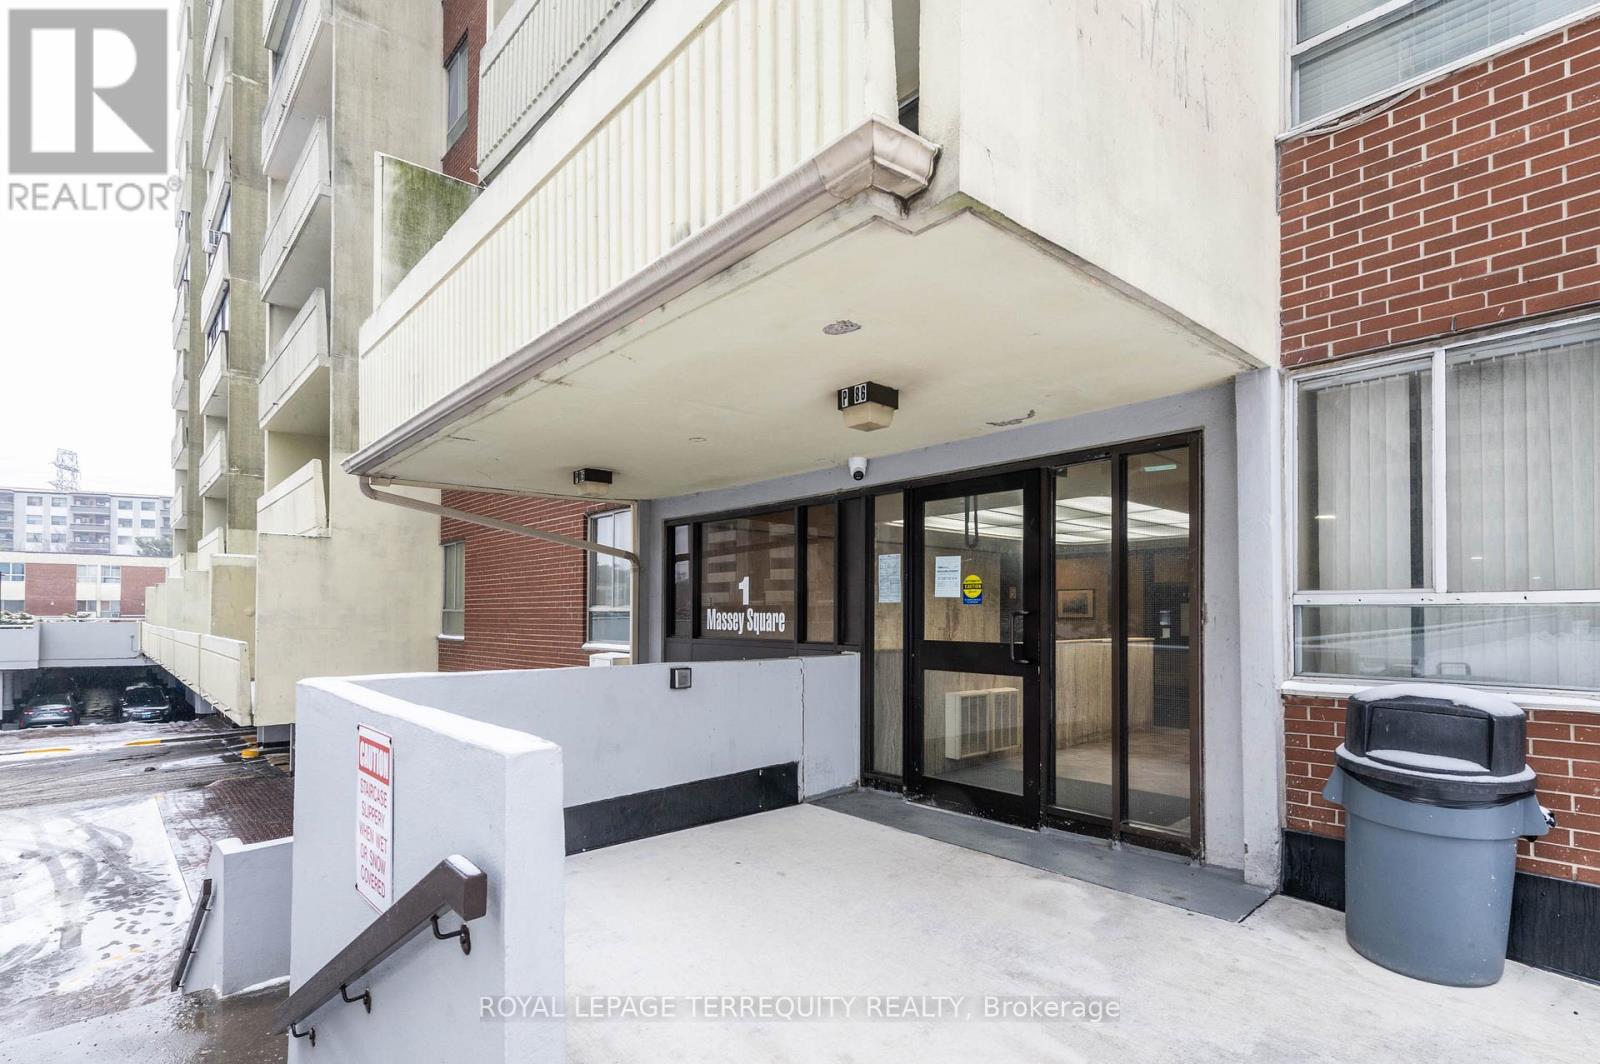
1 Massey Square #1703
Crescent Town, Toronto, Ontario M4C5L4
For sale· Added
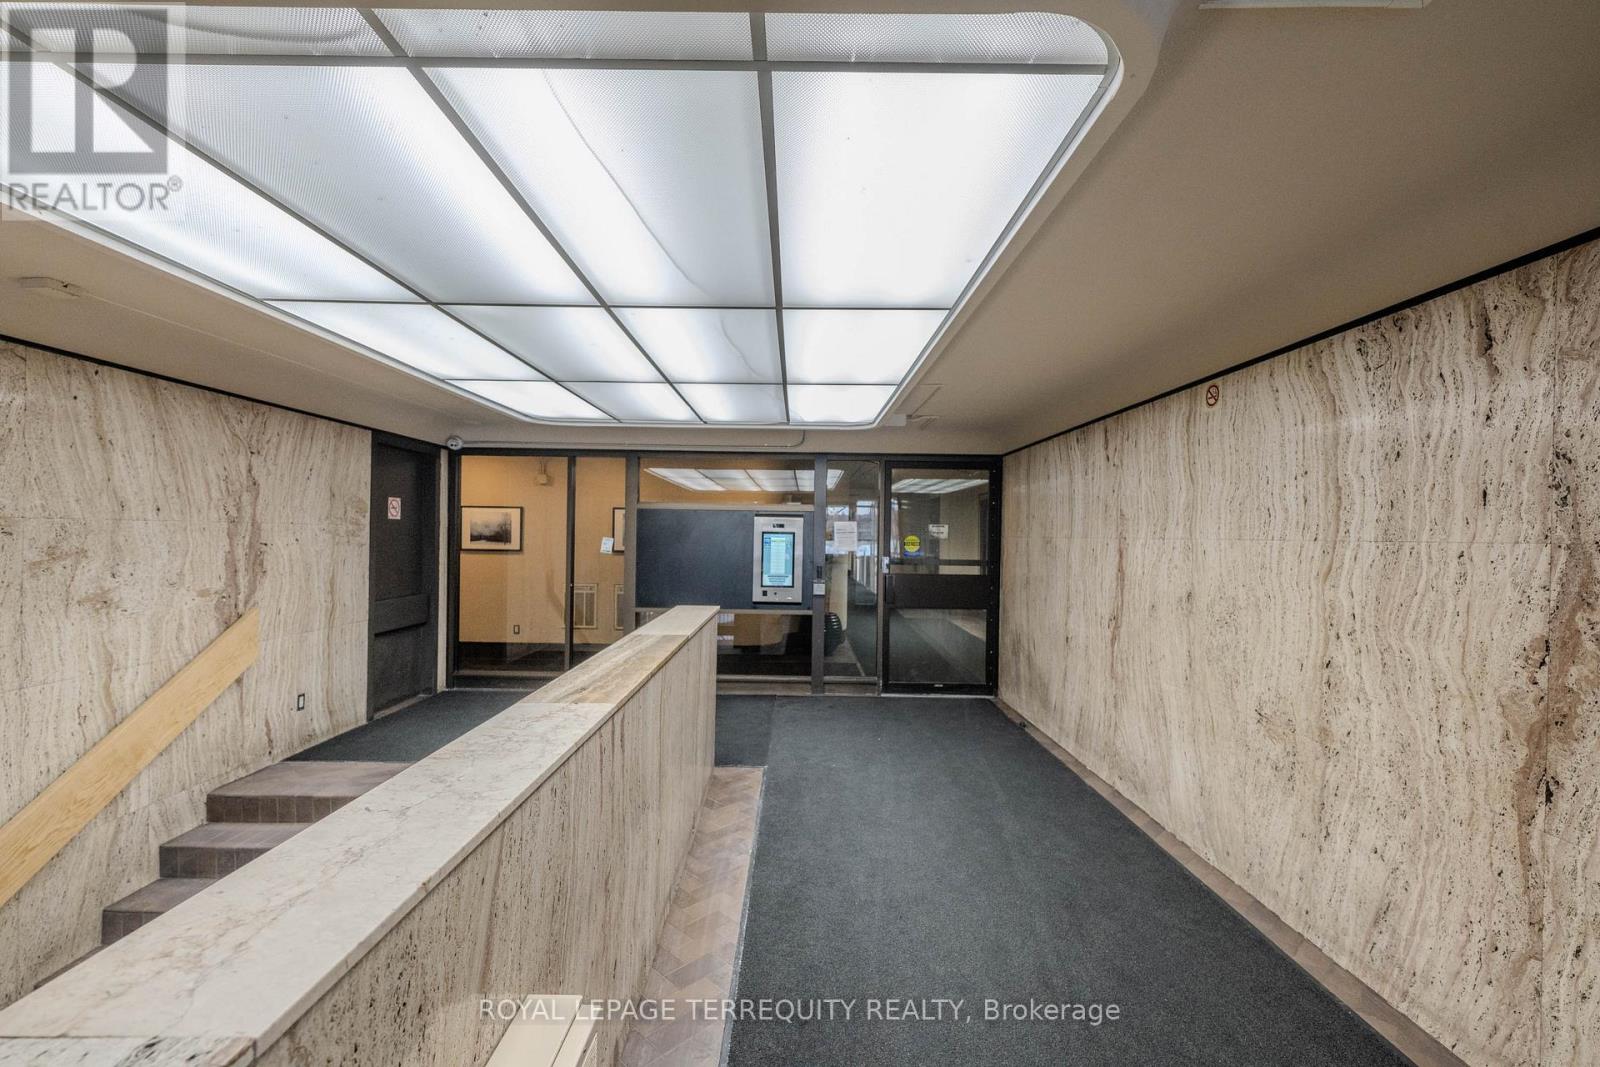
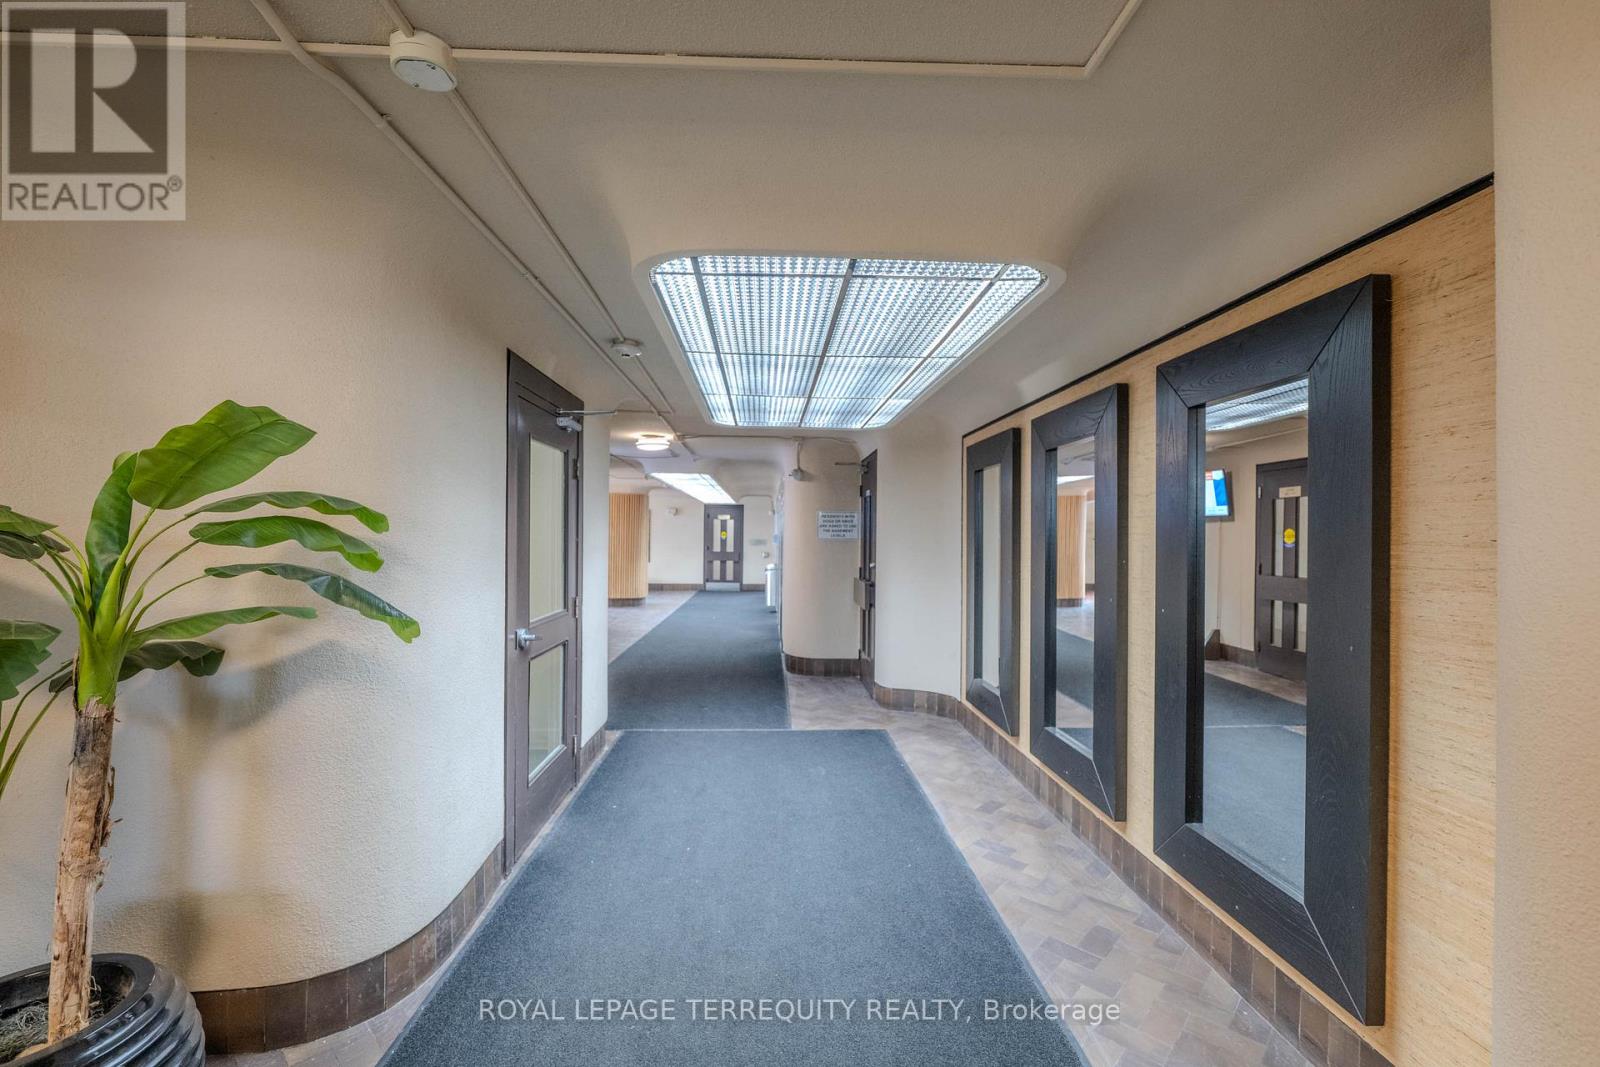
Partially renovated Beautiful 2 Bedroom , 1 Bath Condo for Sale. No carpet. New Laminate Flooring, freshly painted . Easy access to Transit and close to Subway station. Strong community and family-friendly environment. Close To Schools, Daycare, Pharmacy, Shopping Centre and Many More. Grocery, Doctors Place, School, Gym, Indoor Swimming Pool, Party Centre, Day Care are available in the complex and in a walking distance to Dentonia Park, Dentonia Golf Course, Metro, Shoppers Drug Mart, banking services and more. 5-minute walk to Victoria Park TTC Station.
Map data © OpenStreetMap contributors
No open houses are scheduled for this home.
Can't make it? Request a private viewing.
| Living room | Flat | 6.72 x 3.45 m |
| Dining room | Flat | 3.1 x 2.46 m |
| Kitchen | Flat | 3.95 x 2.27 m |
| Primary Bedroom | Flat | 5.4 x 3.5 m |
| Bedroom 2 | Flat | 5.4 x 3.04 m |




