
 For sale 50
$379,900
1 bed1 bath500–599 sq ft
251 Jarvis Street #4703
Moss Park, Toronto
14 days agoMLS® C13837838
BAY STREET GROUP INC.
1 Michael Power Place #809
Islington-City Centre West, Toronto, Ontario M9A0A1
For sale· Added
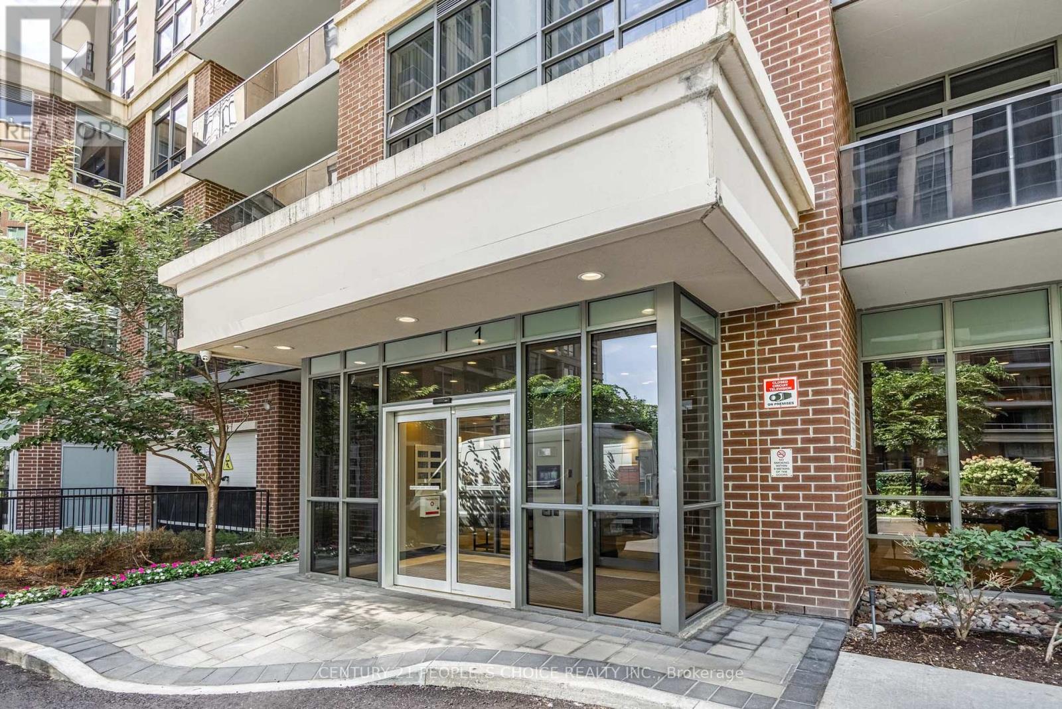
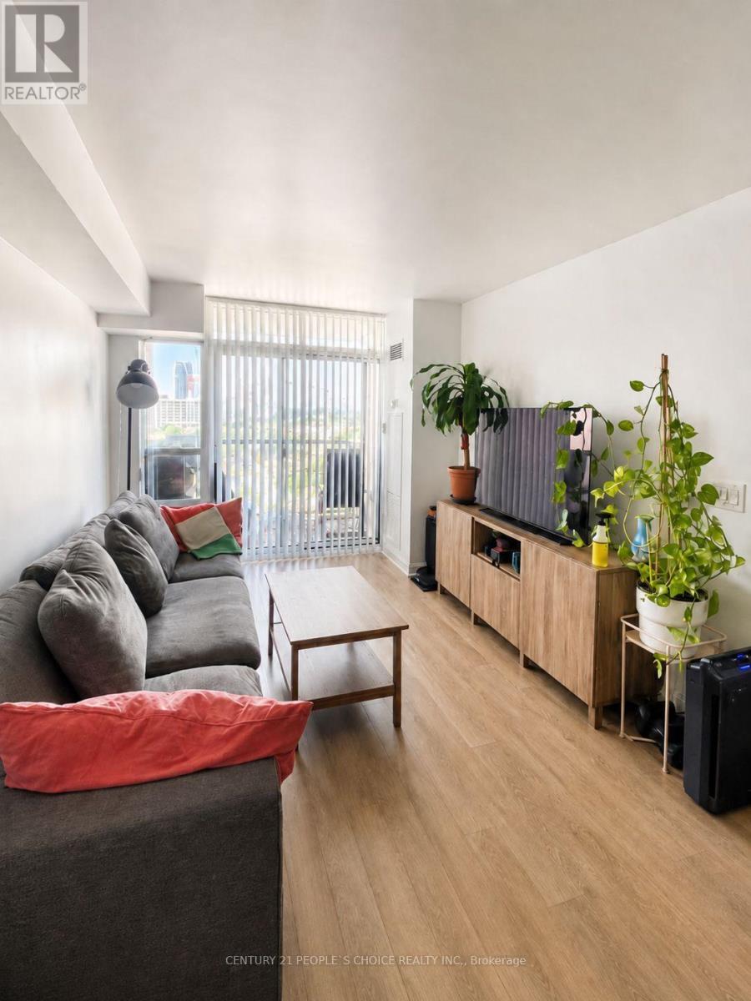
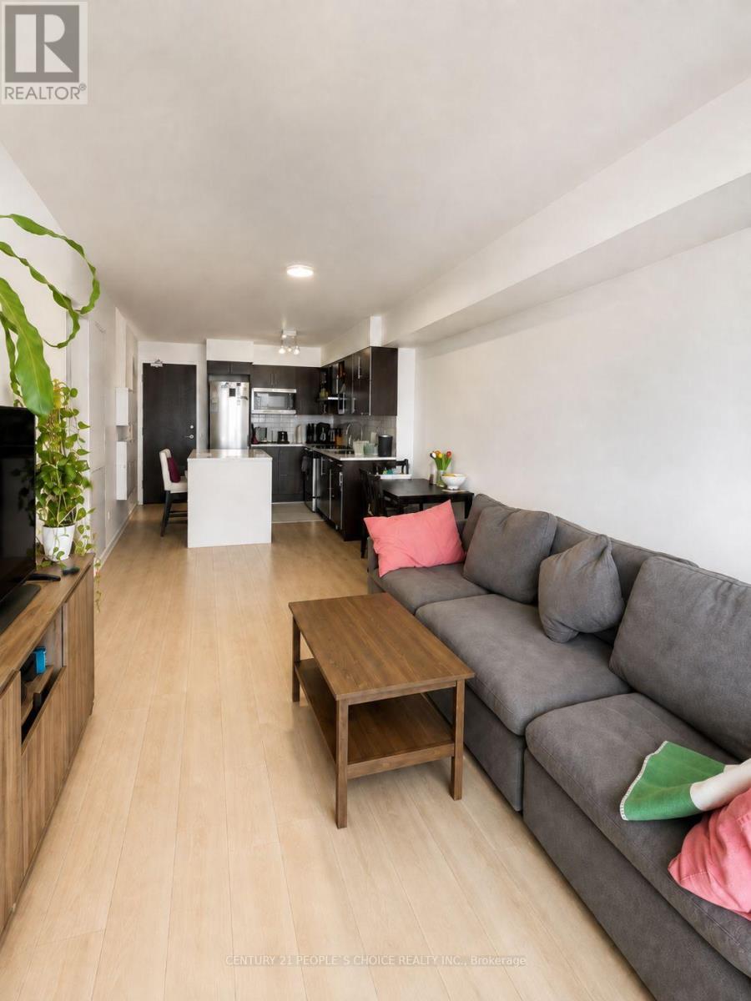
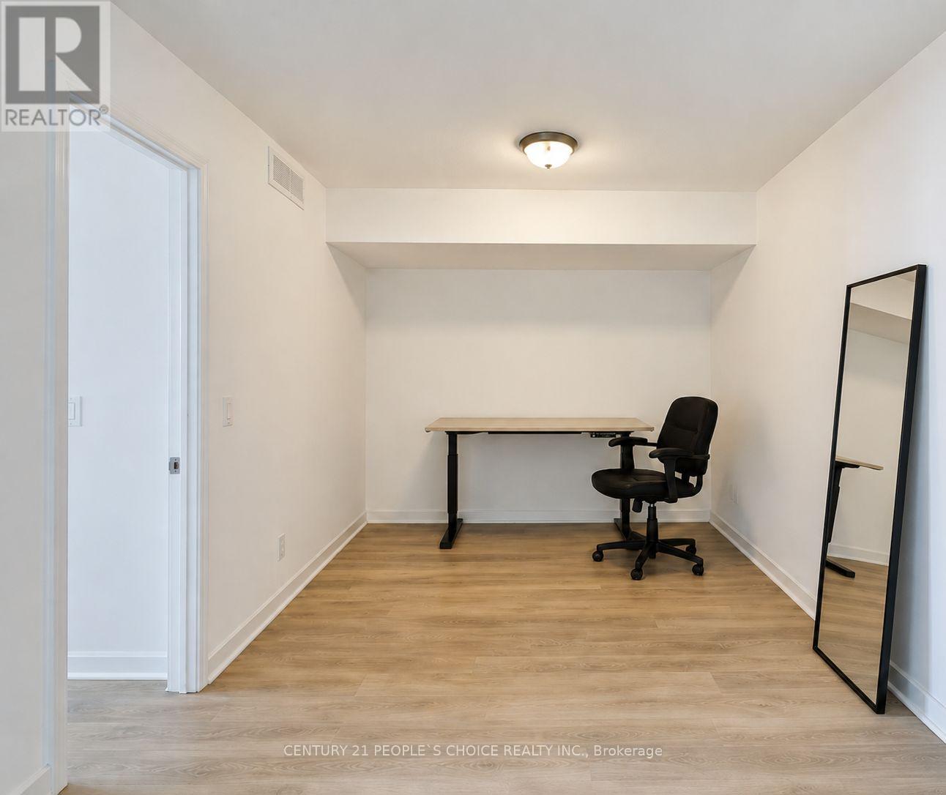
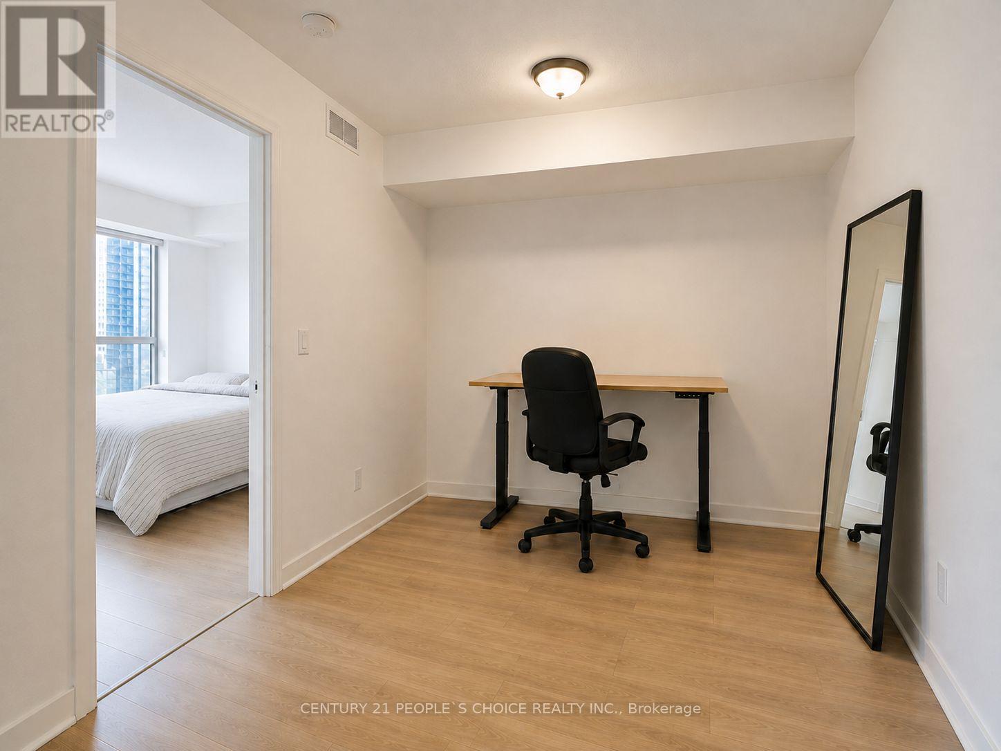
Welcome to 1 Michael Power Place! Bright and spacious 1-bedroom + den suite, 670 sq. ft. of well-designed living space, perfect for first-time buyers, professionals, or investors. The versatile den is ideal for a home office, guest area, or additional living space. Enjoy a functional open-concept layout featuring a comfortable living and dining area, well-appointed kitchen, generous bedroom, and plenty of natural light throughout. The building offers excellent amenities including an indoor swimming pool, party room, and 24-hour security, providing comfort, convenience, and peace of mind. Unbeatable location! Just a 5-minute walk to Islington TTC Subway Station, with easy access to shopping, restaurants, schools, parks, and everyday conveniences. Conveniently located near major highways, making commuting throughout Toronto and the GTA a breeze.
Map data © OpenStreetMap contributors
No open houses are scheduled for this home.
Can't make it? Request a private viewing.
| Dining room | Main level | 5.77 x 3.1 m |
| Kitchen | Main level | 3.12 x 2.21 m |
| Primary Bedroom | Main level | 3.4 x 3.05 m |
| Den | Main level | 2.7 x 2.44 m |




