
 For sale 50
$379,900
1 bed1 bath500–599 sq ft
251 Jarvis Street #4703
Moss Park, Toronto
14 days agoMLS® C13837838
BAY STREET GROUP INC.
1 Neighbourhood Lane #310
Stonegate-Queensway, Toronto, Ontario M8Y0C2
For sale· Added
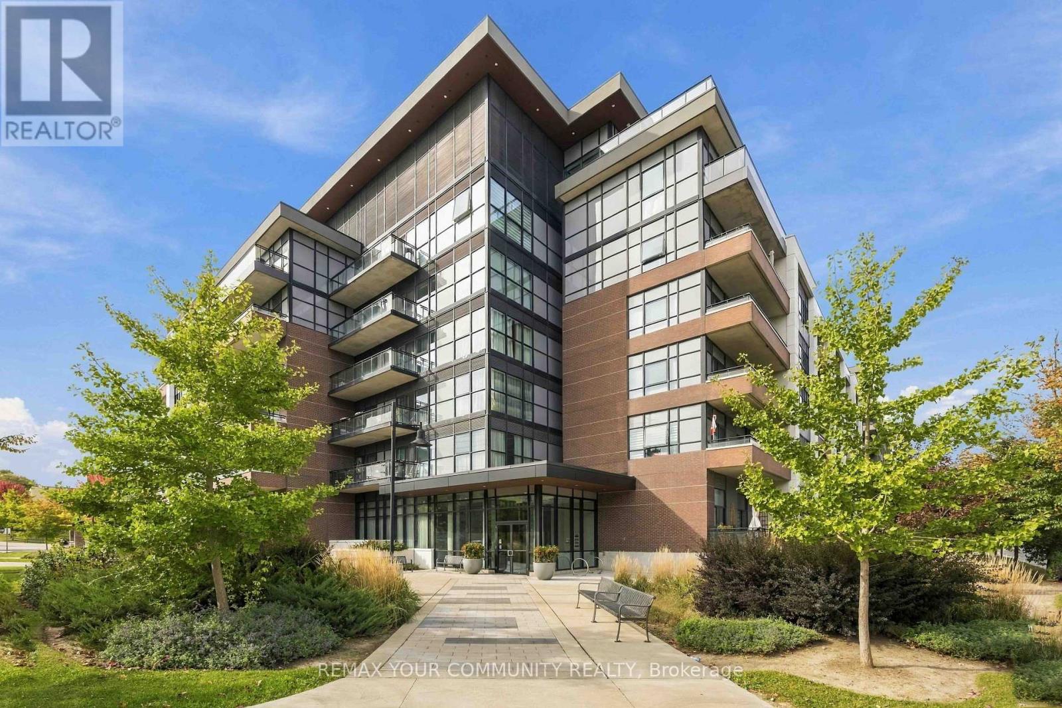
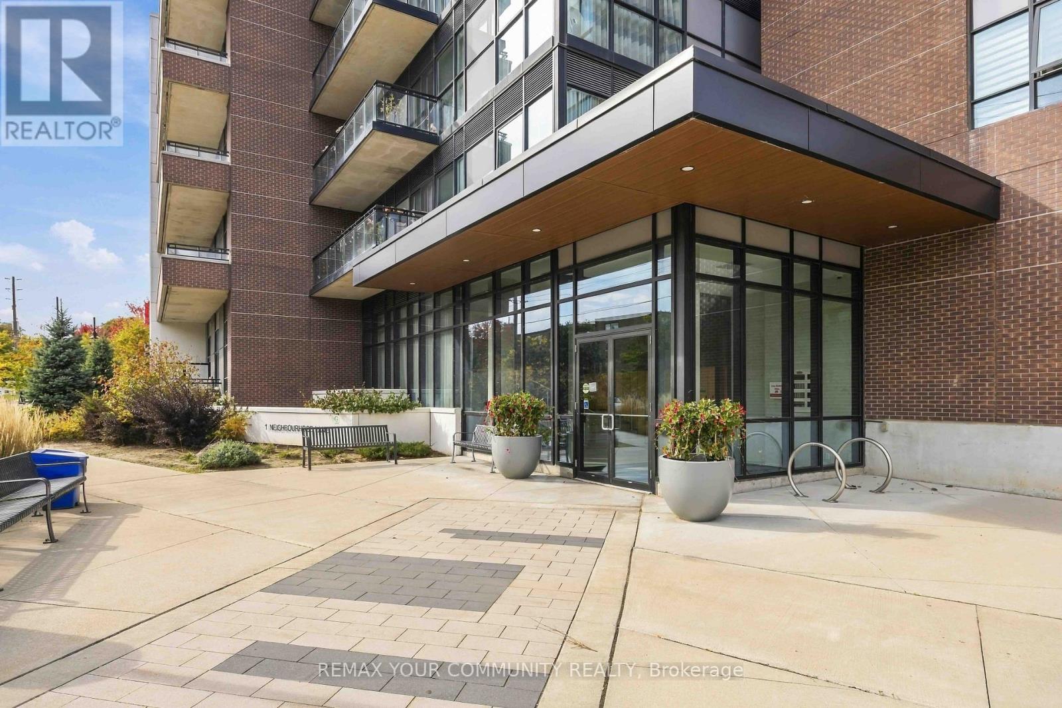
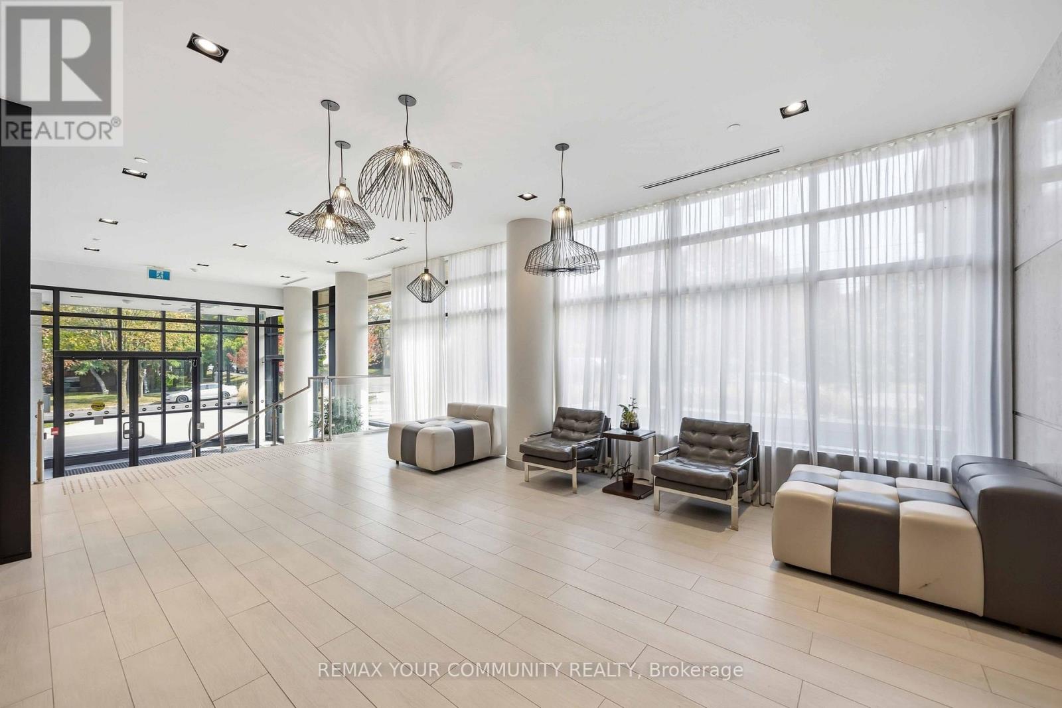
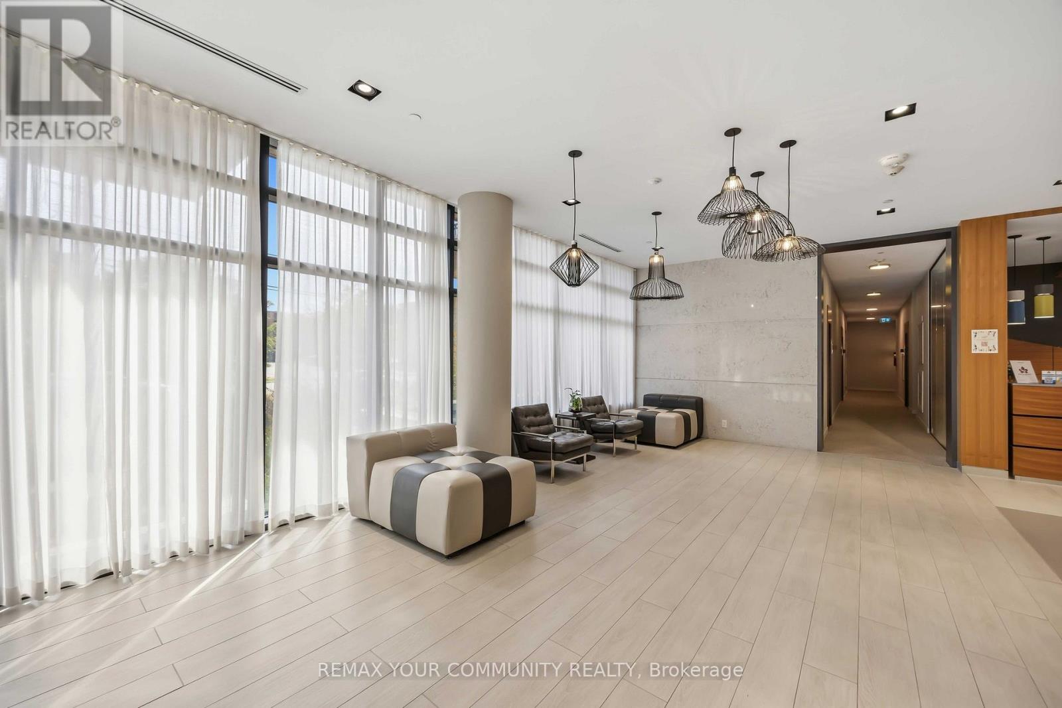
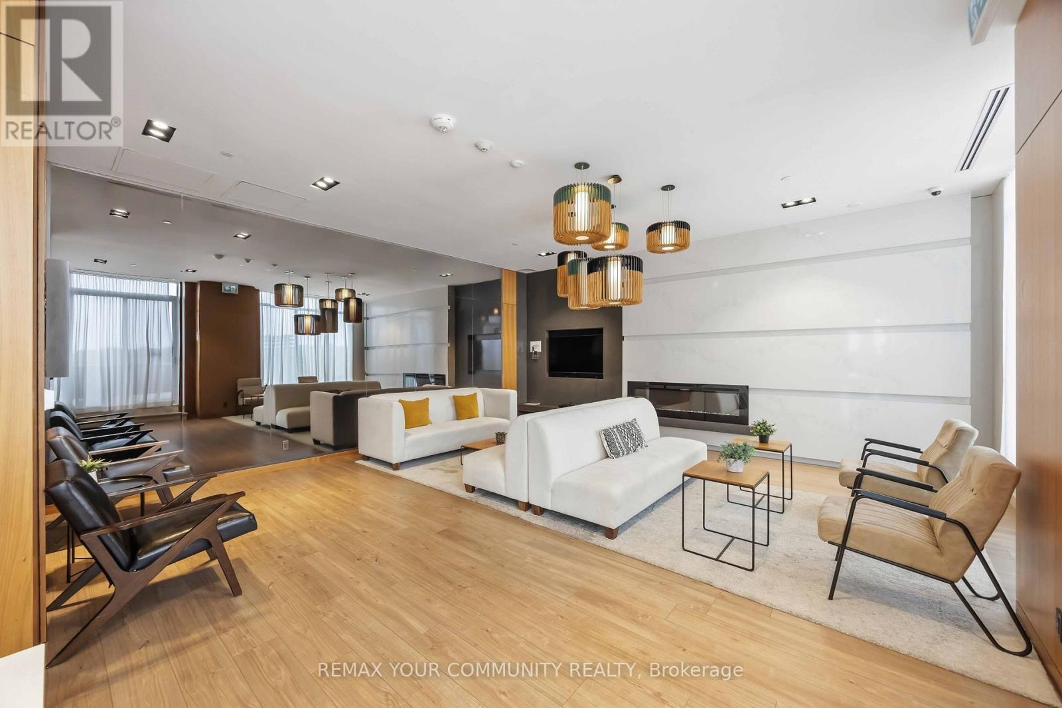
Boutique Living. Urban Convenience. A lifestyle you'll love. Welcome to the highly sought-after backyard condos, where contemporary design meets effortless city living! This stylish 1-bedroom plus den suite offers a bright, open-concept layout with soaring 9-foot ceilings, laminate flooring throughout and a modern kitchen featuring quartz countertops, stainless steel appliances, a sleek backsplash and centre island, perfect for everything from morning coffee to evening entertaining. The versatile den offers the flexibility to work from home, host overnight guests or create a space of your own. A spacious bedroom with walk-in closet, ensuite laundry, owned parking and locker add everyday convenience. Step outside to your private, north-facing balcony with tranquil treetop views - your own little escape from the city buzz. Beyond your front door, enjoy an impressive lineup of amenities including a rooftop terrace with fire pit, concierge service and guest suites. And the location? Just as good! Steps to the scenic Humber River trails, trendy cafes, restaurants, shops and TTC, with easy access to the QEW, highway 427, Lake Ontario, Pearson Airport and Downtown Toronto. Whether you're a first-time-buyer, savvy investor or looking to simplify without sacrificing lifestyle, this is condo living that checks all the boxes. The perfect blend of style, convenience and connection - welcome home!
Map data © OpenStreetMap contributors
No open houses are scheduled for this home.
Can't make it? Request a private viewing.
| Kitchen | Main level | 3.1 x 2.08 m |
| Living room | Main level | 3.38 x 3.48 m |
| Dining room | Main level | 3.38 x 3.48 m |
| Den | Main level | 3 x 1.75 m |
| Primary Bedroom | Main level | 2.9 x 2.74 m |




