
 For sale 50
$408,000
1 bed1 bath0–499 sq ft
26 Gibbs Road #1033
Islington-City Centre West, Toronto
4 months agoMLS® W13435082
REALTY 7 LTD.
1 Rean Drive #1606
Bayview Village, Toronto, Ontario M2K3C1
For sale· Added
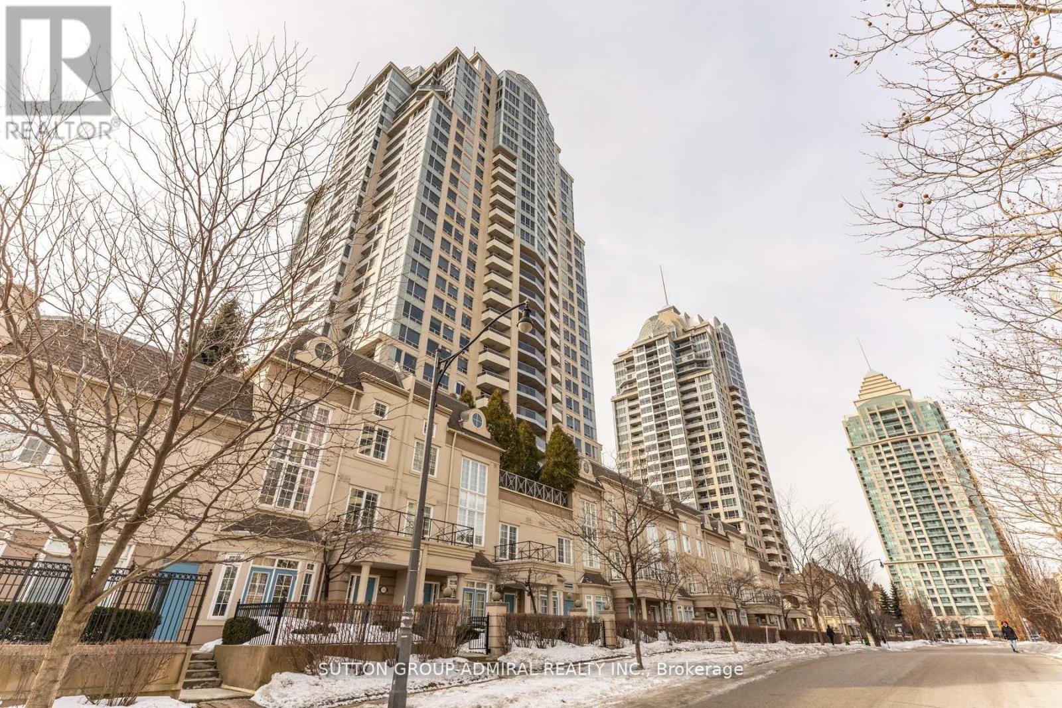
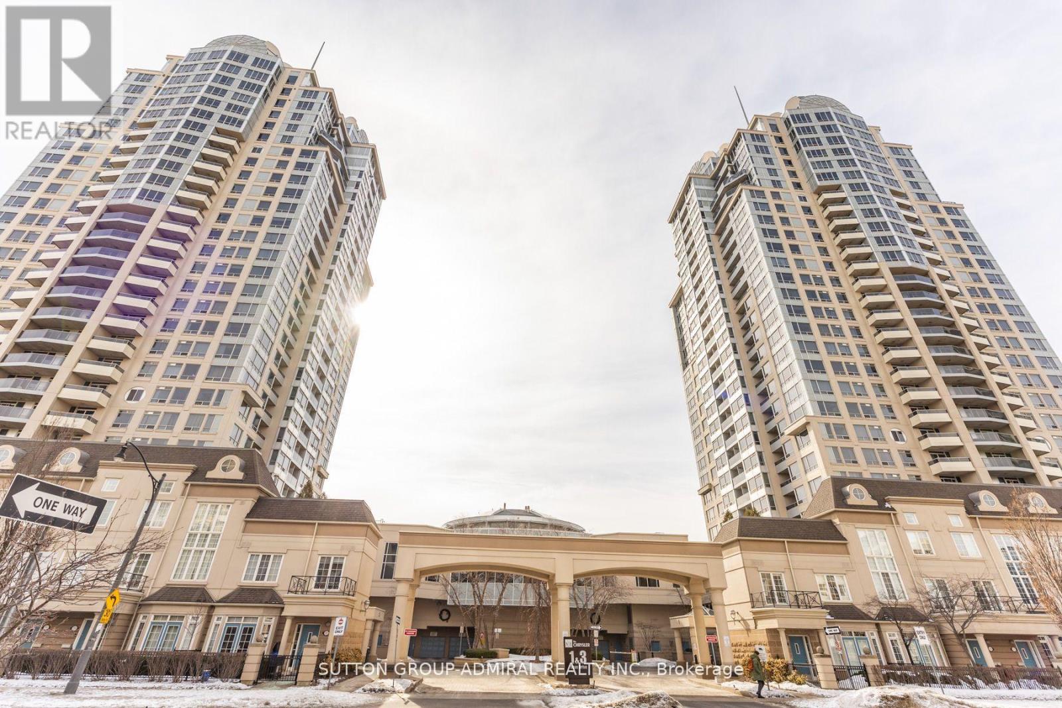
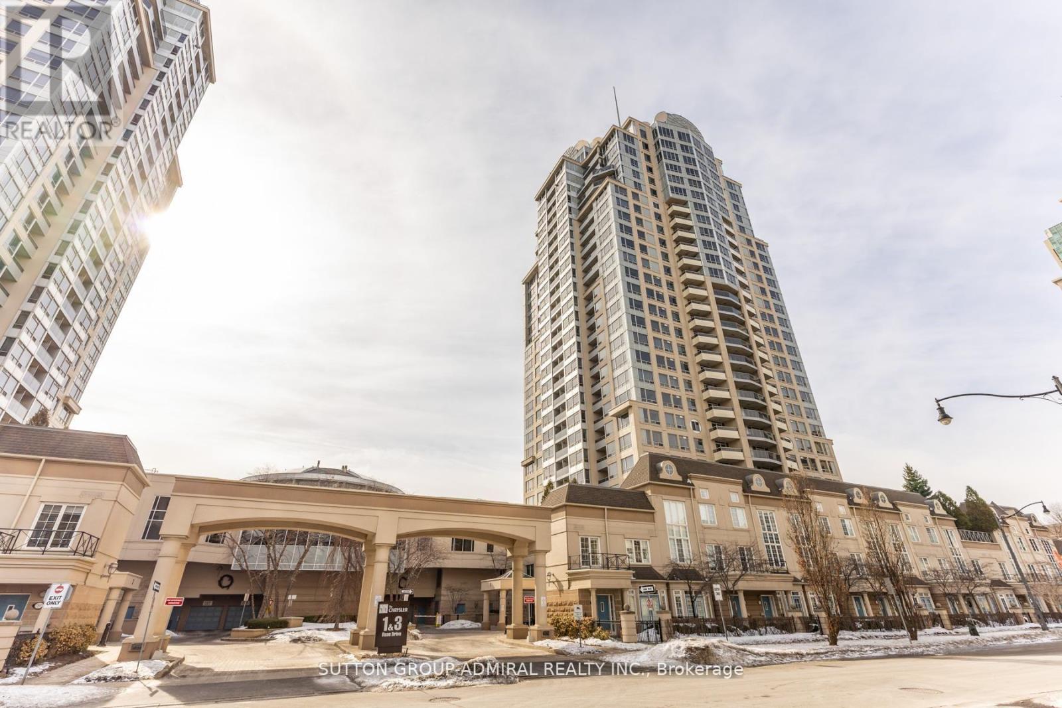
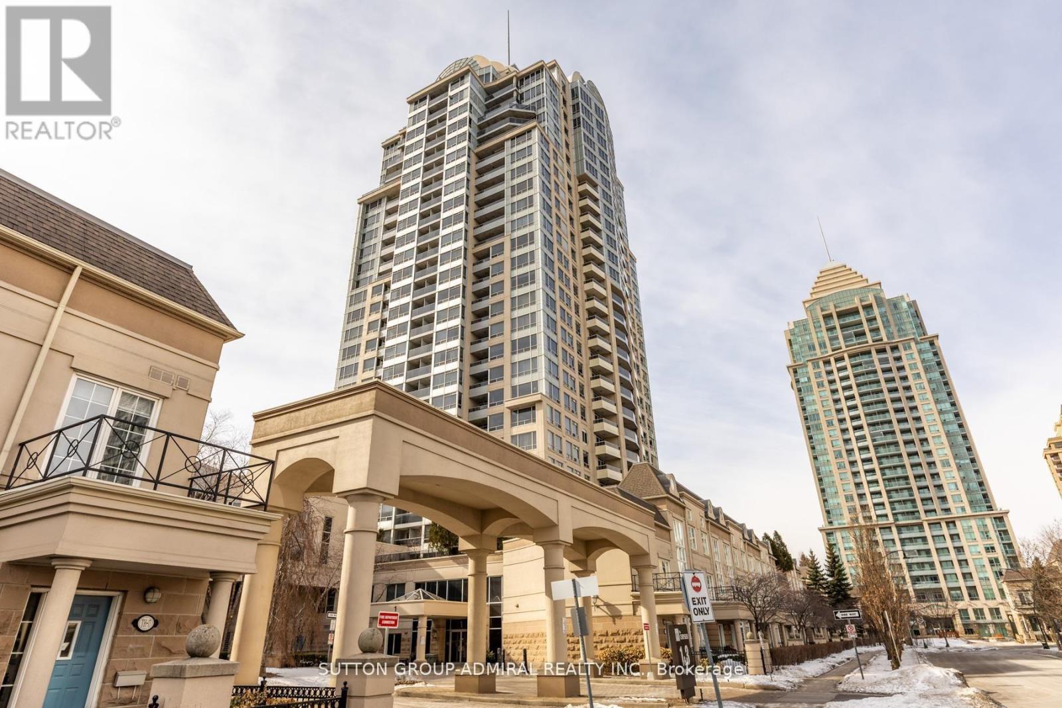
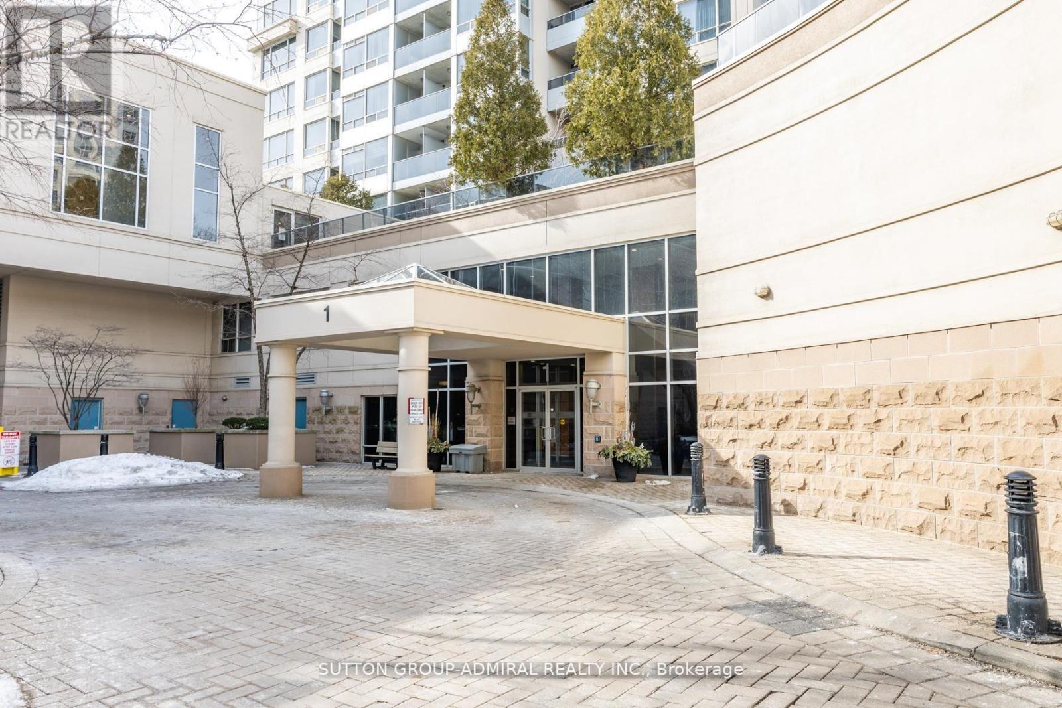
A MUST SEE! Best value in Bayview Village. Welcome to the prestigious Chrysler Building by Daniel Corp. at 1 Rean Drive-where luxury, convenience, and lifestyle come together. This freshly painted suite features hardwood flooring throughout, an open-concept kitchen/living/dining space, and all stainless steel appliances. The oversized den with French doors (currently used as a bedroom) offers exceptional flexibility. All utilities included in maintenance fees-a rare and valuable bonus. Enjoy premium amenities: indoor pool, sauna, fully equipped gym, games room, party room, library, boardroom, guest suites, car wash, 24-hour concierge, and ample visitor parking. Includes 1 parking space & 1 locker.Unbeatable location: walk to Bayview Subway & Bayview Village, with top dining, parks, and schools nearby. Minutes to Hwy 401, 404 & DVP.
Map data © OpenStreetMap contributors
No open houses are scheduled for this home.
Can't make it? Request a private viewing.
| Living room | Flat | 7.92 x 2.74 m |
| Kitchen | Flat | 2.38 x 2.24 m |
| Primary Bedroom | Flat | 3.35 x 3.04 m |
| Foyer | Flat | 2.59 x 1.2 m |
| Den | Flat | 2.92 x 2.45 m |
| Dining room | Flat | 7.92 x 2.74 m |




