

 For sale 50
$349,000
2 bed1 bath700–799 sq ft
100 Dundalk Drive #817
Dorset Park, Toronto
12 days agoMLS® E13849418
RE/MAX CROSSROADS REALTY INC.
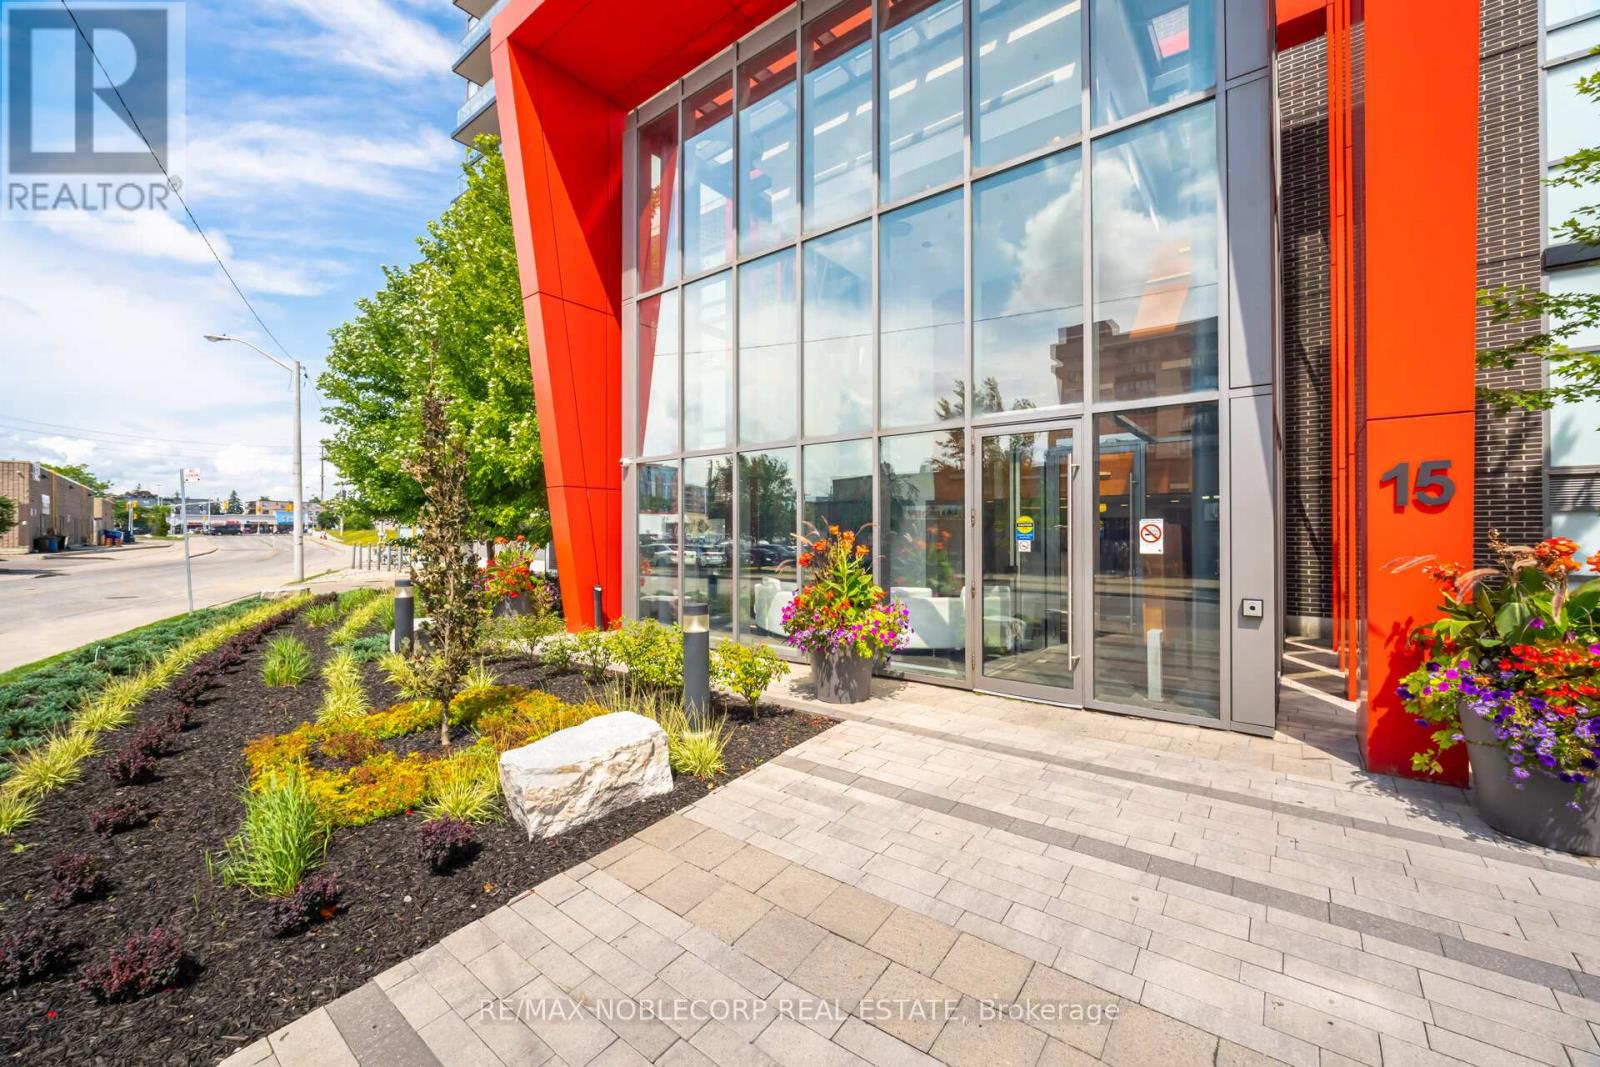
15 James Finlay Way #624
Downsview-Roding-CFB, Toronto, Ontario M3M0B3
For sale· Added
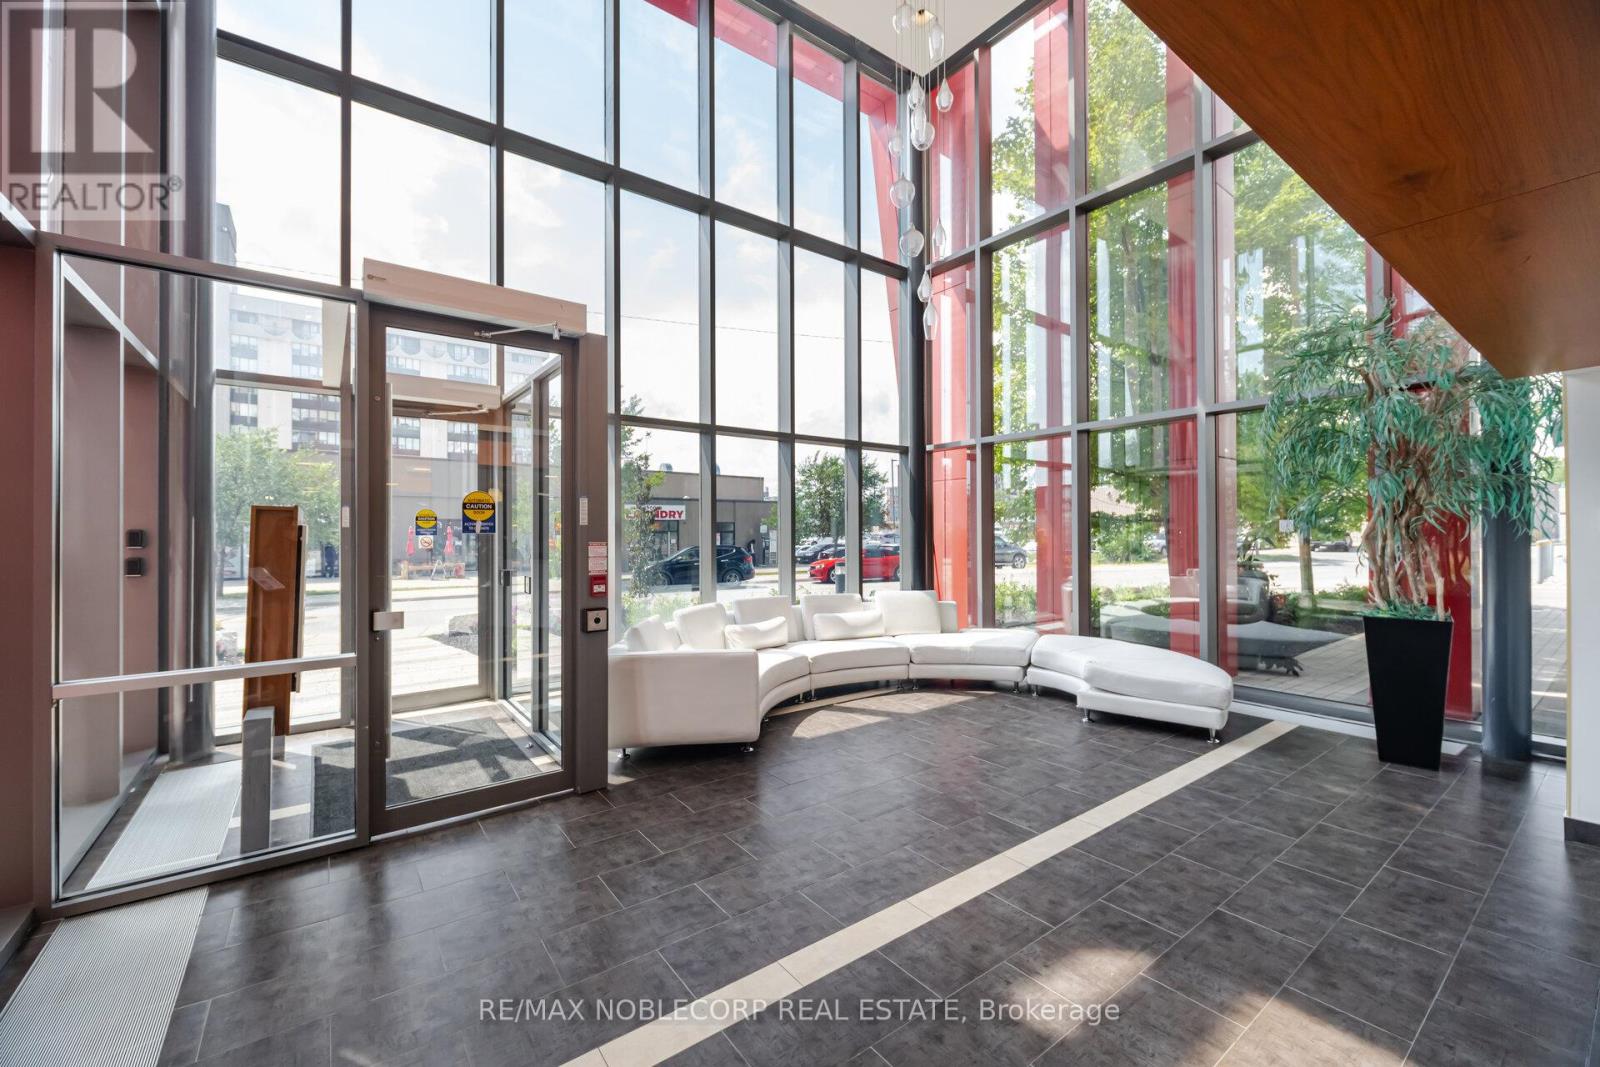
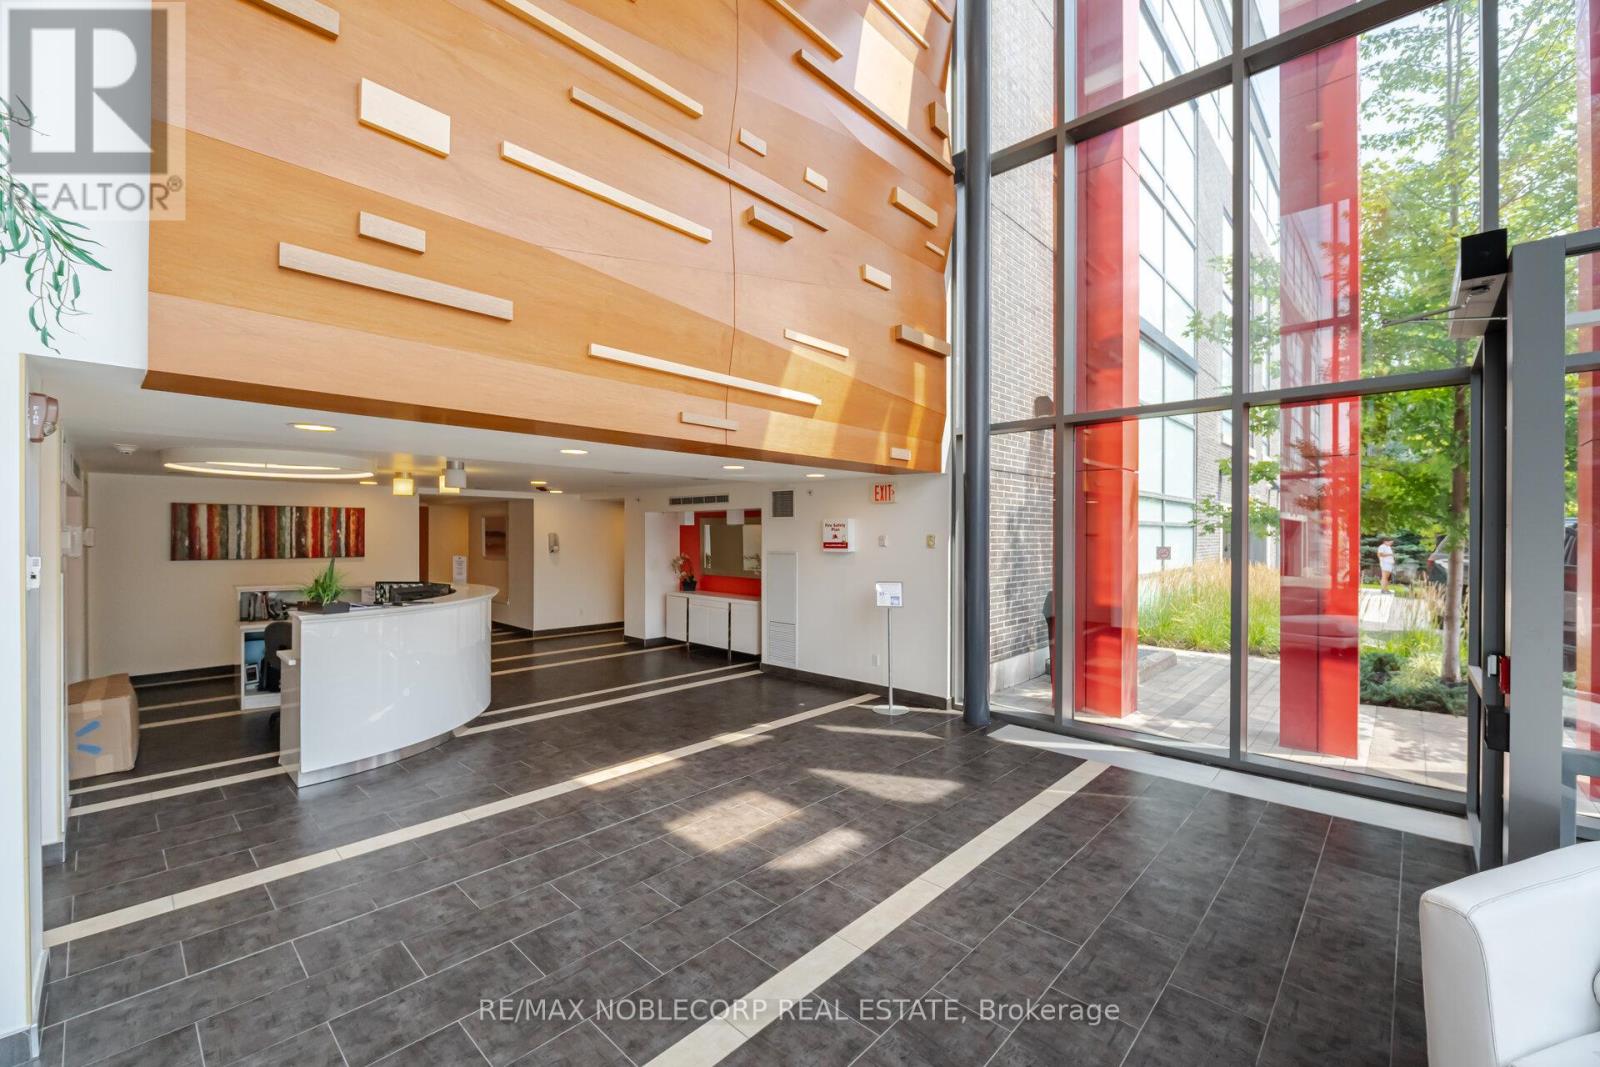
Welcome to Suite 624 at 15 James Finlay Way, a beautifully maintained and thoughtfully designed condo offering comfort, convenience, and exceptional value in a prime Toronto location. This bright and spacious unit features a functional open-concept layout that maximizes both flow and everyday living, making it ideal for first-time buyers, downsizers, or savvy investors alike. The modern kitchen offers ample cabinetry and counter space, seamlessly overlooking the combined living and dining areas, perfect for entertaining or relaxing at home. Large windows fill the suite with natural light, creating a warm and inviting atmosphere throughout. The well-proportioned bedroom offers generous closet space, while the private terrace provides the perfect spot to enjoy your morning coffee or unwind after a long day. Complete with a convenient ensuite laundry and one parking space for added ease. Residents enjoy access to a variety of amenities, including a fitness centre, party room, and 24-hour concierge service. Ideally located just minutes to Yorkdale Mall, TTC transit, major highways, parks, shops, restaurants, and more. Whether you're looking for a place to call home or a fantastic investment opportunity, this condo delivers on location, lifestyle, and value. Don't miss your chance to own in this sought-after community!
Map data © OpenStreetMap contributors
No open houses are scheduled for this home.
Can't make it? Request a private viewing.
| Dining room | Main level | 5.18 x 2.89 m |
| Living room | Main level | 5.18 x 2.89 m |
| Kitchen | Main level | 2.75 x 2.59 m |
| Primary Bedroom | Main level | 5.18 x 3.05 m |
| Laundry room | Main level | 0 x 0 m |




