
 For sale 50
$349,000
2 bed1 bath700–799 sq ft
100 Dundalk Drive #817
Dorset Park, Toronto
12 days agoMLS® E13849418
RE/MAX CROSSROADS REALTY INC.
1 Rowntree Road #1707
Mount Olive-Silverstone-Jamestown, Toronto, Ontario M9V5G7
For sale· Added
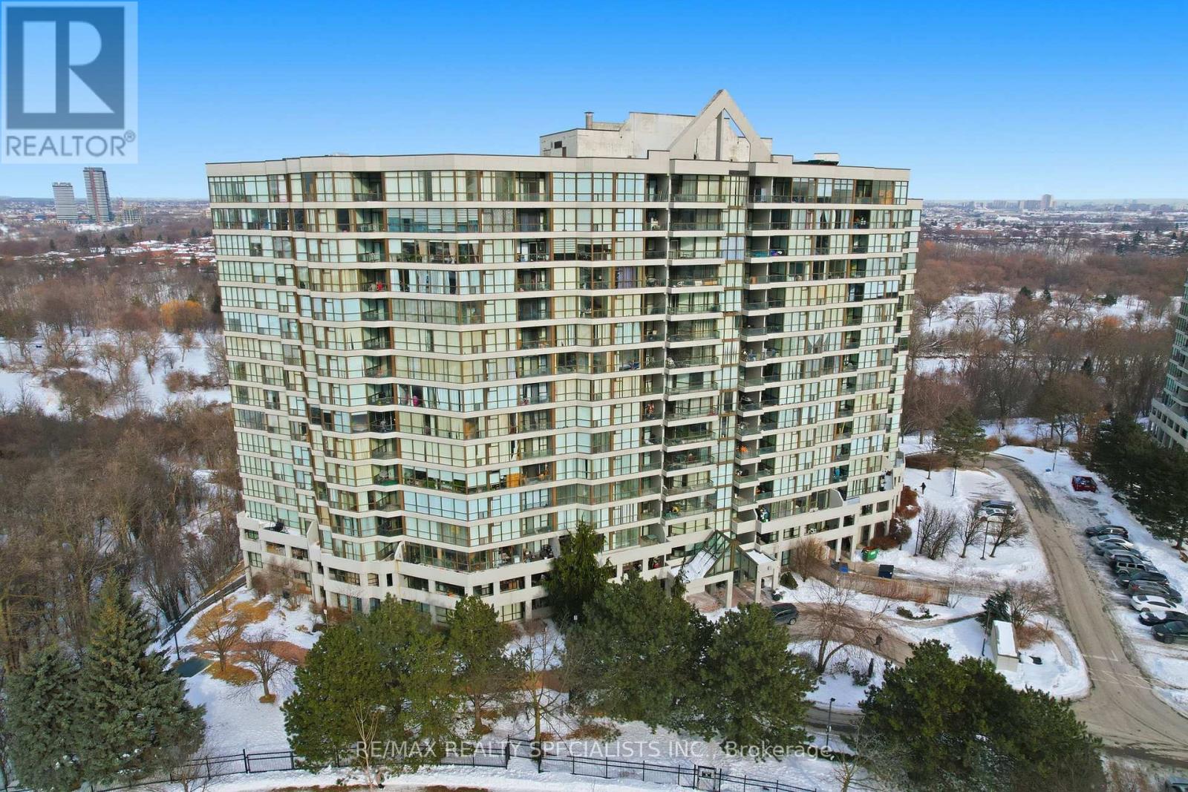
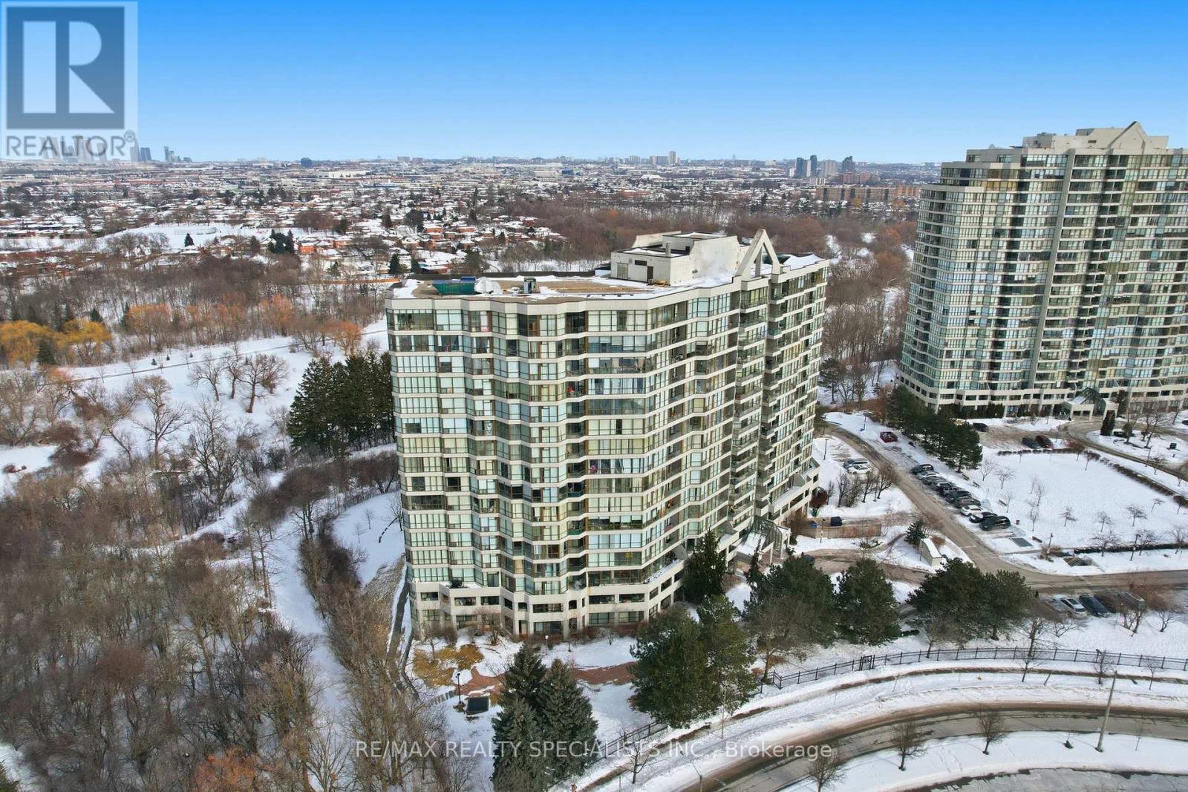
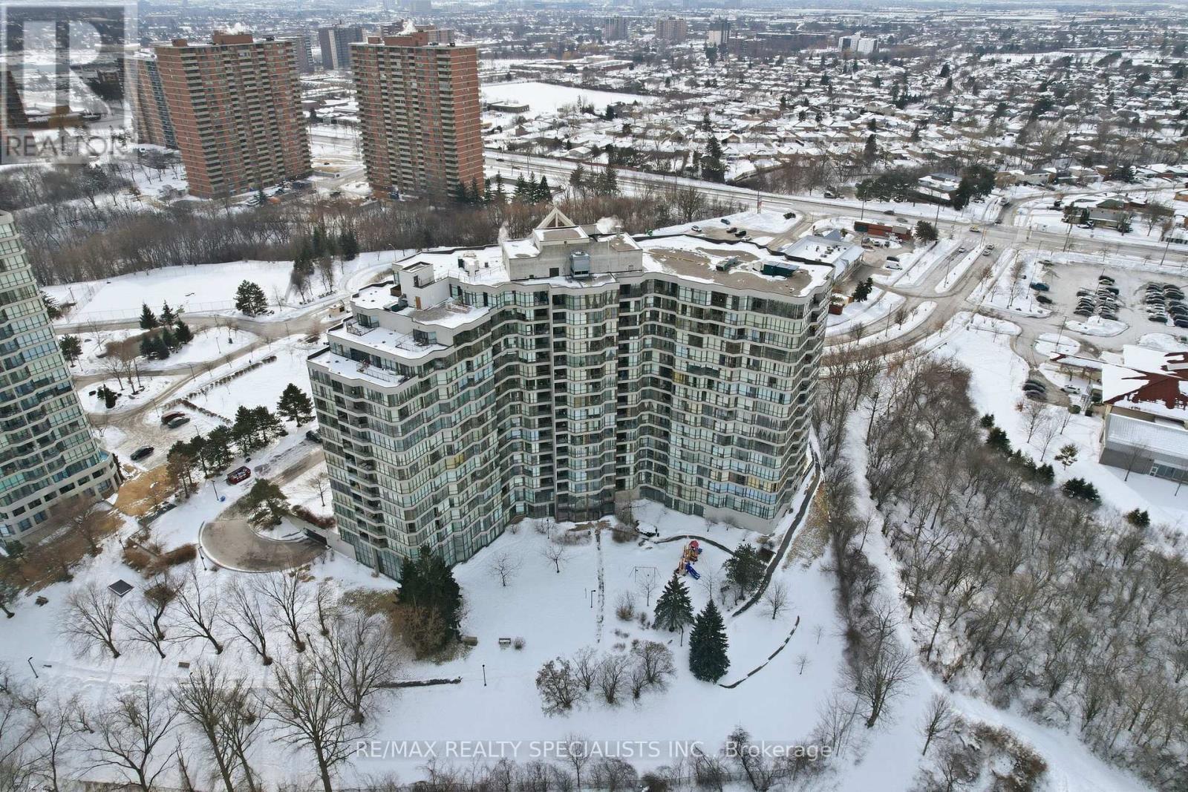
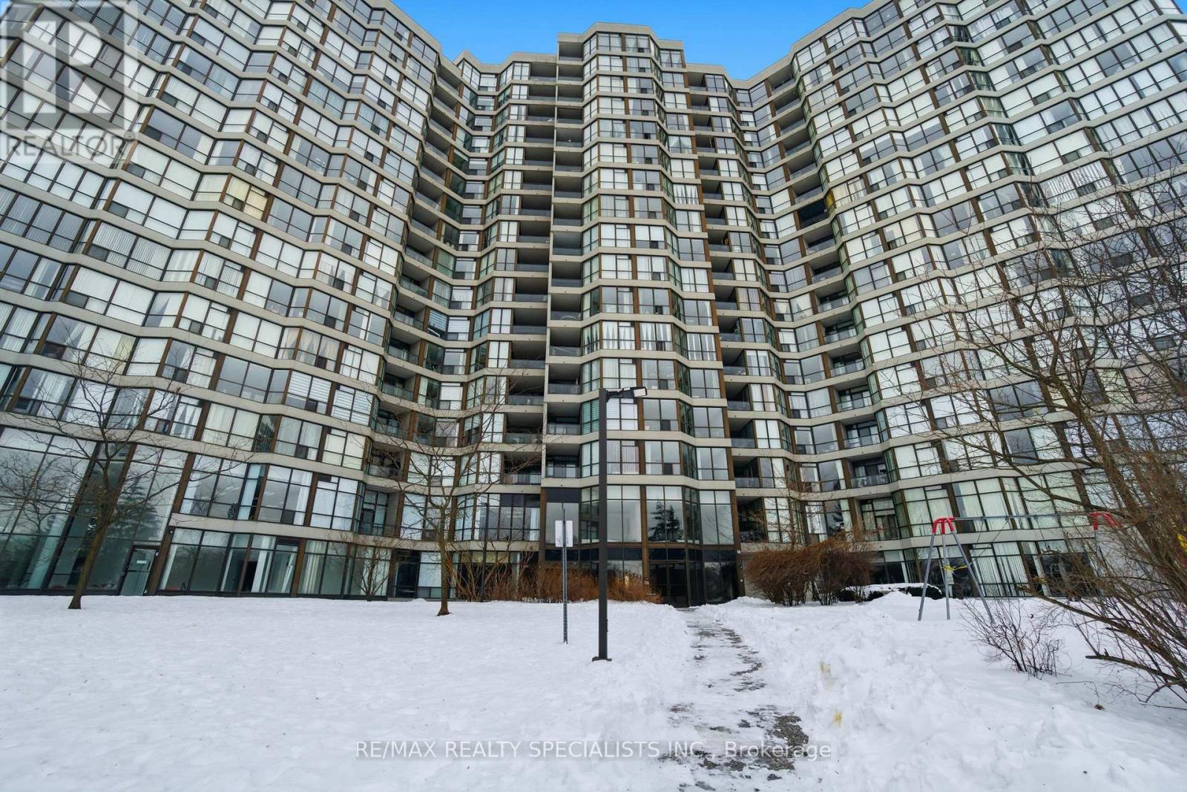
Discover resort-style living at its finest in this exceptional 2-bedroom, 2-bathroom condo on the coveted penthouse level, boasting soaring 9.34 ft ceilings with crown moulding for an exceptionally spacious and airy atmosphere. This bright, open-concept layout maximizes comfort and style while delivering a stunning, unobstructed view of the city. With lots of potential for personalization and future value, it's the perfect canvas for your dream lifestyle. Enjoy two owned parking spots-a true rarity in Toronto- and an unbeatable array of amenities that make every day feel like a private vacation: an indoor pool, a fully equipped gym, sauna, tennis court, squash court, games room, party/meeting room, and a playground ideal for little ones. Situated near major transit routes and highways, commuting is effortless, putting downtown Toronto, shopping, schools, and everyday essentials right at your doorstep. Don't miss this incredible opportunity to own a penthouse-level home.
Map data © OpenStreetMap contributors
No open houses are scheduled for this home.
Can't make it? Request a private viewing.
| Oct 13, 2026 | $429,990 | ▼ $20,000 |
| Sep 19, 2026 | $449,990 | First recorded price |
Price changes since Sep 19, 2026.
| Living room | Main level | 7.1 x 3.5 m |
| Dining room | Main level | 3.2 x 5.3 m |
| Kitchen | Main level | 2.3 x 2.39 m |
| Bathroom | Main level | 2.1 x 1.5 m |
| Primary Bedroom | Main level | 6 x 3.2 m |
| Bathroom | Main level | 1.5 x 2.9 m |
| Bedroom 2 | Main level | 6.3 x 3.2 m |




